
25 Staniford Farm Road, Burlington, VT 05408
Local realty services provided by:ERA Key Realty Services
25 Staniford Farm Road,Burlington, VT 05408
$775,000
- 3 Beds
- 3 Baths
- 1,904 sq. ft.
- Single family
- Active
Listed by: geri reilly
Office: geri reilly real estate802-862-6677
MLS#:5099230
Source:PrimeMLS
Price summary
- Price:$775,000
- Price per sq. ft.:$271.36
- Monthly HOA dues:$50
About this home
Come enjoy easy living in this wonderful 3-bedroom, 3-bath colonial in the sought-after Staniford Farms neighborhood! An inviting foyer with tile flooring, a mail nook, and garage access opens into a bright, open floor plan. The great room impresses with hardwood floors and flows seamlessly into a chef's kitchen featuring a large center island with bar seating, abundant cabinets and counter space, and an easy connection to the dining and living rooms. Enjoy lots of natural light throughout, plus a versatile den/office area and a slider out to the back deck. A convenient 3/4 bath with roll-in shower - perfect for pets - completes the main level. Upstairs, the primary suite offers a private bath and walk-in closet, alongside two additional sunny bedrooms and a full bath. The lower level offers great storage and expansion possibilities. Outside, enjoy the covered porch overlooking the neighborhood, and entertain on the private back deck surrounded by woods and nature. Minutes to Burlington's bike path, Lake Champlain, parks, eateries, and a short distance to Church Street Marketplace, UVM Medical Center, and the Burlington waterfront - a great place to call home!...
Contact an agent
Home facts
- Year built:2016
- Subdivision & Development:Staniford Farms
- Listing ID #:5099230
- Added:44 day(s) ago
- Updated:August 24, 2026 at 11:05 AM
Rooms and interior
- Bedrooms:3
- Total bathrooms:3
- Full bathrooms:1
- Rooms Total:8
- Flooring:Carpet, Hardwood, Tile
- Kitchen Description:Dishwasher, Disposal, Microwave, Refrigerator
- Basement Description:Full, Walk-up
- Living area:1,904 sq. ft.
Heating and cooling
- Cooling:Mini Split
- Heating:Baseboard, Hot Water
Structure and exterior
- Year built:2016
- Building area:1,904 sq. ft.
- Lot area:0.19 Acres
- Levels:2 Story
Schools
- High school:Burlington High School
- Middle school:Lyman C. Hunt Middle School
- Elementary school:J. J. Flynn School
Utilities
- Sewer:Public Available
Finances and disclosures
- Price:$775,000
- Price per sq. ft.:$271.36
- Tax amount:$12,769 (2026)
Features and amenities
- Appliances:Refrigerator, Washer
- Laundry features:Dryer, Washer
- Amenities:Circuit Breaker(s)
Parking
- Parking description:Paved Driveway
- Garage spaces:1
 Copyright 2026 Prime MLS, Inc. All rights reserved. This information is deemed reliable, but not guaranteed. The data relating to real estate displayed on this Site comes in part from the IDX Program of Prime MLS. The information being provided is for consumers’ personal, noncommercial use and may not be used for any purpose other than to identify prospective properties consumers may be interested in purchasing. Data last updated August 24, 2026
New listings near 25 Staniford Farm Road
- New
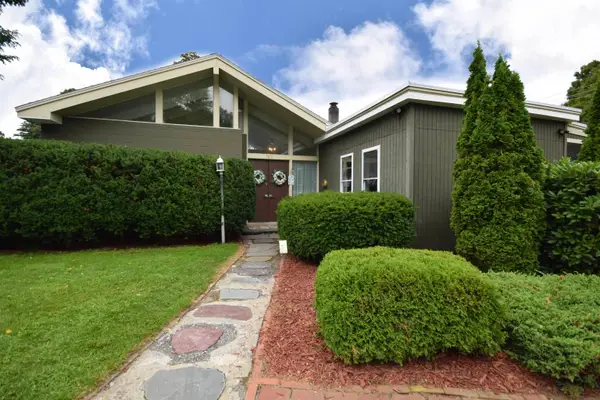 $925,000Active4 beds 3 baths3,547 sq. ft.
789 South Prospect Street, Burlington, VT 05401
MLS# 5106235Listed by: KW VERMONT - New
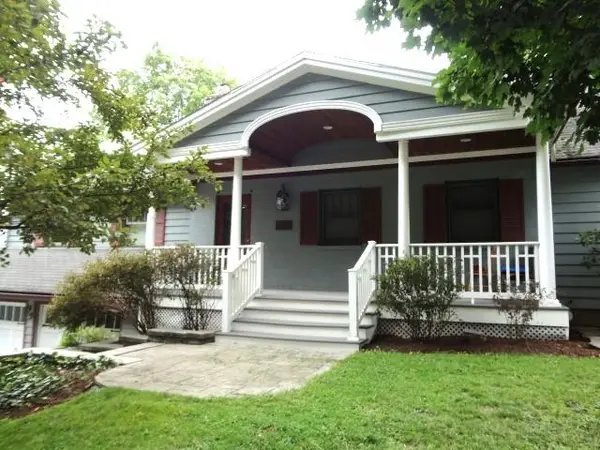 $1,185,000Active4 beds 4 baths3,924 sq. ft.
95 Crescent Road, Burlington, VT 05401
MLS# 5106164Listed by: SELECT REALTY INC. - New
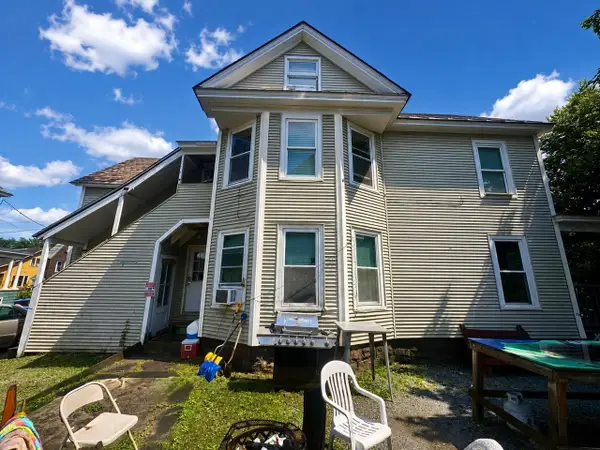 $745,000Active7 beds 2 baths2,382 sq. ft.
100 Buell Street, Burlington, VT 05401
MLS# 5106173Listed by: COLDWELL BANKER HICKOK AND BOARDMAN - New
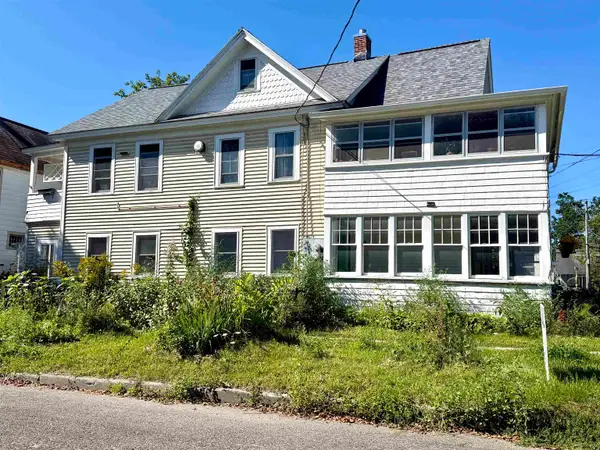 $565,000Active5 beds 2 baths2,048 sq. ft.
17-19 Ward Street, Burlington, VT 05401
MLS# 5106180Listed by: ELEMENT REAL ESTATE - New
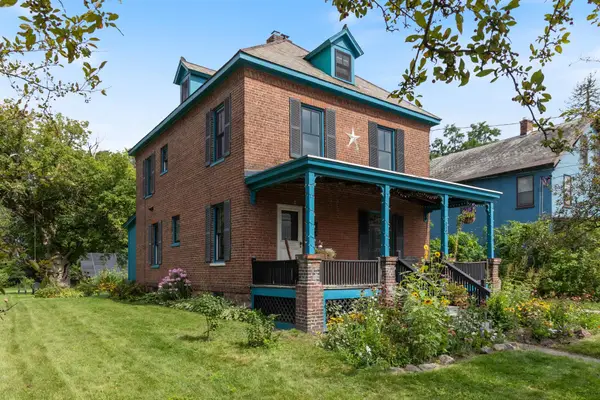 $629,000Active3 beds 2 baths1,584 sq. ft.
412 North Avenue, Burlington, VT 05401
MLS# 5106122Listed by: ELEMENT REAL ESTATE - New
 $600,000Active1 beds 1 baths898 sq. ft.
40 College Street #514c, Burlington, VT 05401
MLS# 5106053Listed by: FOUR SEASONS SOTHEBY'S INT'L REALTY - New
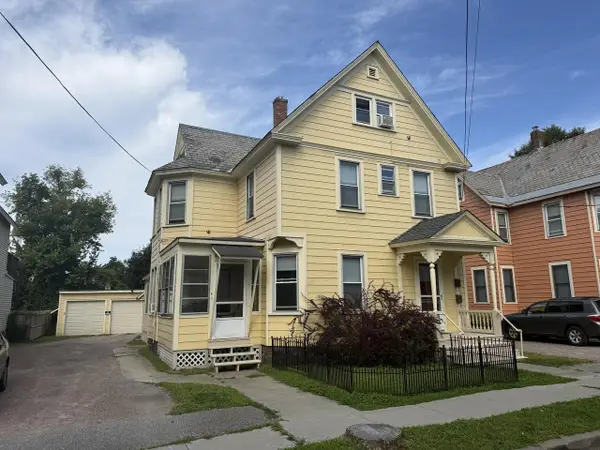 $850,000Active4 beds 5 baths2,696 sq. ft.
25 Lafayette Place, Burlington, VT 05401
MLS# 5105972Listed by: COLDWELL BANKER HICKOK AND BOARDMAN - New
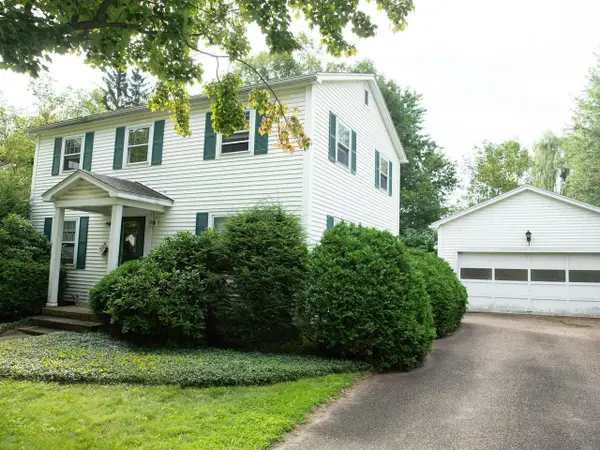 $495,000Active3 beds 2 baths1,536 sq. ft.
35 Case Parkway, Burlington, VT 05401
MLS# 5105901Listed by: COLDWELL BANKER HICKOK AND BOARDMAN 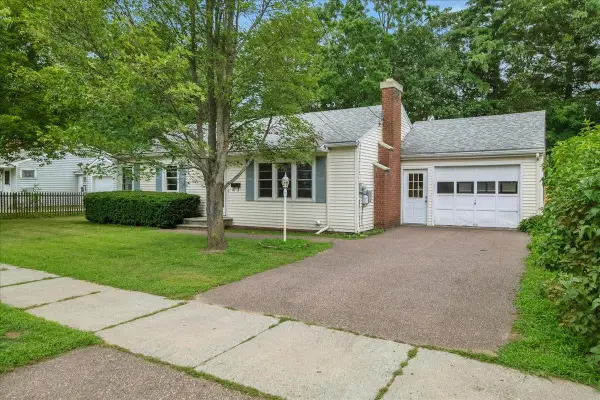 $439,000Pending3 beds 1 baths1,064 sq. ft.
44 Brierwood Lane, Burlington, VT 05408
MLS# 5105865Listed by: SIGNATURE PROPERTIES OF VERMONT- New
 $2,250,000Active2 beds 3 baths1,806 sq. ft.
40 College Street #801, Burlington, VT 05401
MLS# 5105510Listed by: FOUR SEASONS SOTHEBY'S INT'L REALTY


Protect your home and budget from life's surprises with an Assurant Home Warranty, backed by a partner that supports you through every step of homeownership. Explore Plans.
© 2023 - 2026 ERA Franchise Systems LLC. All rights reserved. ERA Franchise Systems LLC fully supports the principles of the Fair Housing Act and the Equal Opportunity Act. ERA, ERA Real Estate powered, and their respective logos are registered service marks of ERA Franchise Systems LLC. Each office is independently owned and operated.