
26 Pennington Drive, Burlington, VT 05408
Local realty services provided by:ERA Key Realty Services
26 Pennington Drive,Burlington, VT 05408
$499,900
- 4 Beds
- 2 Baths
- 2,002 sq. ft.
- Single family
- Active
Listed by: geri reilly
Office: geri reilly real estate802-862-6677
MLS#:5112370
Source:PrimeMLS
Price summary
- Price:$499,900
- Price per sq. ft.:$176.27
About this home
Welcome to 26 Pennington Drive! 4-bedroom, 2-bath Cape in Burlington's sought-after New North End. Step inside to a spacious living room with hardwood floors, an inviting space for gathering and entertaining. Just off the entry, the formal dining room is ready for holiday dinners and everyday meals alike. The kitchen overlooks the back yard and offers generous cabinet storage, with plenty of opportunity to add your personal touches. A first-floor bedroom adds everyday convenience, and across the hall, the sun-filled family room features large windows, a cozy natural gas fireplace, and a sliding glass door that opens to the back yard. Upstairs, three additional bedrooms each offer good closet space and natural light, and a full bath is close at hand. The unfinished basement offers a blank canvas with endless possibilities for future use. A new furnace was installed in 2025 and the main house roof replaced in 2018. Outside, the .26-acre back yard provides room for play, gardening, and summer cookouts, and the 2-car garage adds year-round convenience. You're minutes from Starr Farm, local parks and schools, the Burlington Bike Path, Church Street Marketplace, Malletts Bay, and the Winooski River, putting some of Burlington's best outdoor and recreational destinations close at hand. Don’t miss out, schedule your showing today!...
Contact an agent
Home facts
- Year built:1952
- Listing ID #:5112370
- Added:49 day(s) ago
- Updated:November 20, 2026 at 12:14 PM
Rooms and interior
- Bedrooms:4
- Total bathrooms:2
- Full bathrooms:2
- Rooms Total:9
- Flooring:Carpet, Hardwood, Tile
- Kitchen Description:Dishwasher, Microwave, Refrigerator
- Basement Description:Interior, Unfinished
- Living area:2,002 sq. ft.
Heating and cooling
- Cooling:Wall AC
- Heating:Baseboard, Hot Air
Structure and exterior
- Roof:Shingle
- Year built:1952
- Building area:2,002 sq. ft.
- Lot area:0.26 Acres
- Levels:2 Story
Schools
- High school:Burlington High School
- Middle school:Lyman C. Hunt Middle School
- Elementary school:J. J. Flynn School
Utilities
- Sewer:Public Available
Finances and disclosures
- Price:$499,900
- Price per sq. ft.:$176.27
- Tax amount:$8,121 (2027)
Features and amenities
- Appliances:Refrigerator
- Amenities:Circuit Breaker(s)
Parking
- Parking description:Paved Driveway
- Garage spaces:2
 Copyright 2026 Prime MLS, Inc. All rights reserved. This information is deemed reliable, but not guaranteed. The data relating to real estate displayed on this Site comes in part from the IDX Program of Prime MLS. The information being provided is for consumers’ personal, noncommercial use and may not be used for any purpose other than to identify prospective properties consumers may be interested in purchasing. Data last updated November 20, 2026
New listings near 26 Pennington Drive
- New
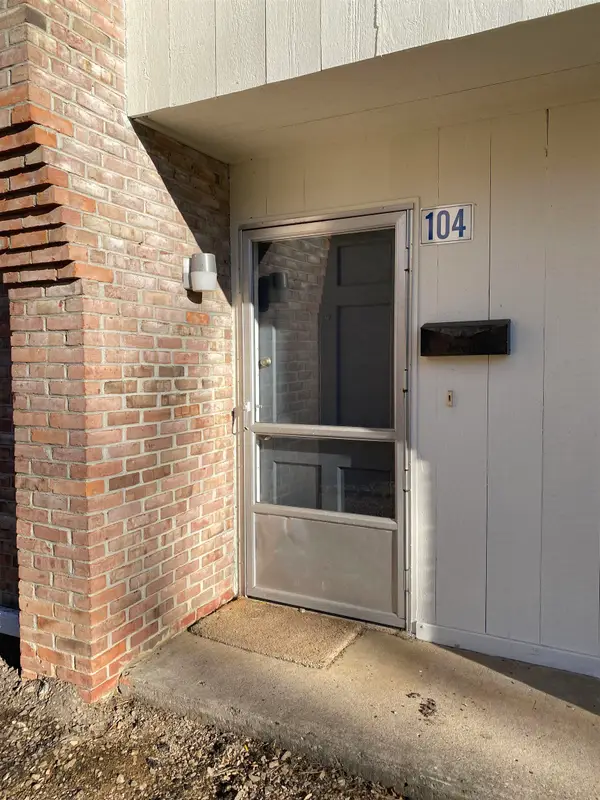 $290,000Active2 beds 2 baths1,138 sq. ft.
180 Ledgewood Circle #104, Burlington, VT 05401
MLS# P5118189Listed by: EXP REALTY - New
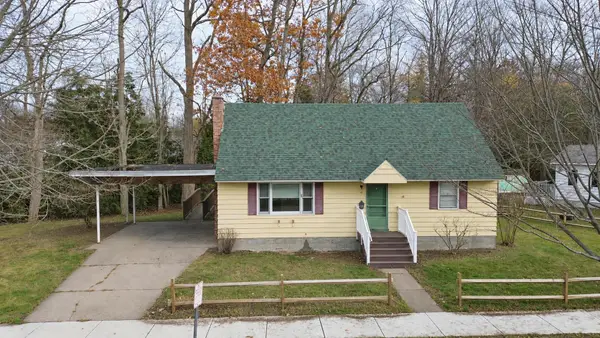 $479,999Active4 beds 2 baths1,680 sq. ft.
10 Curtis Avenue, Burlington, VT 05408
MLS# 5117755Listed by: NANCY JENKINS REAL ESTATE - New
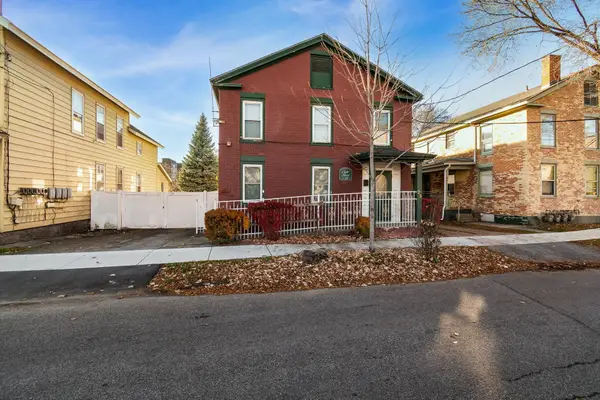 $749,000Active3 beds 2 baths2,484 sq. ft.
23 George Street, Burlington, VT 05401
MLS# 5117398Listed by: 802 REAL ESTATE 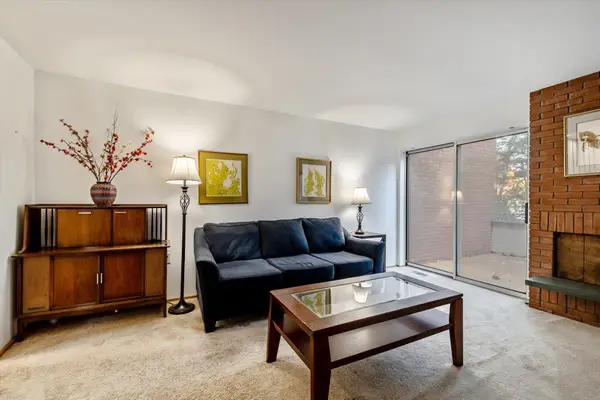 $465,000Active3 beds 3 baths1,680 sq. ft.
388 College Street, Burlington, VT 05401
MLS# 5117213Listed by: EXP REALTY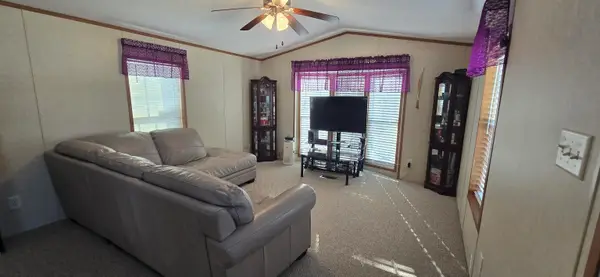 $89,900Active2 beds 1 baths840 sq. ft.
18 Avenue A, Burlington, VT 05408
MLS# 5117192Listed by: RIDGELINE REAL ESTATE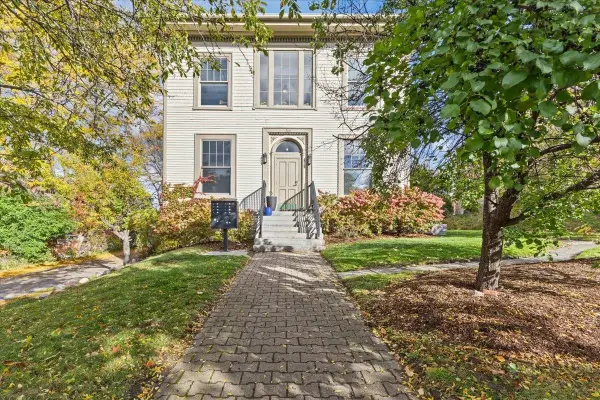 $320,000Active2 beds 1 baths660 sq. ft.
300 Main Street #6, Burlington, VT 05401
MLS# 5117152Listed by: RE/MAX NORTH PROFESSIONALS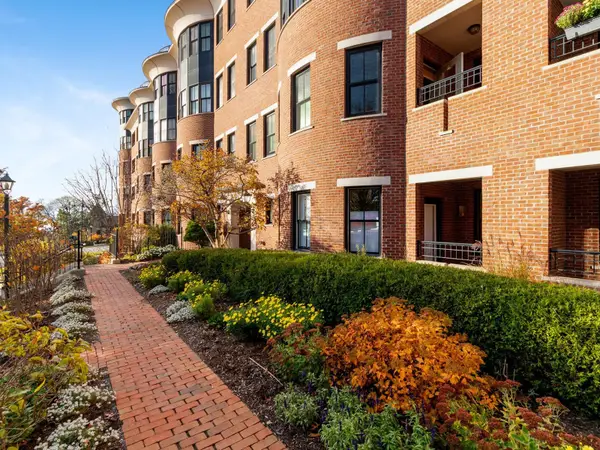 $679,000Active2 beds 2 baths1,475 sq. ft.
40 College Street #207, Burlington, VT 05401
MLS# 5117118Listed by: COLDWELL BANKER HICKOK AND BOARDMAN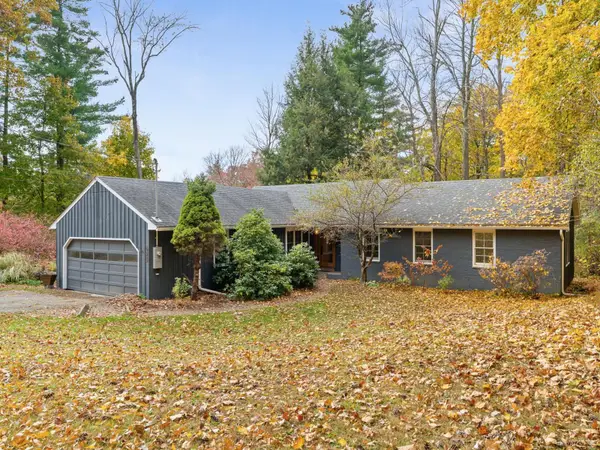 $795,000Pending3 beds 3 baths1,864 sq. ft.
695 South Prospect Street, Burlington, VT 05401
MLS# 5117000Listed by: COLDWELL BANKER HICKOK AND BOARDMAN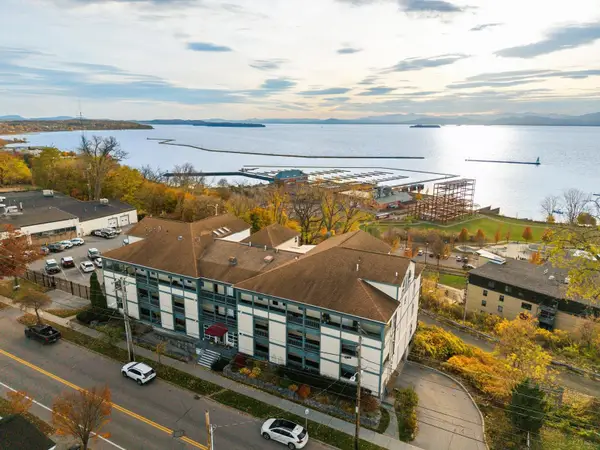 $725,000Active3 beds 2 baths1,630 sq. ft.
33 North Avenue #6, Burlington, VT 05401
MLS# 5116944Listed by: COLDWELL BANKER HICKOK AND BOARDMAN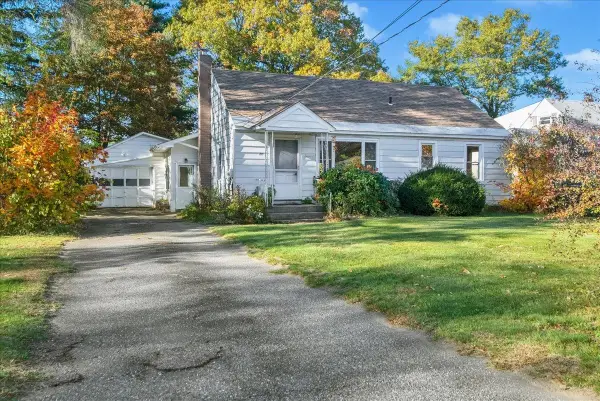 $379,000Active3 beds 1 baths992 sq. ft.
20 Pennington Drive, Burlington, VT 05408
MLS# 5116826Listed by: GERI REILLY REAL ESTATE


Protect your home and budget from life's surprises with an Assurant Home Warranty, backed by a partner that supports you through every step of homeownership. Explore Plans.
© 2023 - 2026 ERA Franchise Systems LLC. All rights reserved. ERA Franchise Systems LLC fully supports the principles of the Fair Housing Act and the Equal Opportunity Act. ERA, ERA Real Estate powered, and their respective logos are registered service marks of ERA Franchise Systems LLC. Each office is independently owned and operated.