
266 South Union Street, Burlington, VT 05401
Local realty services provided by:ERA Key Realty Services
266 South Union Street,Burlington, VT 05401
$2,095,000
- 4 Beds
- 5 Baths
- 5,766 sq. ft.
- Single family
- Active
Listed by: kieran donnellyCell: 802-734-0035
Office: coldwell banker hickok and boardman802-863-1500
MLS#:5114970
Source:PrimeMLS
Price summary
- Price:$2,095,000
- Price per sq. ft.:$250.81
About this home
Prominently situated on three quarters of an acre in Burlington's Hill Section, 266 South Union Street is an exceptional 1896 Victorian residence offering significant architectural character, impressive scale, and thoughtfully updated living spaces. Fine exterior stonework, substantial stone walls, and established landscaping complement the home's historic architecture and create a commanding presence. Inside, 10-foot ceilings, beautifully proportioned rooms, natural woodwork, hardwood floors, and multiple fireplaces reflect the craftsmanship of the period. A magnificent cherry and oak grand staircase rises to a dramatic second-floor landing highlighted by extraordinary floor-to-ceiling 19th-century stained glass windows. The main level offers gracious formal and informal spaces, including living and dining rooms, an expansive family room, office, and substantial chef's kitchen with custom cabinetry, generous work areas, and a large center island. The second floor is anchored by an impressive primary suite featuring a curved turret bedroom, gas fireplace, bath with copper soaking tub, and expansive custom dressing room and walk-in closet. Additional bedroom accommodations, tiled bath, laundry, and a secondary staircase complete this level. The third floor provides an additional bedroom, bath, and flexible living space for family, guests, offices, or recreation. A private apartment with its own entrance and parking, together with an attached two-car garage, provides exceptional flexibility. With its distinctive architecture, extensive stonework, mature grounds, and proximity to downtown Burlington, Lake Champlain, and UVM, 266 South Union Street represents a rare opportunity to own one of Burlington's significant historic residences. Owner is a licensed Vermont Realtor....
Contact an agent
Home facts
- Year built:1896
- Listing ID #:5114970
- Added:2 day(s) ago
- Updated:October 23, 2026 at 11:44 AM
Rooms and interior
- Bedrooms:4
- Total bathrooms:5
- Full bathrooms:4
- Rooms Total:12
- Flooring:Carpet, Hardwood, Softwood, Tile
- Kitchen Description:Dishwasher, Disposal, Microwave, Refrigerator
- Basement Description:Interior, Storage Space, Unfinished
- Living area:5,766 sq. ft.
Heating and cooling
- Heating:Baseboard
Structure and exterior
- Roof:Slate
- Year built:1896
- Building area:5,766 sq. ft.
- Lot area:0.43 Acres
- Levels:3 Story
Schools
- High school:Burlington High School
- Middle school:Assigned
- Elementary school:Assigned
Utilities
- Sewer:Public Available
Finances and disclosures
- Price:$2,095,000
- Price per sq. ft.:$250.81
- Tax amount:$29,646 (2026)
Features and amenities
- Appliances:Refrigerator
- Laundry features:Dryer
- Amenities:Circuit Breaker(s)
Parking
- Parking description:Concrete Driveway
- Garage spaces:2
 Copyright 2026 Prime MLS, Inc. All rights reserved. This information is deemed reliable, but not guaranteed. The data relating to real estate displayed on this Site comes in part from the IDX Program of Prime MLS. The information being provided is for consumers’ personal, noncommercial use and may not be used for any purpose other than to identify prospective properties consumers may be interested in purchasing. Data last updated October 23, 2026
New listings near 266 South Union Street
- New
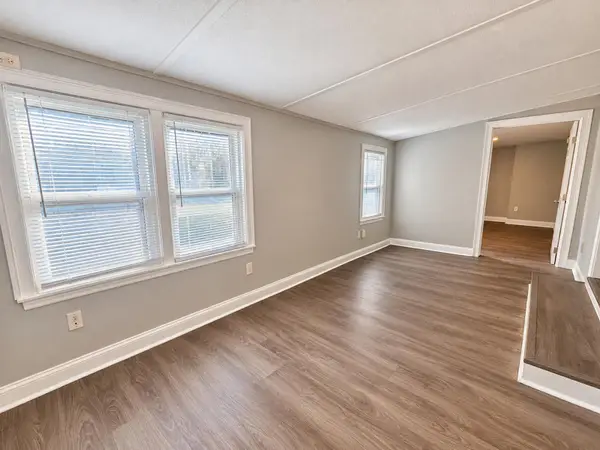 $124,500Active3 beds 1 baths1,156 sq. ft.
39 Avenue C, Burlington, VT 05408
MLS# 5115001Listed by: COLDWELL BANKER HICKOK AND BOARDMAN - New
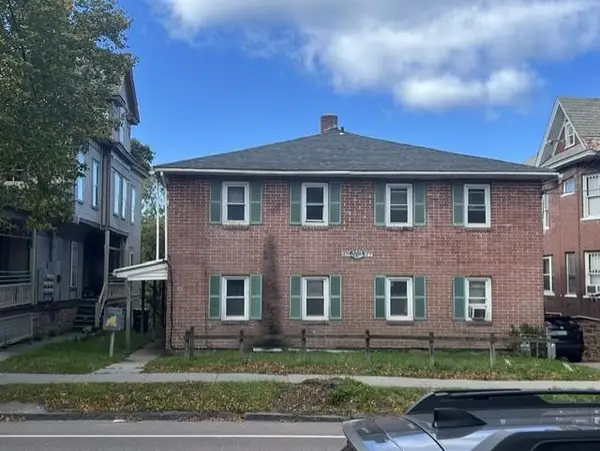 $1,550,000Active-- beds 10 baths8,078 sq. ft.
25-27 South Willard Street, Burlington, VT 05401
MLS# 5114872Listed by: KELL AND COMPANY - New
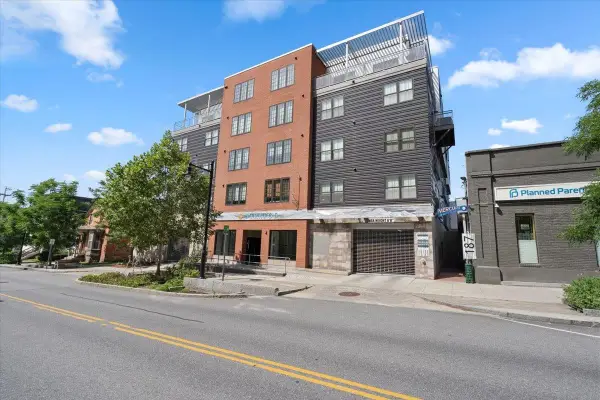 $324,900Active1 beds 1 baths551 sq. ft.
193 St. Paul Street #408, Burlington, VT 05401
MLS# 5114595Listed by: RE/MAX NORTH PROFESSIONALS - Open Sun, 11am to 1pm
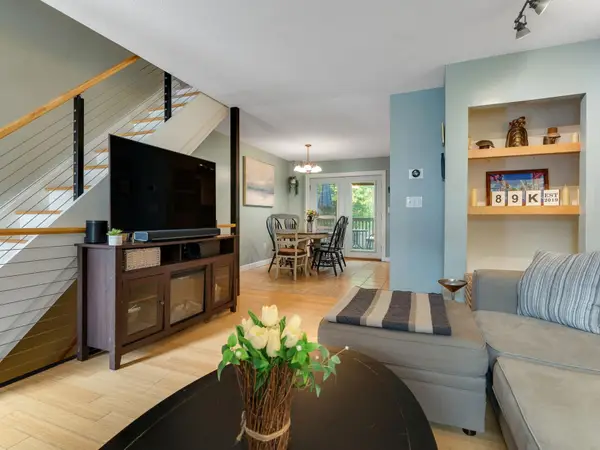 $320,000Pending2 beds 1 baths954 sq. ft.
89 North Champlain Street #K, Burlington, VT 05401
MLS# 5114194Listed by: COLDWELL BANKER HICKOK AND BOARDMAN - New
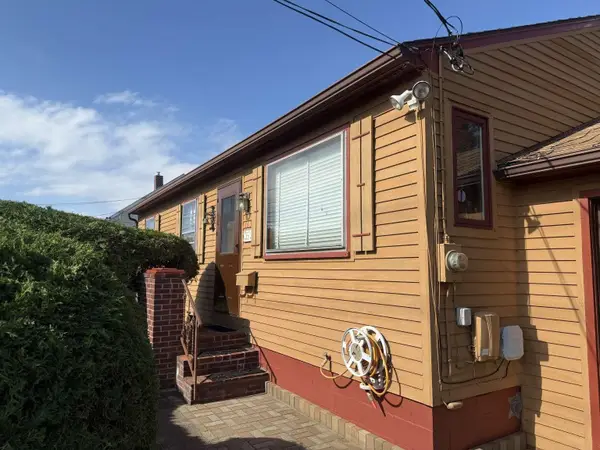 $379,000Active2 beds 1 baths864 sq. ft.
1634 North Avenue, Burlington, VT 05408
MLS# 5113905Listed by: WWW.HOMEZU.COM - New
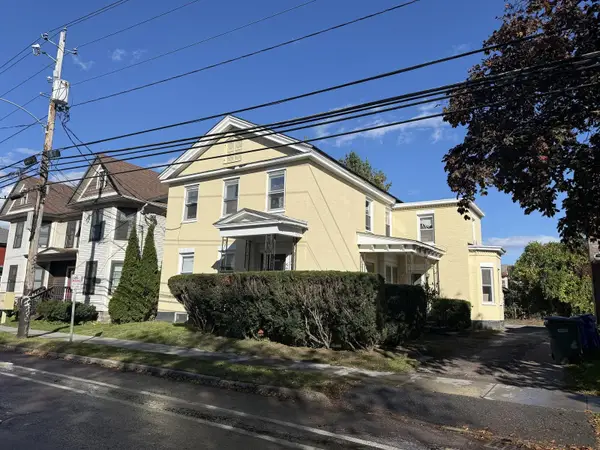 $725,000Active6 beds 5 baths2,785 sq. ft.
52 North Union Street, Burlington, VT 05401
MLS# 5113921Listed by: COLDWELL BANKER HICKOK AND BOARDMAN 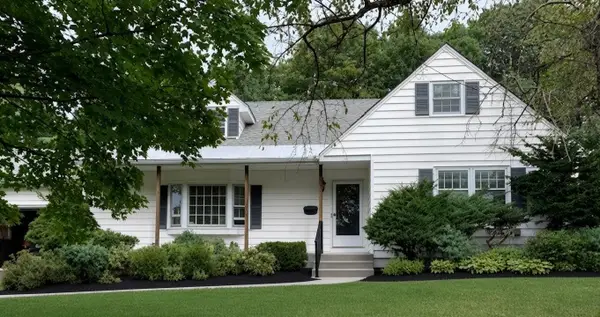 $795,000Active4 beds 3 baths2,365 sq. ft.
36 Ridgewood Drive, Burlington, VT 05401
MLS# 5113817Listed by: FLAT FEE REAL ESTATE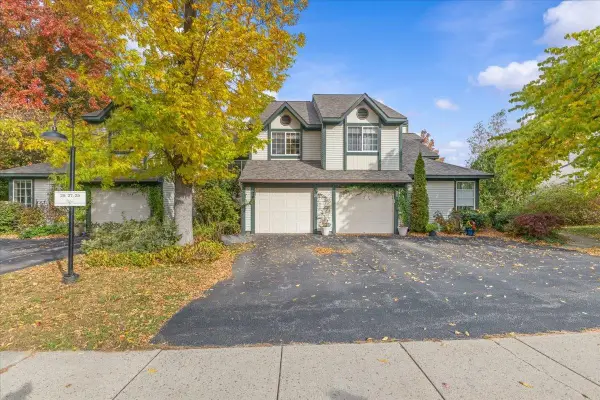 $515,000Active2 beds 2 baths1,489 sq. ft.
27 Lake Forest Drive, Burlington, VT 05401
MLS# 5113799Listed by: RE/MAX NORTH PROFESSIONALS $860,000Active6 beds 4 baths2,084 sq. ft.
476-478 St. Paul Street, Burlington, VT 05401
MLS# 5113500Listed by: COLDWELL BANKER HICKOK AND BOARDMAN


Protect your home and budget from life's surprises with an Assurant Home Warranty, backed by a partner that supports you through every step of homeownership. Explore Plans.
© 2023 - 2026 ERA Franchise Systems LLC. All rights reserved. ERA Franchise Systems LLC fully supports the principles of the Fair Housing Act and the Equal Opportunity Act. ERA, ERA Real Estate powered, and their respective logos are registered service marks of ERA Franchise Systems LLC. Each office is independently owned and operated.