
7 Rumsey Lane, Burlington, VT 05401
Local realty services provided by:ERA Key Realty Services
7 Rumsey Lane,Burlington, VT 05401
$440,000
- 3 Beds
- 1 Baths
- 1,100 sq. ft.
- Single family
- Active
Listed by: justin reedPhone: 802-825-0384
Office: kw vermont802-654-8500
MLS#:5112377
Source:PrimeMLS
Price summary
- Price:$440,000
- Price per sq. ft.:$251.28
About this home
AN INCREDIBLE OPPORTUNITY IN THE HEART OF BURLINGTON! Welcome home to this charming 3-bedroom home tucked away on a secluded city lot while keeping you close to everything Burlington has to offer! Step inside to a bright & refreshed interior where updated flooring, crisp finishes & incredible natural light create a clean, move-in ready feel throughout. The main level offers an easy-flow layout between the living room, dining space & kitchen, providing plenty of flexibility for everyday living & entertaining alike. A full bath completes the 1st floor while all 3 bedrooms are situated upstairs, creating nice separation between your living & sleeping spaces. Outside, the manageable .13-acre lot offers room to enjoy the warmer months without spending your entire weekend maintaining it, while the detached 2-car garage is a huge bonus for in-town living, providing excellent parking, storage or additional space for all of the toys! With public water & sewer, natural gas heat and easy access to everything the Queen City has to offer, this property combines convenience, character & functionality in a location that's tough to beat. Whether you're searching for your first home, looking to downsize or simply want to put down roots in Burlington, This home is ready for its next chapter. Don't wait, schedule your showing today! Seller is a licensed real estate agent....
Contact an agent
Home facts
- Year built:1920
- Listing ID #:5112377
- Added:3 day(s) ago
- Updated:October 05, 2026 at 10:59 AM
Rooms and interior
- Bedrooms:3
- Total bathrooms:1
- Full bathrooms:1
- Rooms Total:6
- Flooring:Vinyl Plank
- Kitchen Description:Dishwasher, Microwave, Refrigerator
- Basement Description:Interior
- Living area:1,100 sq. ft.
Heating and cooling
- Heating:Hot Air
Structure and exterior
- Roof:Asphalt Shingle
- Year built:1920
- Building area:1,100 sq. ft.
- Lot area:0.13 Acres
- Levels:2 Story
Schools
- High school:Burlington High School
- Middle school:Edmunds Middle School
- Elementary school:Edmunds Elementary School
Utilities
- Sewer:Public Available
Finances and disclosures
- Price:$440,000
- Price per sq. ft.:$251.28
- Tax amount:$7,215 (2026)
Features and amenities
- Appliances:Refrigerator, Washer
- Laundry features:Dryer, Washer
- Amenities:Circuit Breaker(s)
Parking
- Parking description:Gravel Driveway
- Garage spaces:2
 Copyright 2026 Prime MLS, Inc. All rights reserved. This information is deemed reliable, but not guaranteed. The data relating to real estate displayed on this Site comes in part from the IDX Program of Prime MLS. The information being provided is for consumers’ personal, noncommercial use and may not be used for any purpose other than to identify prospective properties consumers may be interested in purchasing. Data last updated October 5, 2026
New listings near 7 Rumsey Lane
- New
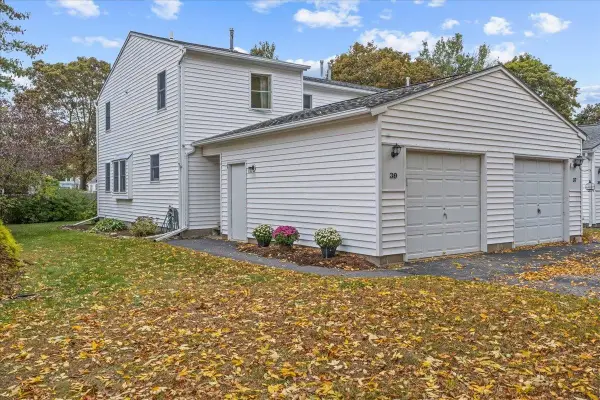 $330,000Active2 beds 1 baths928 sq. ft.
39 Fairmont Place, Burlington, VT 05401
MLS# 5112666Listed by: FOUR SEASONS SOTHEBY'S INT'L REALTY - New
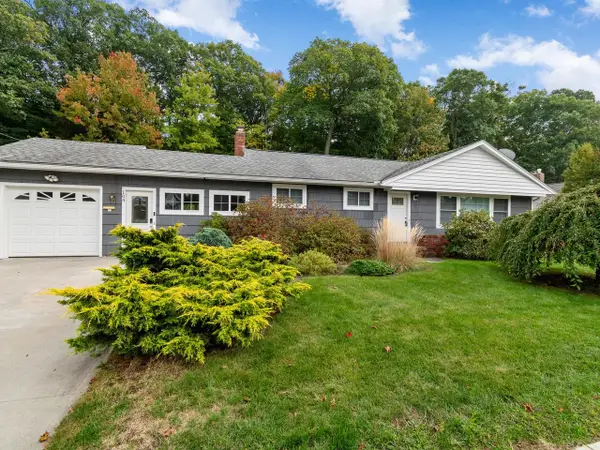 $649,500Active3 beds 2 baths1,616 sq. ft.
104 Wildwood Drive, Burlington, VT 05408
MLS# 5112588Listed by: COLDWELL BANKER HICKOK AND BOARDMAN - New
 $600,000Active3 beds 2 baths1,714 sq. ft.
170 Shelburne Street, Burlington, VT 05401
MLS# 5112552Listed by: COLDWELL BANKER HICKOK AND BOARDMAN - New
 $499,900Active4 beds 2 baths2,002 sq. ft.
26 Pennington Drive, Burlington, VT 05408
MLS# 5112370Listed by: GERI REILLY REAL ESTATE - New
 $455,000Active4 beds 2 baths1,488 sq. ft.
129 Lori Lane, Burlington, VT 05408
MLS# 5112199Listed by: COLDWELL BANKER HICKOK AND BOARDMAN - New
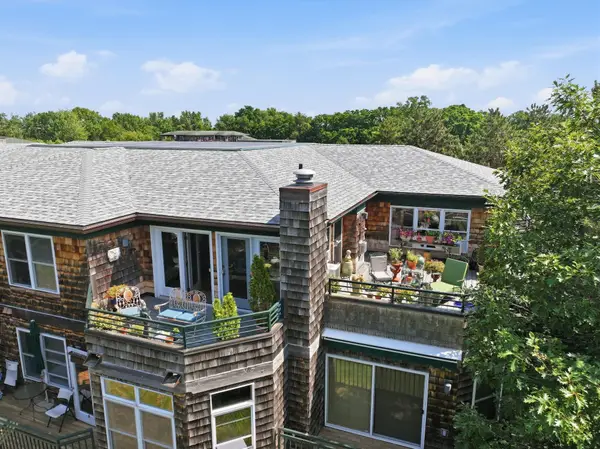 $557,000Active2 beds 2 baths2,300 sq. ft.
27 Claire Point Road, Burlington, VT 05408
MLS# 5112164Listed by: KW VERMONT - New
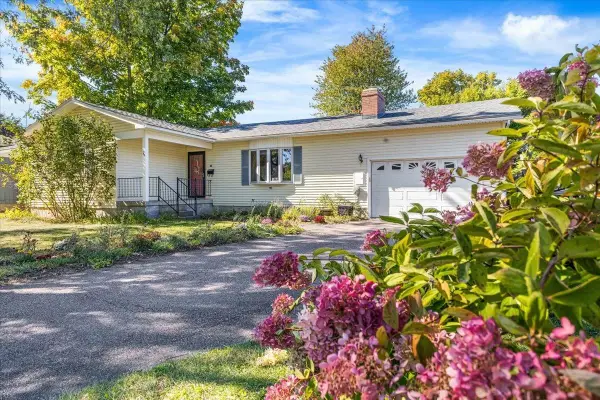 $694,000Active3 beds 2 baths2,200 sq. ft.
50 Lakewood Parkway, Burlington, VT 05408
MLS# 5111871Listed by: FLAT FEE REAL ESTATE - New
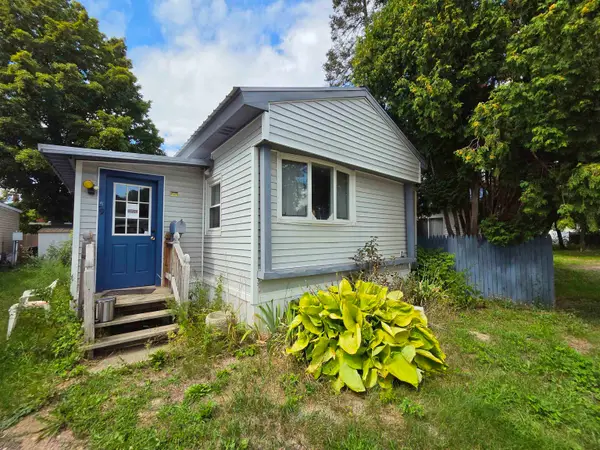 $94,900Active2 beds 1 baths858 sq. ft.
59 Avenue B, Burlington, VT 05408
MLS# 5111675Listed by: KW VERMONT - MONTPELIER - New
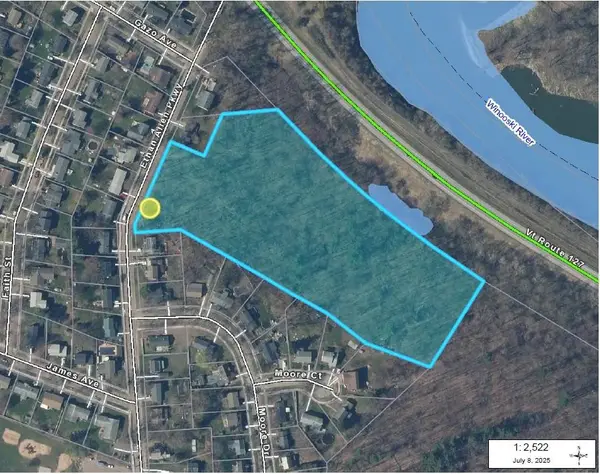 $339,900Active7.16 Acres
451 Ethan Allen Parkway, Burlington, VT 05408
MLS# 5111538Listed by: RE/MAX NORTH PROFESSIONALS - BURLINGTON


Protect your home and budget from life's surprises with an Assurant Home Warranty, backed by a partner that supports you through every step of homeownership. Explore Plans.
© 2023 - 2026 ERA Franchise Systems LLC. All rights reserved. ERA Franchise Systems LLC fully supports the principles of the Fair Housing Act and the Equal Opportunity Act. ERA, ERA Real Estate powered, and their respective logos are registered service marks of ERA Franchise Systems LLC. Each office is independently owned and operated.