
75 Nottingham Lane, Burlington, VT 05408
Local realty services provided by:ERA Key Realty Services
75 Nottingham Lane,Burlington, VT 05408
$699,000
- 4 Beds
- 3 Baths
- 3,190 sq. ft.
- Single family
- Active
Listed by: seth barbieroCell: 802-233-3228
Office: exp realty833-388-2480
MLS#:5113117
Source:PrimeMLS
Price summary
- Price:$699,000
- Price per sq. ft.:$124.6
- Monthly HOA dues:$55
About this home
Spacious 3-bedroom, 2.5-bath Colonial on a private lot in the desirable Appletree Point neighborhood. Strathmore at Appletree Point is a family-friendly community that combines the best of Vermont living and recreation with the convenience of being just 10 minutes from downtown Burlington and minutes from shopping, restaurants and recreational amenities. You are just a short walk from the neighborhood's two private pools, gated sandy beach, tennis and basketball courts, baseball field, playground, and walking trails. All of this is less than one mile from Burlington's lakeshore bike path. This home features plenty of space for everyone and is perfect for daily life and entertaining alike! The kitchen has plenty of counter space and storage. There is a separate formal dining room that is great for hosting dinner parties and special occasions - conveniently located just off the kitchen. Curl up with a book in the living room featuring a gas fireplace and vaulted ceilings. Never clear snow off cars with an oversized attached garage. There is a rear deck, accessible from the kitchen and living room, and a massive 2400 sqft unfinished basement providing ample storage area and potential for finished expansion space. The rear yard backs up to the wooded lands of Sunset Cliff which provides excellent privacy. This home has an ideal floor plan with kitchen, 1/2 bath, large dining room, family room, primary bedroom with bath ensuite, additional bedroom/office and laundry on the first floor. The second floor features 2 bedrooms and a full bath. A functional mudroom off the direct entry 2-car garage completes the package. Experience Burlington to the fullest with association beaches, pools, tennis court, and park! Convenient to shopping, the bike path, Downtown Burlington, and more!...
Contact an agent
Home facts
- Year built:1994
- Listing ID #:5113117
- Added:1 day(s) ago
- Updated:October 07, 2026 at 04:48 AM
Rooms and interior
- Bedrooms:4
- Total bathrooms:3
- Full bathrooms:2
- Rooms Total:9
- Flooring:Carpet, Hardwood, Tile
- Kitchen Description:Dishwasher, Refrigerator
- Basement Description:Bulkhead, Climate Controlled, Concrete, Concrete Floor, Full, Interior, Storage Space, Unfinished
- Living area:3,190 sq. ft.
Heating and cooling
- Cooling:Central AC
- Heating:Energy Star System, Hot Air
Structure and exterior
- Roof:Metal
- Year built:1994
- Building area:3,190 sq. ft.
- Lot area:0.46 Acres
- Levels:2 Story
Schools
- High school:Burlington High School
- Middle school:Assigned
- Elementary school:Assigned
Utilities
- Sewer:Public Available
Finances and disclosures
- Price:$699,000
- Price per sq. ft.:$124.6
- Tax amount:$16,061 (2026)
Features and amenities
- Appliances:Refrigerator, Washer
- Laundry features:Dryer, Washer
Parking
- Parking description:Paved Driveway
- Garage spaces:2
 Copyright 2026 Prime MLS, Inc. All rights reserved. This information is deemed reliable, but not guaranteed. The data relating to real estate displayed on this Site comes in part from the IDX Program of Prime MLS. The information being provided is for consumers’ personal, noncommercial use and may not be used for any purpose other than to identify prospective properties consumers may be interested in purchasing. Data last updated October 7, 2026
New listings near 75 Nottingham Lane
- New
 $699,000Active4 beds 3 baths3,190 sq. ft.
75 Nottingham Lane, Burlington, VT 05408
MLS# 5113117Listed by: EXP REALTY - New
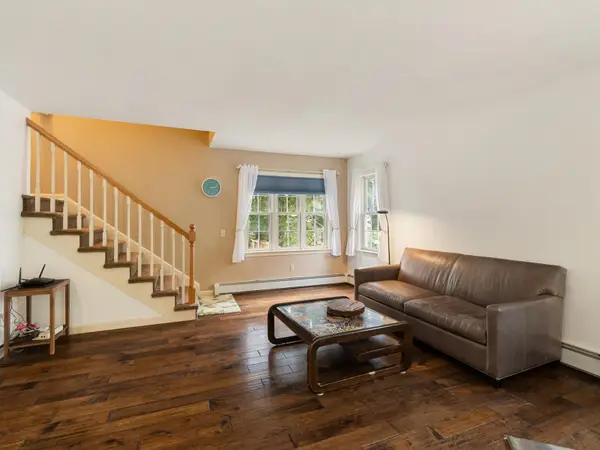 $559,000Active3 beds 3 baths1,944 sq. ft.
72 Grey Meadow Drive, Burlington, VT 05408
MLS# 5113055Listed by: COLDWELL BANKER HICKOK AND BOARDMAN - New
 $1,095,000Active12 beds 6 baths7,039 sq. ft.
380-382 North Avenue, Burlington, VT 05401
MLS# 5112910Listed by: BHHS VERMONT REALTY GROUP/S BURLINGTON - New
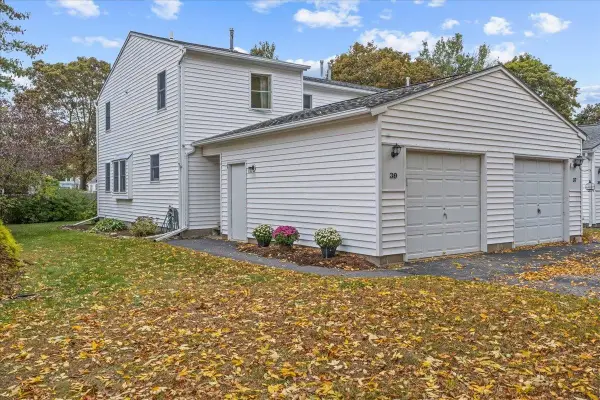 $330,000Active2 beds 1 baths928 sq. ft.
39 Fairmont Place, Burlington, VT 05401
MLS# 5112666Listed by: FOUR SEASONS SOTHEBY'S INT'L REALTY - New
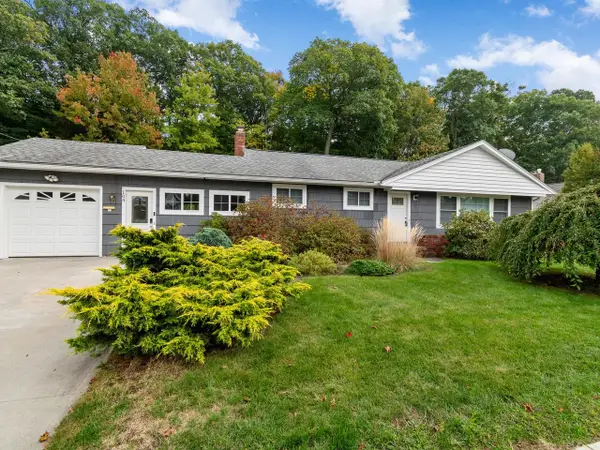 $649,500Active3 beds 2 baths1,616 sq. ft.
104 Wildwood Drive, Burlington, VT 05408
MLS# 5112588Listed by: COLDWELL BANKER HICKOK AND BOARDMAN  $600,000Pending3 beds 2 baths1,714 sq. ft.
170 Shelburne Street, Burlington, VT 05401
MLS# 5112552Listed by: COLDWELL BANKER HICKOK AND BOARDMAN- Open Sun, 11am to 1pmNew
 $499,900Active4 beds 2 baths2,002 sq. ft.
26 Pennington Drive, Burlington, VT 05408
MLS# 5112370Listed by: GERI REILLY REAL ESTATE - New
 $440,000Active3 beds 1 baths1,100 sq. ft.
7 Rumsey Lane, Burlington, VT 05401
MLS# 5112377Listed by: KW VERMONT - New
 $455,000Active4 beds 2 baths1,488 sq. ft.
129 Lori Lane, Burlington, VT 05408
MLS# 5112199Listed by: COLDWELL BANKER HICKOK AND BOARDMAN - New
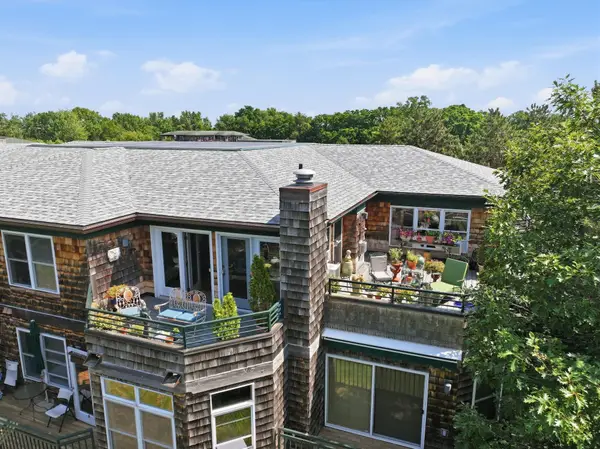 $557,000Active2 beds 2 baths2,300 sq. ft.
27 Claire Point Road, Burlington, VT 05408
MLS# 5112164Listed by: KW VERMONT


Protect your home and budget from life's surprises with an Assurant Home Warranty, backed by a partner that supports you through every step of homeownership. Explore Plans.
© 2023 - 2026 ERA Franchise Systems LLC. All rights reserved. ERA Franchise Systems LLC fully supports the principles of the Fair Housing Act and the Equal Opportunity Act. ERA, ERA Real Estate powered, and their respective logos are registered service marks of ERA Franchise Systems LLC. Each office is independently owned and operated.