
1136 VT Route 4A East, Castleton, VT 05735
Local realty services provided by:ERA Key Realty Services
1136 VT Route 4A East,Castleton, VT 05735
$302,500
- 2 Beds
- 2 Baths
- - sq. ft.
- Single family
- Sold
Listed by: brittany comeauCell: 802-399-1769
Office: coldwell banker hickok and boardman802-863-1500
MLS#:5103131
Source:PrimeMLS
Sorry, we are unable to map this address
Price summary
- Price:$302,500
About this home
Nestled on a peaceful, 2.34-acre corner lot, this charming, two-bedroom log home offers the perfect blend of rustic character, modern updates, and a private country setting. A large front porch welcomes you inside, where the spacious eat-in kitchen and dining room serve as the heart of the home. Featuring cherry cabinetry, stainless-steel appliances, and new flooring throughout. The main level also offers a full bathroom and an expansive living room with plenty of flexibility to suit your lifestyle. Whether you need this overflow space off the living room to be a home office, play area, or reading nook, there is room to make it your own. The living room provides access to the large back deck that overlooks the beautiful back property, complete with a gently flowing stream. Upstairs, you’ll find two generously sized bedrooms, each with spacious closets, along with a convenient half bathroom. Additional improvements include a new chimney and some new electrical in the last five years. The walkout basement offers even more versatility with a bonus room, utility area, and dedicated storage space. Outside, the detached garage with an attached carport provides excellent storage and covered parking. The picturesque acreage features open garden space, fruit trees, and a stream, creating a setting that feel private while still offering easy access to local amenities. Less than ten minutes to Castleton University Campus and 20 Minutes to Rutland Regional Medical Center....
Contact an agent
Home facts
- Year built:1990
- Listing ID #:5103131
- Added:43 day(s) ago
- Updated:September 16, 2026 at 06:47 AM
Rooms and interior
- Bedrooms:2
- Total bathrooms:2
- Full bathrooms:1
- Rooms Total:5
- Flooring:Laminate, Wood
- Kitchen Description:Dishwasher, Refrigerator
- Basement Description:Exterior Access, Interior, Interior Access, Storage Space, Walkout
Heating and cooling
- Heating:Hot Air, Oil
Structure and exterior
- Roof:Metal
- Year built:1990
- Levels:2 Story
Utilities
- Sewer:Septic
Finances and disclosures
- Price:$302,500
Features and amenities
- Appliances:Refrigerator, Washer
- Laundry features:Dryer, Washer
- Amenities:Circuit Breaker(s)
Parking
- Parking description:Gravel Driveway
- Garage spaces:1
 Copyright 2026 Prime MLS, Inc. All rights reserved. This information is deemed reliable, but not guaranteed. The data relating to real estate displayed on this Site comes in part from the IDX Program of Prime MLS. The information being provided is for consumers’ personal, noncommercial use and may not be used for any purpose other than to identify prospective properties consumers may be interested in purchasing. Data last updated September 16, 2026
New listings near 1136 VT Route 4A East
 $49,900Active3 beds 2 baths924 sq. ft.
81 Cramton Road #Lot 12, Castleton, VT 05735
MLS# 5106337Listed by: CASELLA REAL ESTATE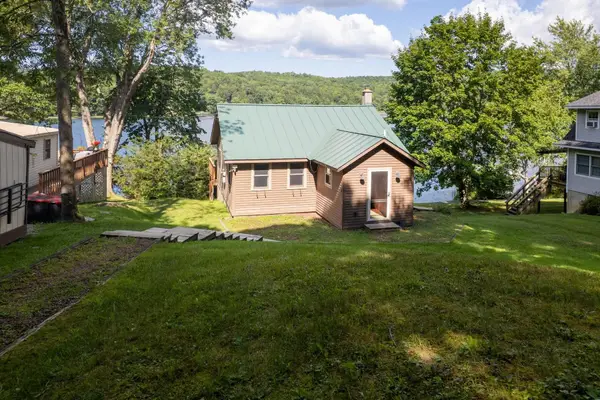 $400,000Pending1 beds 1 baths764 sq. ft.
97 Campbell Road, Castleton, VT 05735
MLS# 5105978Listed by: FOUR SEASONS SOTHEBY'S INT'L REALTY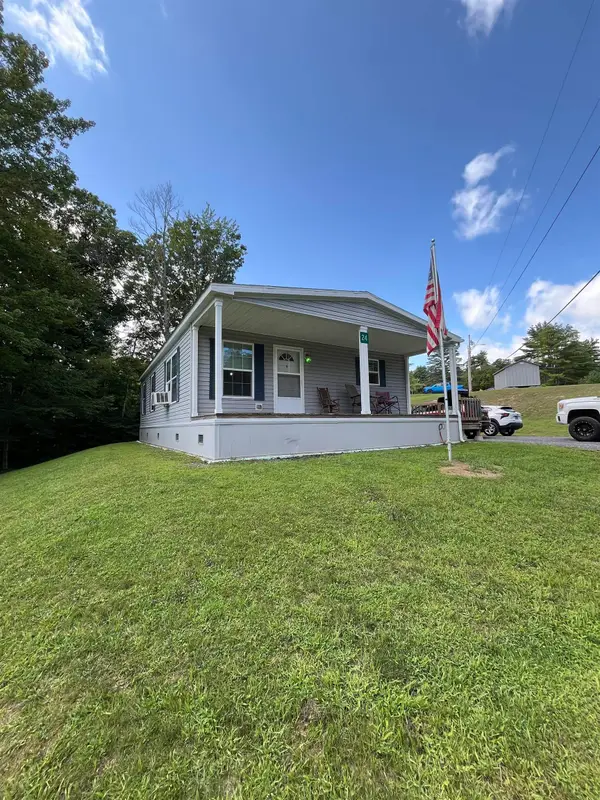 $149,900Active3 beds 2 baths1,120 sq. ft.
88 Slate Creek Trail, Castleton, VT 05735
MLS# 5104982Listed by: FOUR CORNER PROPERTIES LLC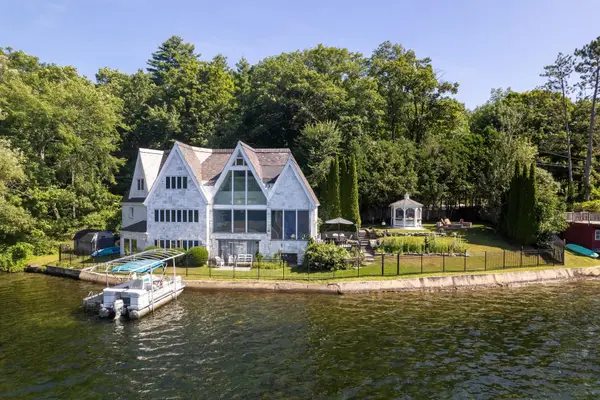 $1,690,000Active4 beds 4 baths3,820 sq. ft.
364 Cedar Mountain Road, Castleton, VT 05735
MLS# 5102785Listed by: FOUR SEASONS SOTHEBY'S INT'L REALTY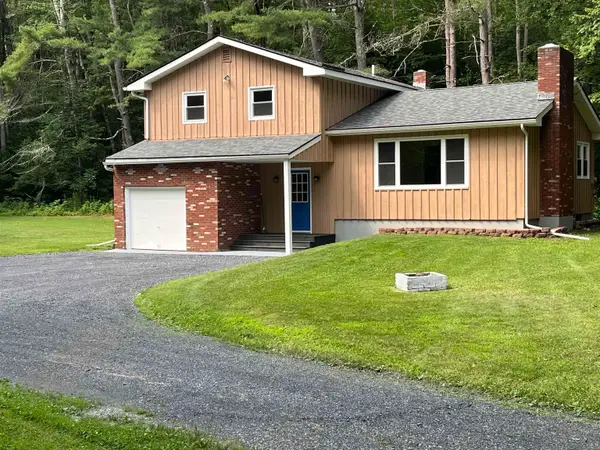 $399,900Active3 beds 2 baths1,882 sq. ft.
83 Pencil Mill Road, Castleton, VT 05735
MLS# 5101465Listed by: LAKES & HOMES REAL ESTATE $225,000Active37.41 Acres
0 Route 30, Castleton, VT 05735
MLS# 5100139Listed by: REAL BROKER LLC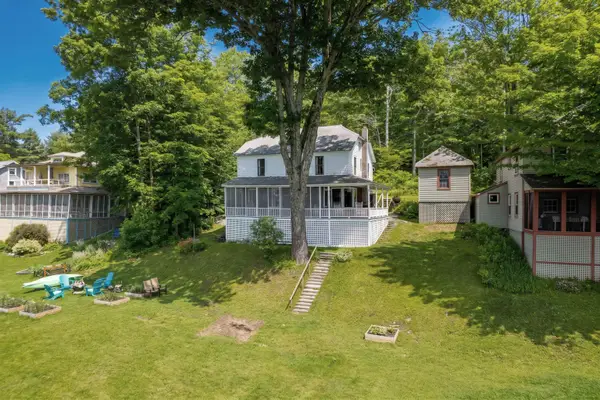 $489,000Active5 beds 1 baths1,472 sq. ft.
1044 Point of Pines Road, Castleton, VT 05735
MLS# 5097021Listed by: LAKES & HOMES REAL ESTATE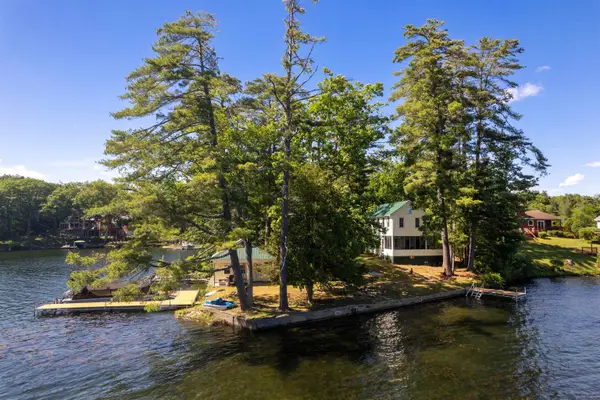 $995,000Active3 beds 1 baths1,298 sq. ft.
48 Acorn Lodge Road, Castleton, VT 05735
MLS# 5096953Listed by: CASELLA REAL ESTATE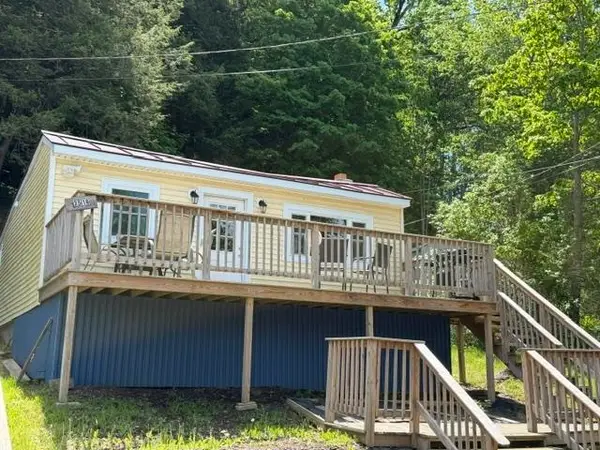 $224,900Active2 beds 1 baths696 sq. ft.
3516 Route 30 N, Castleton, VT 05735
MLS# 5095365Listed by: LAKES & HOMES REAL ESTATE $574,500Active2 beds 2 baths1,772 sq. ft.
315 Route 4A W, Castleton, VT 05735
MLS# 5094883Listed by: BIRD REAL ESTATE


Protect your home and budget from life's surprises with an Assurant Home Warranty, backed by a partner that supports you through every step of homeownership. Explore Plans.
© 2023 - 2026 ERA Franchise Systems LLC. All rights reserved. ERA Franchise Systems LLC fully supports the principles of the Fair Housing Act and the Equal Opportunity Act. ERA, ERA Real Estate powered, and their respective logos are registered service marks of ERA Franchise Systems LLC. Each office is independently owned and operated.