
853 Route 4A West, Castleton, VT 05735
Local realty services provided by:ERA Key Realty Services
853 Route 4A West,Castleton, VT 05735
$325,000
- 3 Beds
- 2 Baths
- 1,456 sq. ft.
- Single family
- Active
Upcoming open houses
- Wed, Nov 0404:30 pm - 06:00 pm
Listed by: susan bishop
Office: four seasons sotheby's int'l realty802-774-7007
MLS#:5115906
Source:PrimeMLS
Price summary
- Price:$325,000
- Price per sq. ft.:$142.05
About this home
35' x 31' Two-Story Garage with Power: Workshop Below, Potential Above- that is over 1000sf per level! Welcome home to this antique-style 3-bedroom, 1.5-bath home that blends timeless character with thoughtful, move-in-ready updates including spray foam insulation in the basement! Ideal first home or versatile investment property- your choice, both are viable options The interior has been freshly painted and features new flooring throughout, giving every room a clean, bright feel while preserving the warmth and charm of a classic Vermont home. The kitchen has been refreshed with new lower cabinets, new countertops, and brand-new appliances, making it ready for everyday meals and holiday gatherings alike. A standout feature is the oversized garage, ideal for storing an RV, boat, truck, or all your outdoor gear. The unfinished second floor above offers exciting potential for a studio, storage, or future expansion. Located in Castleton, home to Castleton University, you’ll enjoy a welcoming small-town atmosphere with easy access to Lake Bomoseen and Bomoseen State Park. Spend summers boating, swimming, fishing, and hiking, then take in the fall foliage and winter recreation that make the Lakes Region a year-round destination. Updated and set in one of Vermont’s most scenic communities. Schedule your showing today! **Seller to pay up to $10,000 towards Buyers permitted points, prepaids and closing costs** use some of it to buy down points!...
Contact an agent
Home facts
- Year built:1862
- Listing ID #:5115906
- Added:6 day(s) ago
- Updated:November 03, 2026 at 05:42 AM
Rooms and interior
- Bedrooms:3
- Total bathrooms:2
- Full bathrooms:1
- Rooms Total:6
- Flooring:Carpet, Vinyl, Vinyl Plank
- Kitchen Description:Dishwasher, Refrigerator
- Basement Description:Exterior Access, Full, Interior, Unfinished
- Living area:1,456 sq. ft.
Heating and cooling
- Heating:Hot Air, In Floor
Structure and exterior
- Roof:Slate
- Year built:1862
- Building area:1,456 sq. ft.
- Lot area:0.32 Acres
- Levels:2 Story
Schools
- High school:Fair Haven UHSD #16
- Middle school:Castleton Village School
- Elementary school:Castleton Elementary School
Utilities
- Sewer:Public Available
Finances and disclosures
- Price:$325,000
- Price per sq. ft.:$142.05
- Tax amount:$3,659 (2026)
Features and amenities
- Appliances:Refrigerator
- Amenities:Circuit Breaker(s)
Parking
- Parking description:Crushed Stone Driveway
- Garage spaces:2
 Copyright 2026 Prime MLS, Inc. All rights reserved. This information is deemed reliable, but not guaranteed. The data relating to real estate displayed on this Site comes in part from the IDX Program of Prime MLS. The information being provided is for consumers’ personal, noncommercial use and may not be used for any purpose other than to identify prospective properties consumers may be interested in purchasing. Data last updated November 3, 2026
New listings near 853 Route 4A West
- New
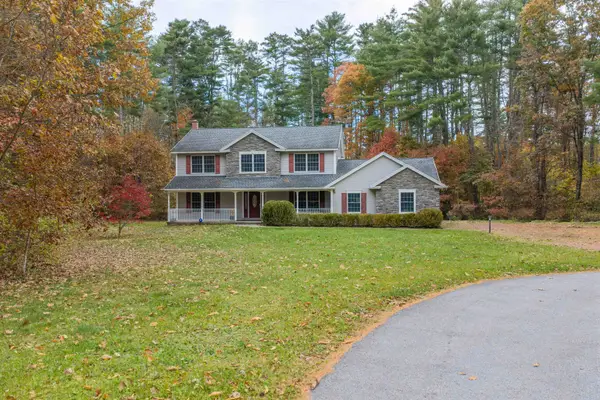 $450,000Active3 beds 3 baths2,261 sq. ft.
47 N A Woodard Way, Castleton, VT 05735
MLS# 5116310Listed by: CASELLA REAL ESTATE  $200,000Active37.41 Acres
0 Route 30 #12904011752, Castleton, VT 05735
MLS# 5100139Listed by: REAL BROKER LLC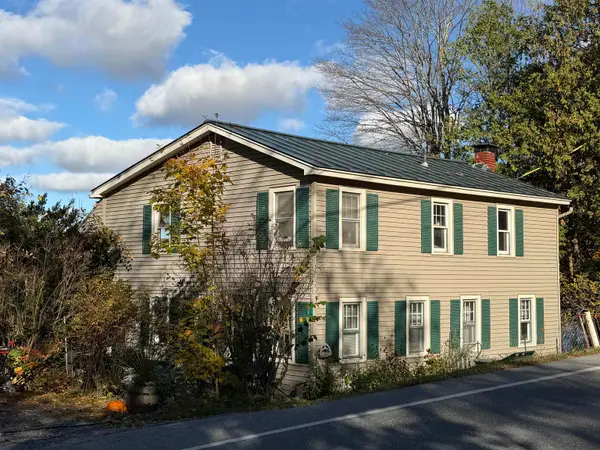 $599,000Active3 beds 2 baths2,160 sq. ft.
3277 VT Route 30 North, Castleton, VT 05735
MLS# 5114373Listed by: LAKES & HOMES REAL ESTATE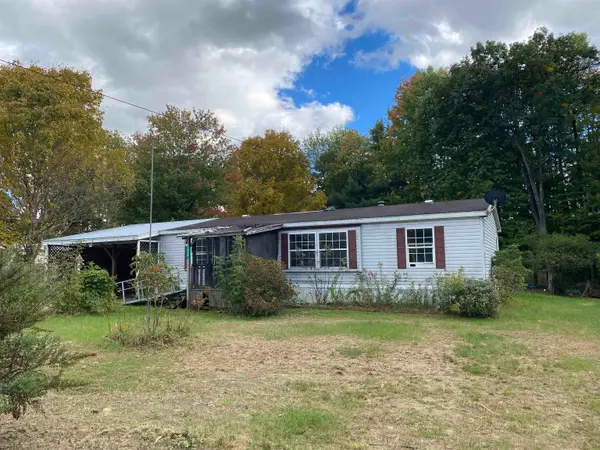 $100,000Active3 beds 2 baths1,215 sq. ft.
225 Chasbrit Road, Castleton, VT 05735
MLS# 5114031Listed by: WESTSIDE REAL ESTATE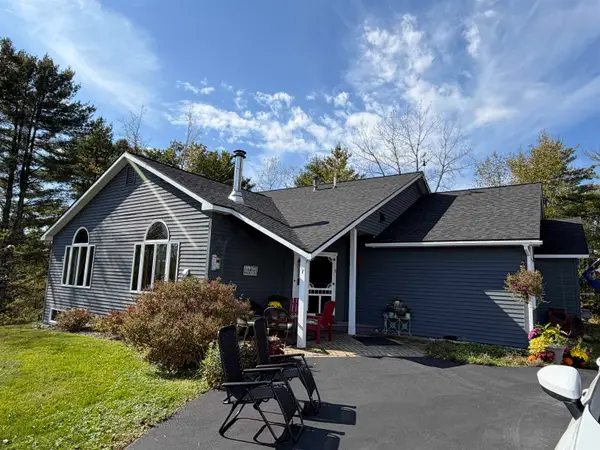 $749,000Active3 beds 2 baths3,746 sq. ft.
607 Johnson Spooner Road, Castleton, VT 05735
MLS# 5113674Listed by: LAKES & HOMES REAL ESTATE- Open Fri, 11am to 1pm
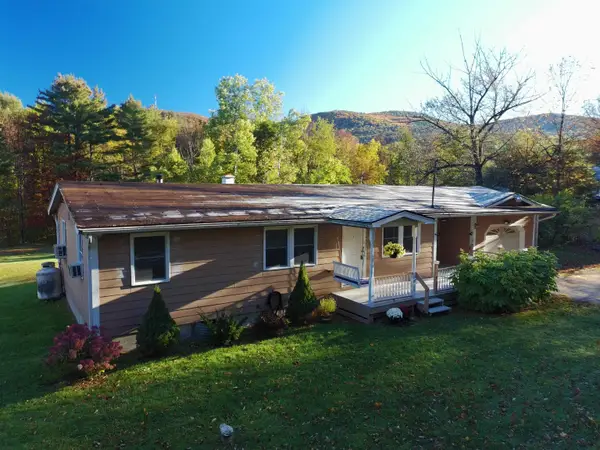 $275,000Active3 beds 1 baths1,278 sq. ft.
825 Belgo Road, Castleton, VT 05735
MLS# 5113712Listed by: WATSON REALTY & ASSOCIATES 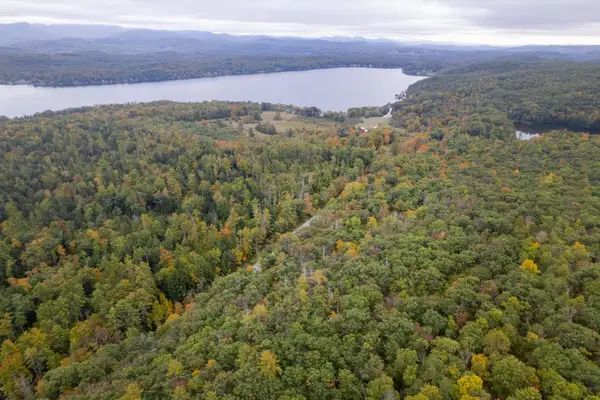 $186,750Active20.75 Acres
0 West Castleton Road, Castleton, VT 05735
MLS# 5113650Listed by: FOUR SEASONS SOTHEBY'S INT'L REALTY $49,900Active3 beds 2 baths924 sq. ft.
81 Cramton Road #Lot 12, Castleton, VT 05735
MLS# 5106337Listed by: CASELLA REAL ESTATE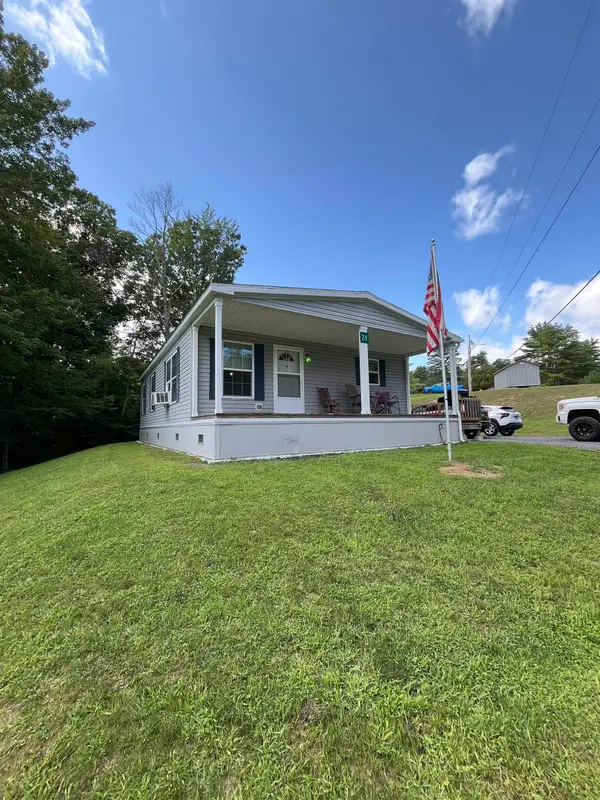 $149,900Active3 beds 2 baths1,120 sq. ft.
88 Slate Creek Trail, Castleton, VT 05735
MLS# 5104982Listed by: FOUR CORNER PROPERTIES LLC


Protect your home and budget from life's surprises with an Assurant Home Warranty, backed by a partner that supports you through every step of homeownership. Explore Plans.
© 2023 - 2026 ERA Franchise Systems LLC. All rights reserved. ERA Franchise Systems LLC fully supports the principles of the Fair Housing Act and the Equal Opportunity Act. ERA, ERA Real Estate powered, and their respective logos are registered service marks of ERA Franchise Systems LLC. Each office is independently owned and operated.