
994 West Echo Lake Road, Charleston, VT 05833
Local realty services provided by:ERA Key Realty Services
994 West Echo Lake Road,Charleston, VT 05833
$500,000
- 2 Beds
- 2 Baths
- 1,872 sq. ft.
- Single family
- Active
Listed by: michael conley
Office: conley country real estate & insurance802-766-2401
MLS#:5111421
Source:PrimeMLS
Price summary
- Price:$500,000
- Price per sq. ft.:$165.34
About this home
Wow!!! Winterized home directly on a sandy level beach on Echo Lake. Road frontage is estimated. A rare opportunity to become a homeowner on one of the most pristine lakes. About 530 acres and over a mile long. This charming home has had only 2 owners. The first was for over 50 years. This home started as an A Frame and then a large addition added to its living space. 1st floor has a large living room with brick fireplace and open to the kitchen. Large entry and a sun room of sorts that is being used as a bedroom. 3/4 bath here too. 2nd floor has a large office currently used as an office/ bunk room, 2 bedrooms and a 1/2 bath. And, EVERY room except 1 bedroom faces the lake. Both upstairs bedrooms have private balconies. The town says this is a 2 bedroom house. I count 3 to 4.
Contact an agent
Home facts
- Year built:1969
- Listing ID #:5111421
- Added:1 day(s) ago
- Updated:September 26, 2026 at 10:50 AM
Rooms and interior
- Bedrooms:2
- Total bathrooms:2
- Rooms Total:6
- Flooring:Vinyl, Wood
- Kitchen Description:Refrigerator
- Basement Description:Crawl Space, Interior
- Living area:1,872 sq. ft.
Heating and cooling
- Heating:Baseboard, Forced Air
Structure and exterior
- Year built:1969
- Building area:1,872 sq. ft.
- Lot area:0.38 Acres
- Levels:1.5 Story
Schools
- High school:North Country Union High Sch
- Middle school:Charleston Elementary School
- Elementary school:Charleston Elementary
Utilities
- Sewer:Septic
Finances and disclosures
- Price:$500,000
- Price per sq. ft.:$165.34
- Tax amount:$7,885 (2026)
Features and amenities
- Appliances:Refrigerator
- Amenities:Circuit Breaker(s)
Parking
- Garage spaces:1
 Copyright 2026 Prime MLS, Inc. All rights reserved. This information is deemed reliable, but not guaranteed. The data relating to real estate displayed on this Site comes in part from the IDX Program of Prime MLS. The information being provided is for consumers’ personal, noncommercial use and may not be used for any purpose other than to identify prospective properties consumers may be interested in purchasing. Data last updated September 26, 2026
New listings near 994 West Echo Lake Road
- New
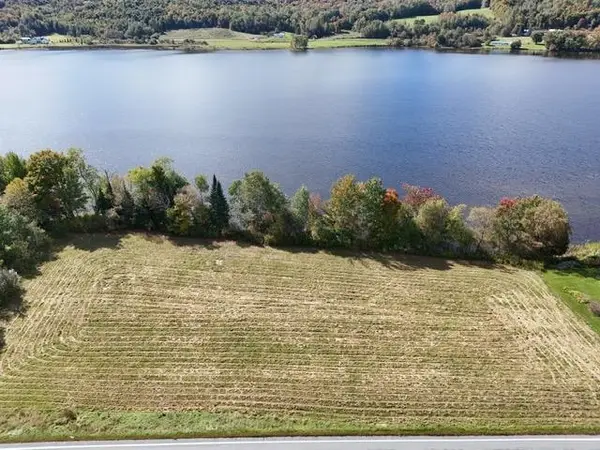 $197,000Active1.59 Acres
2970 VT Route 105, Charleston, VT 05872
MLS# 5111012Listed by: JIM CAMPBELL REAL ESTATE 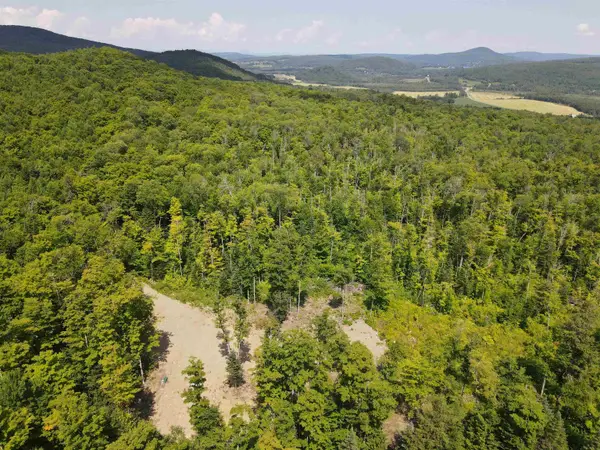 $69,000Pending11.6 Acres
969 Mud Road, Charleston, VT 05872
MLS# 5102005Listed by: VERMONT REAL ESTATE COMPANY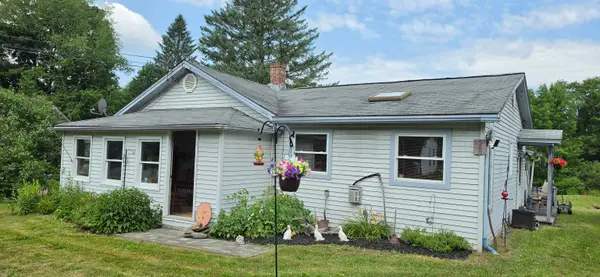 $190,000Active3 beds 1 baths1,044 sq. ft.
969 VT Route 105, Charleston, VT 05872
MLS# 5100819Listed by: CENTURY 21 FARM & FOREST $72,500Active10.6 Acres
224 Paradise Lane, Charleston, VT 05872
MLS# 5099477Listed by: PARKWAY REALTY $385,000Active3 beds 2 baths1,220 sq. ft.
504 Fontaine Road, Charleston, VT 05872
MLS# 5094156Listed by: JIM CAMPBELL REAL ESTATE $714,900Active3 beds 3 baths2,320 sq. ft.
1688 VT Route 5A, Charleston, VT 05872
MLS# 5092047Listed by: JIM CAMPBELL REAL ESTATE @ JAY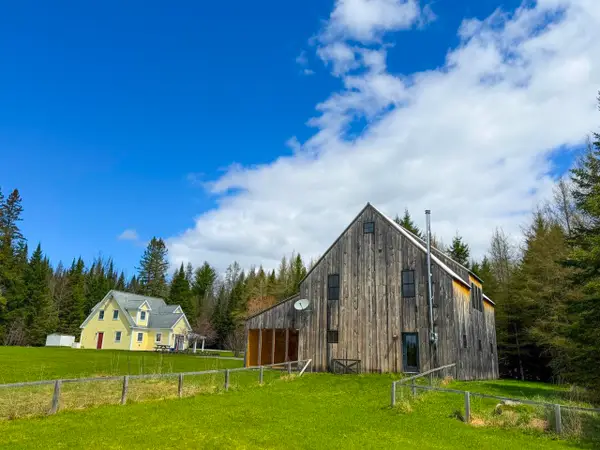 $498,800Active6 beds 5 baths2,964 sq. ft.
675 Sanderson Hill Road, Charleston, VT 05872
MLS# 5088299Listed by: MAPLE SWEET REAL ESTATE $434,000Active3 beds 2 baths2,128 sq. ft.
93 Carpenter Boulevard, Charleston, VT 05872
MLS# 5087854Listed by: FLEX REALTY $69,000Active10.1 Acres
2840 Dane Hill Road, Charleston, VT 05872
MLS# 5084113Listed by: DEREK GREENE


Protect your home and budget from life's surprises with an Assurant Home Warranty, backed by a partner that supports you through every step of homeownership. Explore Plans.
© 2023 - 2026 ERA Franchise Systems LLC. All rights reserved. ERA Franchise Systems LLC fully supports the principles of the Fair Housing Act and the Equal Opportunity Act. ERA, ERA Real Estate powered, and their respective logos are registered service marks of ERA Franchise Systems LLC. Each office is independently owned and operated.