
263 Lynrick Acres Road, Charlotte, VT 05445
Local realty services provided by:ERA Key Realty Services
263 Lynrick Acres Road,Charlotte, VT 05445
$524,900
- 4 Beds
- 2 Baths
- 1,728 sq. ft.
- Single family
- Active
Listed by: robert foley
Office: flat fee real estate802-318-0833
MLS#:5103954
Source:PrimeMLS
Price summary
- Price:$524,900
- Price per sq. ft.:$303.76
About this home
Welcome to 263 Lynrick Acres Road, a spacious split-level home set on 1.17 acres in Charlotte, offering room to spread out indoors and out. A broad front lawn, mature trees and a long driveway create a peaceful setting, while the attached garage and substantial outbuilding provide excellent space for vehicles, equipment, hobbies or additional storage. Inside, the main level features a bright living room with large windows, wood-look flooring and a striking brick fireplace that adds warmth and character. The adjoining kitchen and dining area offer generous cabinet and counter space, stainless steel appliances and easy access to the sunroom porch, where you can relax, dine or entertain while overlooking the expansive backyard. A connected deck extends the outdoor living area and provides stairs to the lawn. Two bedrooms and a full bath complete the upper level, including a roomy primary bedroom with ample closet space. The finished lower level adds impressive flexibility with a large family room centered around a wood stove, two additional bedrooms, a half bath, utility areas and extra storage. Use the lower level for guests, a home office, recreation, fitness or multigenerational living. The open, gently rolling property provides space for gardening, play, pets, outdoor gatherings and future possibilities. With multiple living areas, four bedrooms, one-and-a-half baths, indoor-outdoor entertaining spaces, an attached garage and versatile accessory storage, this property combines everyday comfort with the privacy and freedom of acreage. Enjoy a convenient location just minutes from Charlotte village, Charlotte Central School, Charlotte Beach and the Old Brick Store, with Shelburne amenities, Route 7 and an easy connection toward Burlington also within reach. This home is ready for its next owner to personalize and enjoy. Bring your vision and make this inviting property your own. Nearby recreation, local shops, and daily services enhance this peaceful country setting....
Contact an agent
Home facts
- Year built:1971
- Listing ID #:5103954
- Added:59 day(s) ago
- Updated:October 06, 2026 at 10:37 AM
Rooms and interior
- Bedrooms:4
- Total bathrooms:2
- Full bathrooms:1
- Rooms Total:8
- Flooring:Vinyl, Vinyl Plank
- Kitchen Description:Dishwasher, Microwave, Refrigerator
- Basement Description:Finished, Interior
- Living area:1,728 sq. ft.
Heating and cooling
- Cooling:Central AC
- Heating:Forced Air
Structure and exterior
- Roof:Shingle
- Year built:1971
- Building area:1,728 sq. ft.
- Lot area:1.17 Acres
- Levels:2 Story
Schools
- High school:Champlain Valley UHSD #15
- Middle school:Charlotte Central School
- Elementary school:Charlotte Central School
Utilities
- Sewer:Septic
Finances and disclosures
- Price:$524,900
- Price per sq. ft.:$303.76
- Tax amount:$5,635 (2025)
Features and amenities
- Appliances:Refrigerator, Washer
- Laundry features:Dryer, Washer
- Amenities:Circuit Breaker(s)
Parking
- Parking description:Gravel Driveway
- Garage spaces:1
 Copyright 2026 Prime MLS, Inc. All rights reserved. This information is deemed reliable, but not guaranteed. The data relating to real estate displayed on this Site comes in part from the IDX Program of Prime MLS. The information being provided is for consumers’ personal, noncommercial use and may not be used for any purpose other than to identify prospective properties consumers may be interested in purchasing. Data last updated October 6, 2026
New listings near 263 Lynrick Acres Road
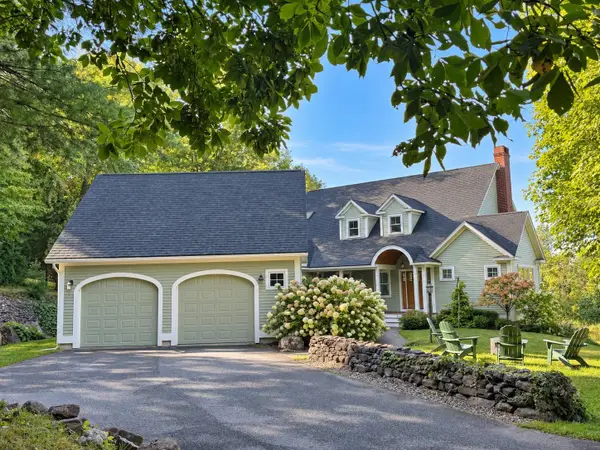 $1,650,000Active3 beds 4 baths4,610 sq. ft.
150 Lower Old Town Trail, Charlotte, VT 05445
MLS# 5110929Listed by: NANCY JENKINS REAL ESTATE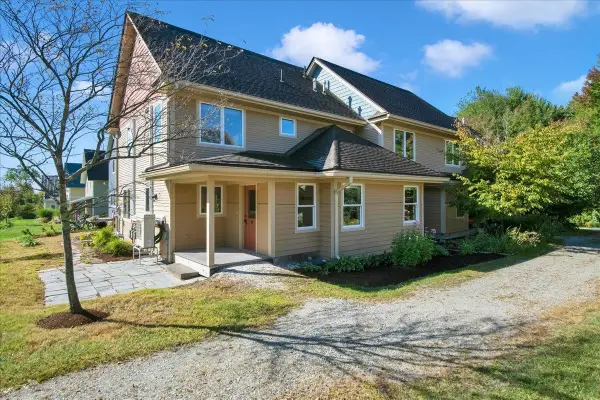 $489,000Active3 beds 2 baths1,504 sq. ft.
24 Common Way, Charlotte, VT 05445
MLS# 5110752Listed by: VERMONT REAL ESTATE COMPANY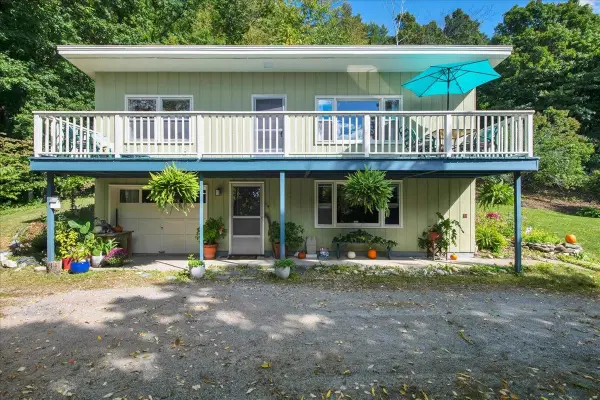 $465,000Active3 beds 2 baths1,501 sq. ft.
114 Root Road, Charlotte, VT 05445
MLS# 5110737Listed by: VERMONT REAL ESTATE COMPANY $839,000Active5 beds 3 baths3,198 sq. ft.
546 Spear Street, Charlotte, VT 05445
MLS# 5110122Listed by: COLDWELL BANKER HICKOK AND BOARDMAN $465,000Active4 beds 2 baths1,152 sq. ft.
3529 Hinesburg Road, Charlotte, VT 05445
MLS# 5110082Listed by: GERI REILLY REAL ESTATE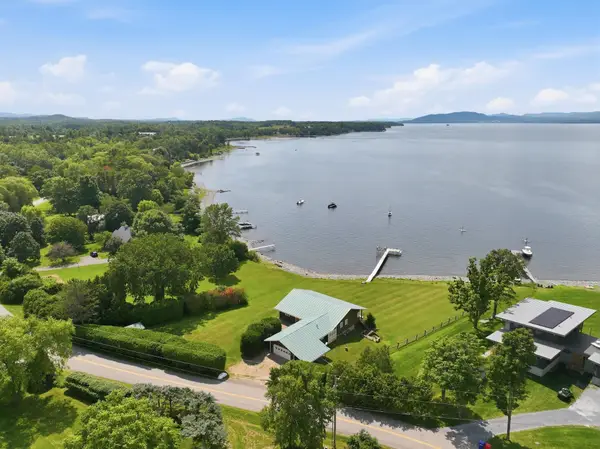 $2,595,000Active4 beds 4 baths3,135 sq. ft.
677 Hills Point Road, Charlotte, VT 05445
MLS# 5109793Listed by: FOUR SEASONS SOTHEBY'S INT'L REALTY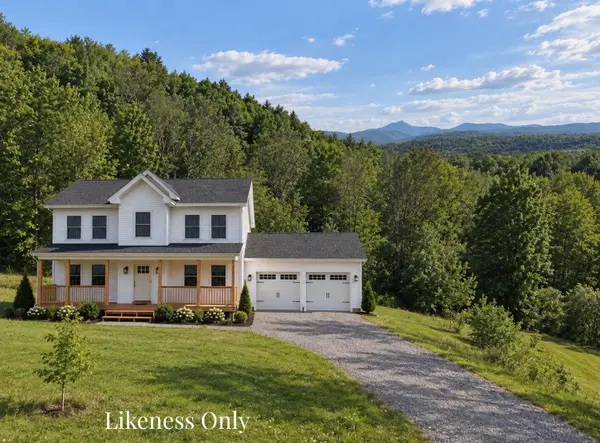 $726,000Active3 beds 3 baths1,692 sq. ft.
7338 Spear Street, Charlotte, VT 05445
MLS# 5109406Listed by: NANCY JENKINS REAL ESTATE $1,895,000Active4 beds 4 baths3,949 sq. ft.
790 Lime Kiln Road, Charlotte, VT 05445
MLS# 5107707Listed by: FOUR SEASONS SOTHEBY'S INT'L REALTY $290,000Active4 Acres
7 Zoe Lane #4, Charlotte, VT 05445
MLS# 5107567Listed by: BHHS VERMONT REALTY GROUP/VERGENNES $2,195,000Active4 beds 4 baths5,407 sq. ft.
1576 Ferry Road, Charlotte, VT 05445
MLS# 5107116Listed by: FOUR SEASONS SOTHEBY'S INT'L REALTY


Protect your home and budget from life's surprises with an Assurant Home Warranty, backed by a partner that supports you through every step of homeownership. Explore Plans.
© 2023 - 2026 ERA Franchise Systems LLC. All rights reserved. ERA Franchise Systems LLC fully supports the principles of the Fair Housing Act and the Equal Opportunity Act. ERA, ERA Real Estate powered, and their respective logos are registered service marks of ERA Franchise Systems LLC. Each office is independently owned and operated.