
955 Smokeshire Road, Chester, VT 05143
Local realty services provided by:ERA Key Realty Services
955 Smokeshire Road,Chester, VT 05143
$750,000
- 3 Beds
- 2 Baths
- 1,695 sq. ft.
- Single family
- Active
Listed by: katherine burnsOff: 802-228-8877
Office: william raveis real estate vermont properties802-228-8877
MLS#:5097722
Source:PrimeMLS
Price summary
- Price:$750,000
- Price per sq. ft.:$251.51
About this home
Tucked away on a quiet country road in one of Chester’s most coveted areas, this striking contemporary home offers the ultimate Vermont lifestyle, just miles from the Okemo Mountain base lodge. Embraced by nature and thoughtful landscape, the property seamlessly connects refined indoor living with the natural beauty of its private riverfront, complete with your own summer swimming hole. Inside, the main level centers around a commanding, floor-to-ceiling fieldstone wood-burning fireplace, beautifully complemented by rich hardwood floors and a bespoke custom kitchen. Designed for privacy, the primary suite features a spa-like ensuite bath, while two additional guest bedrooms and a 3/4 bath provide plenty of space for family or weekend visitors. Intelligently designed for flexible living, the upper-level loft serves as an inspiring home office or studio, while the bright, walk-out lower level offers incredible potential for a game room, home gym, or ski lounge. Transition effortlessly outdoors to the oversized front deck for morning coffee, or unwind in the expansive screened porch out back listening to the sound of the river. The detached, insulated, oversized, 2-bay, 2-level barn has full electrical service, electric garage doors, and a workshop with extra storage space. There is a greenhouse perfect for gardening. With direct access to nearby VAST trails for winter recreation, this is a true four-season retreat. Visit the Okemo real estate today. Taxes are based on the current town assessment....
Contact an agent
Home facts
- Year built:2003
- Listing ID #:5097722
- Added:49 day(s) ago
- Updated:August 20, 2026 at 10:35 AM
Rooms and interior
- Bedrooms:3
- Total bathrooms:2
- Full bathrooms:1
- Rooms Total:9
- Flooring:Carpet, Hardwood, Slate/Stone, Tile
- Kitchen Description:Dishwasher, Microwave, Refrigerator
- Basement Description:Concrete, Concrete Floor, Full, Insulated, Interior, Interior Access, Storage Space, Unfinished
- Living area:1,695 sq. ft.
Heating and cooling
- Cooling:Mini Split, Multi-zone
- Heating:Baseboard, Hot Water, Mini Split, Multi Zone, Oil
Structure and exterior
- Roof:Shingle
- Year built:2003
- Building area:1,695 sq. ft.
- Lot area:6.03 Acres
- Levels:1.5 Story
Schools
- High school:Green Mountain UHSD #35
- Middle school:Green Mountain UHSD #35
- Elementary school:Chester-Andover Elementary
Utilities
- Sewer:Leach Field, Septic
Finances and disclosures
- Price:$750,000
- Price per sq. ft.:$251.51
- Tax amount:$12,073 (2026)
Features and amenities
- Appliances:Refrigerator, Washer
- Laundry features:Dryer, Washer
- Amenities:Circuit Breaker(s)
Parking
- Parking description:Dirt Driveway
- Garage spaces:2
 Copyright 2026 Prime MLS, Inc. All rights reserved. This information is deemed reliable, but not guaranteed. The data relating to real estate displayed on this Site comes in part from the IDX Program of Prime MLS. The information being provided is for consumers’ personal, noncommercial use and may not be used for any purpose other than to identify prospective properties consumers may be interested in purchasing. Data last updated August 20, 2026
New listings near 955 Smokeshire Road
- New
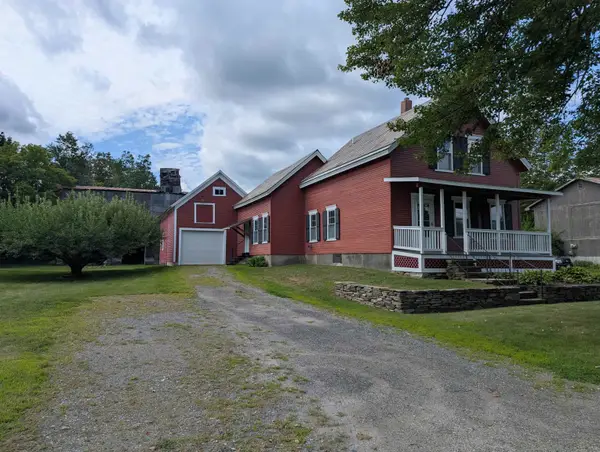 $289,000Active3 beds 2 baths1,488 sq. ft.
447 Elm Street, Chester, VT 05143
MLS# 5104543Listed by: BHG MASIELLO KEENE  $149,000Active17.7 Acres
0 Trebo Road, Chester, VT 05143
MLS# 5102503Listed by: ENGEL & VOLKERS OKEMO $354,000Active2 beds 1 baths900 sq. ft.
302 Davidson Hill Road, Chester, VT 05143
MLS# 5102316Listed by: VERMONT REAL ESTATE COMPANY $250,000Active10.02 Acres
3781 Flamstead Road, Chester, VT 05143
MLS# 5102143Listed by: EXP REALTY $100,000Active0.55 Acres
427 Depot Street, Chester, VT 05143
MLS# 5100755Listed by: KW COASTAL AND LAKES & MOUNTAINS REALTY/HANOVER- Open Sun, 10am to 12pm
 $900,000Active5 beds 3 baths2,800 sq. ft.
1470 Popple Dungeon Road, Chester, VT 05143
MLS# 5099745Listed by: WILLIAM RAVEIS REAL ESTATE VERMONT PROPERTIES 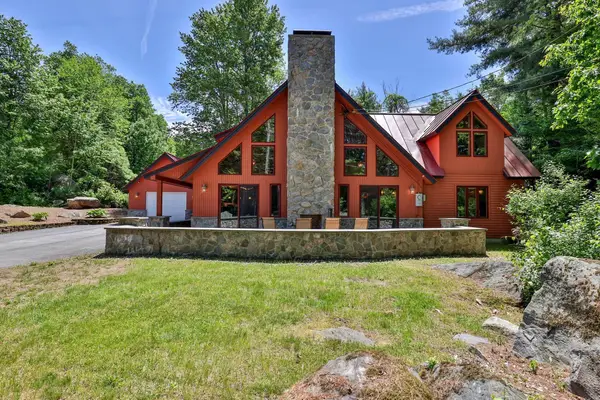 $649,000Active3 beds 2 baths2,204 sq. ft.
168 Chandler Road, Chester, VT 05143
MLS# 5097737Listed by: FOUR SEASONS SOTHEBY'S INT'L REALTY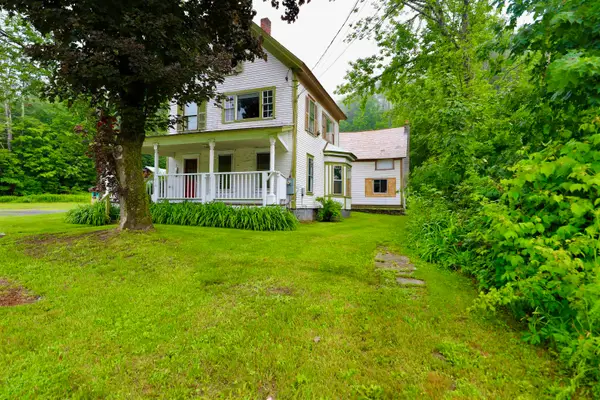 $249,500Active4 beds 3 baths1,922 sq. ft.
3668 VT Route 103 North, Chester, VT 05143
MLS# 5097621Listed by: MARY W. DAVIS REALTOR & ASSOC., INC.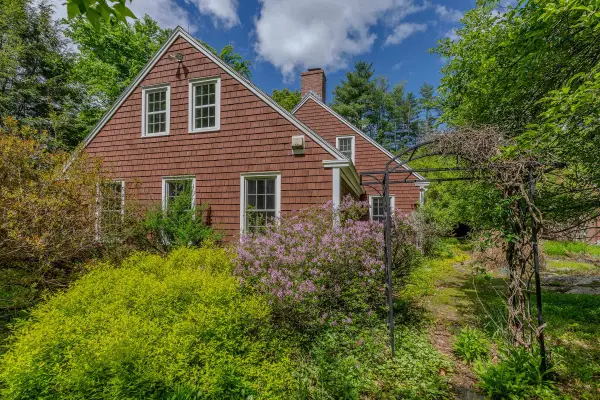 $789,000Active5 beds 3 baths4,388 sq. ft.
223 Coach Road, Chester, VT 05143
MLS# 5097600Listed by: BARRETT AND VALLEY ASSOCIATES INC.


Protect your home and budget from life's surprises with an Assurant Home Warranty, backed by a partner that supports you through every step of homeownership. Explore Plans.
© 2023 - 2026 ERA Franchise Systems LLC. All rights reserved. ERA Franchise Systems LLC fully supports the principles of the Fair Housing Act and the Equal Opportunity Act. ERA, ERA Real Estate powered, and their respective logos are registered service marks of ERA Franchise Systems LLC. Each office is independently owned and operated.