
123 Powerhouse Road, Chittenden, VT 05737
Local realty services provided by:ERA Key Realty Services
Listed by: mandolyn mcintyre crow
Office: real broker llc.802-613-0729
MLS#:5115160
Source:PrimeMLS
Price summary
- Price:$430,000
- Price per sq. ft.:$165.9
About this home
YOUR DREAM SKI HOME AWAITS! Tucked away on 1.7 private, wooded acres in Chittenden, this charming 3 bedroom, 3 bath Vermont retreat offers the perfect blend of rustic character and modern updates. Its distinctive gambrel style roof, rich wood accents, exposed beams, and soaring vaulted ceilings create a warm, inviting mountain home feel. The living room flows into a spacious dining area, while the newly renovated kitchen features updated cabinetry, countertops, and luxury vinyl plank flooring. Two bedrooms and a full bath complete the main level. Upstairs, the generous loft style primary bedroom enjoys a brand-new private bathroom. The expansive basement offers excellent storage or workshop space, plus a new 3/4 bath and laundry area. Outside, unwind on the large deck, gather around the fire pit, or enjoy the spacious backyard surrounded by trees. A large barn style shed provides extra storage for skis, bikes, and gear. Recent improvements include two new bathrooms, fresh paint, new flooring, drilled well and more. Just 20 minutes to Killington Resort and 5 minutes to Mountain Top Inn, your four season Vermont escape awaits!...
Contact an agent
Home facts
- Year built:1979
- Listing ID #:5115160
- Added:1 day(s) ago
- Updated:October 23, 2026 at 11:44 AM
Rooms and interior
- Bedrooms:3
- Total bathrooms:3
- Full bathrooms:1
- Rooms Total:4
- Flooring:Combination
- Kitchen Description:Dishwasher, Microwave, Refrigerator
- Basement Description:Concrete, Full, Storage Space, Unfinished, Walkout
- Living area:1,656 sq. ft.
Heating and cooling
- Cooling:Mini Split
- Heating:Baseboard, Mini Split, Oil
Structure and exterior
- Roof:Asphalt Shingle
- Year built:1979
- Building area:1,656 sq. ft.
- Lot area:1.7 Acres
- Levels:1.5 Story
Utilities
- Sewer:Septic
Finances and disclosures
- Price:$430,000
- Price per sq. ft.:$165.9
- Tax amount:$4,021 (2026)
Features and amenities
- Appliances:Refrigerator, Washer
- Laundry features:Dryer, Washer
- Amenities:Circuit Breaker(s)
Parking
- Parking description:Dirt Driveway
 Copyright 2026 Prime MLS, Inc. All rights reserved. This information is deemed reliable, but not guaranteed. The data relating to real estate displayed on this Site comes in part from the IDX Program of Prime MLS. The information being provided is for consumers’ personal, noncommercial use and may not be used for any purpose other than to identify prospective properties consumers may be interested in purchasing. Data last updated October 23, 2026
New listings near 123 Powerhouse Road
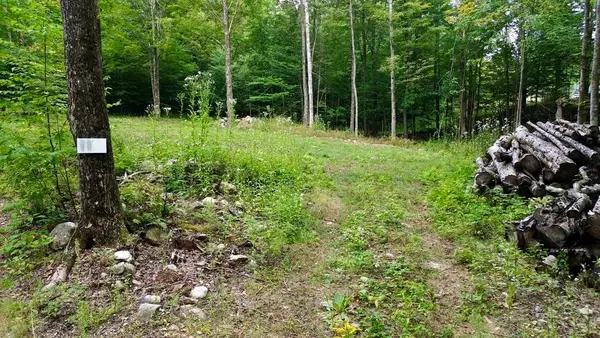 $124,900Active2.4 Acres
0 Pasquale Street #Lot 11, Chittenden, VT 05737
MLS# 5111806Listed by: FLEX REALTY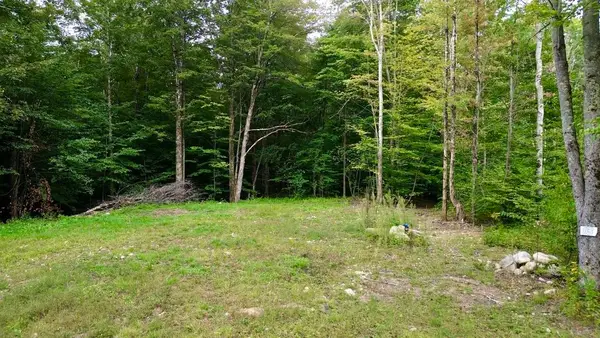 $109,900Active1.4 Acres
0 Pasquale Street #Lot 13, Chittenden, VT 05737
MLS# 5111807Listed by: FLEX REALTY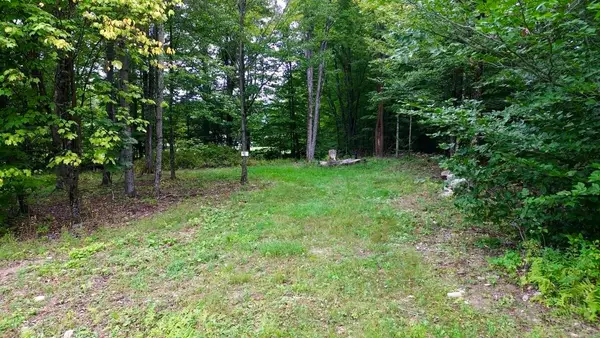 $109,900Active1 Acres
0 Pasquale Street #Lot 9, Chittenden, VT 05737
MLS# 5111354Listed by: FLEX REALTY $174,900Active3 beds 2 baths1,782 sq. ft.
118 Powerhouse Road, Chittenden, VT 05737
MLS# 5108922Listed by: REAL BROKER LLC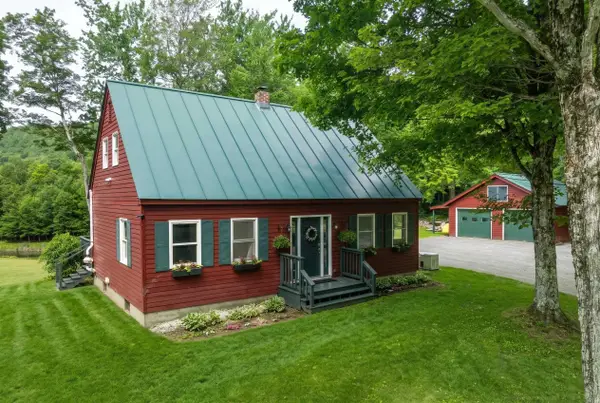 $465,000Active3 beds 2 baths2,100 sq. ft.
224 Holden Road, Chittenden, VT 05737
MLS# 5101538Listed by: REAL BROKER LLC $579,000Pending4 beds 2 baths2,532 sq. ft.
275 Chittenden Road, Chittenden, VT 05737
MLS# 5095441Listed by: FLEX REALTY


Protect your home and budget from life's surprises with an Assurant Home Warranty, backed by a partner that supports you through every step of homeownership. Explore Plans.
© 2023 - 2026 ERA Franchise Systems LLC. All rights reserved. ERA Franchise Systems LLC fully supports the principles of the Fair Housing Act and the Equal Opportunity Act. ERA, ERA Real Estate powered, and their respective logos are registered service marks of ERA Franchise Systems LLC. Each office is independently owned and operated.