
214 Kylie's Way, Colchester, VT 05446
Local realty services provided by:ERA Key Realty Services
214 Kylie's Way,Colchester, VT 05446
$1,175,000
- 5 Beds
- 5 Baths
- 6,355 sq. ft.
- Single family
- Active
Listed by: geri barrows
Office: real estate associates802-310-4945
MLS#:5117546
Source:PrimeMLS
Price summary
- Price:$1,175,000
- Price per sq. ft.:$176.88
About this home
Exceptional space and distinctive character on 4.3 acres in Colchester! This expansive five-bedroom home offers an impressive combination of architectural interest, comfortable living spaces, and outstanding amenities for everyday living and entertaining. A beautiful entry welcomes you into a home filled with warmth and character. The main level features a spacious living room with a striking fireplace, formal dining room, well-appointed kitchen, and an impressive mudroom offering everyday functionality. Upstairs, five bedrooms provide plenty of room for family, guests, home offices, or hobbies, including a generous primary suite. Throughout the home, you'll discover flexible spaces to accommodate a variety of lifestyles. A remarkable two-story addition brings an entirely different dimension to the property, featuring a dramatic Adirondack-inspired great room with soaring ceilings, beautiful wood finishes, and an inviting atmosphere. The walkout lower level offers additional recreation and gathering spaces, ideal for relaxation, hobbies, or entertaining. Outdoor amenities are equally appealing, featuring an in-ground swimming pool, pool house, barn, and expansive grounds to enjoy. A long driveway, additional parking and turnaround area, and attached garage add convenience. Other highlights include multiple fireplaces, a sauna, and a newer boiler and indirect water heater installed in 2022. With its unique configuration and generous living areas, the home offers exciting possibilities for multigenerational living or a potential accessory dwelling unit, subject to applicable approvals. Enjoy all that Colchester has to offer, including a new recreation center, bike paths, public beaches, and the scenic Causeway with spectacular lake and mountain views. A rare opportunity to enjoy privacy, space, and an extraordinary collection of amenities!...
Contact an agent
Home facts
- Year built:1998
- Listing ID #:5117546
- Added:1 day(s) ago
- Updated:November 12, 2026 at 02:04 PM
Rooms and interior
- Bedrooms:5
- Total bathrooms:5
- Full bathrooms:3
- Rooms Total:10
- Flooring:Combination
- Kitchen Description:Dishwasher, Refrigerator
- Basement Description:Bulkhead, Concrete, Exterior Access, Interior Access, Partially Finished, Storage Space, Walkout
- Living area:6,355 sq. ft.
Heating and cooling
- Cooling:Mini Split
- Heating:Baseboard
Structure and exterior
- Roof:Asphalt Shingle
- Year built:1998
- Building area:6,355 sq. ft.
- Lot area:4.53 Acres
- Levels:2 Story
Schools
- High school:Colchester High School
- Middle school:Colchester Middle School
- Elementary school:Union Memorial Primary School
Utilities
- Sewer:Septic
Finances and disclosures
- Price:$1,175,000
- Price per sq. ft.:$176.88
- Tax amount:$19,568 (2026)
Features and amenities
- Appliances:Refrigerator, Washer
- Laundry features:Dryer, Washer
- Amenities:Circuit Breaker(s)
Parking
- Parking description:Paved Driveway
- Garage spaces:2
 Copyright 2026 Prime MLS, Inc. All rights reserved. This information is deemed reliable, but not guaranteed. The data relating to real estate displayed on this Site comes in part from the IDX Program of Prime MLS. The information being provided is for consumers’ personal, noncommercial use and may not be used for any purpose other than to identify prospective properties consumers may be interested in purchasing. Data last updated November 12, 2026
New listings near 214 Kylie's Way
- New
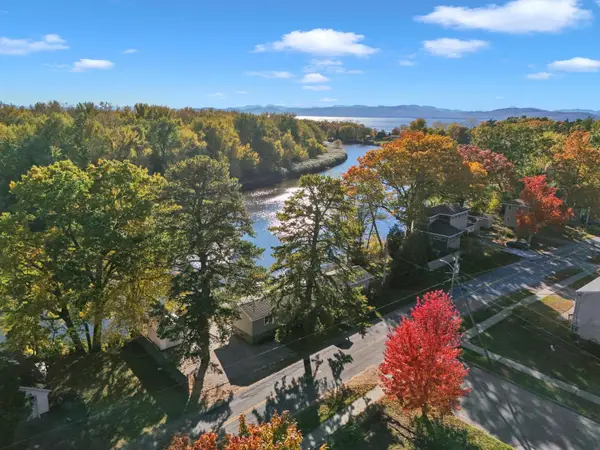 $259,000Active2 beds 2 baths938 sq. ft.
407 River Road, Colchester, VT 05446
MLS# 5117644Listed by: COLDWELL BANKER HICKOK AND BOARDMAN - New
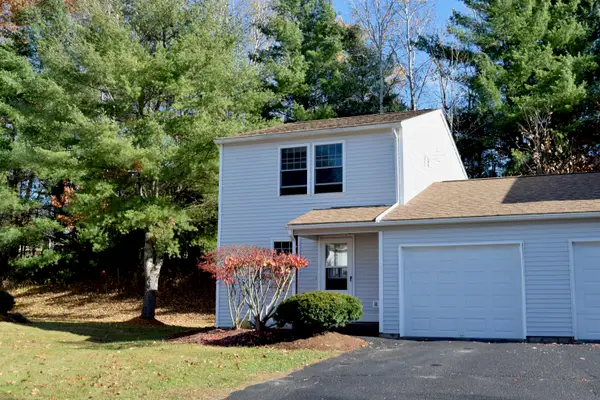 $365,000Active2 beds 2 baths1,320 sq. ft.
22 Robert Frost Circle #4, Colchester, VT 05446
MLS# 5117156Listed by: KW VERMONT - New
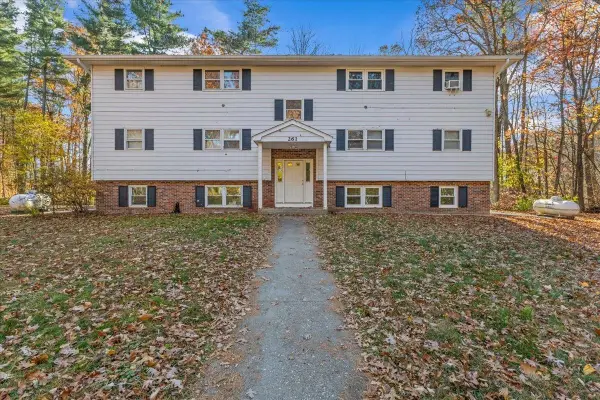 $189,900Active2 beds 1 baths840 sq. ft.
261 Holy Cross Road #101A, Colchester, VT 05446
MLS# 5117070Listed by: KW VERMONT - Open Sat, 11am to 1pmNew
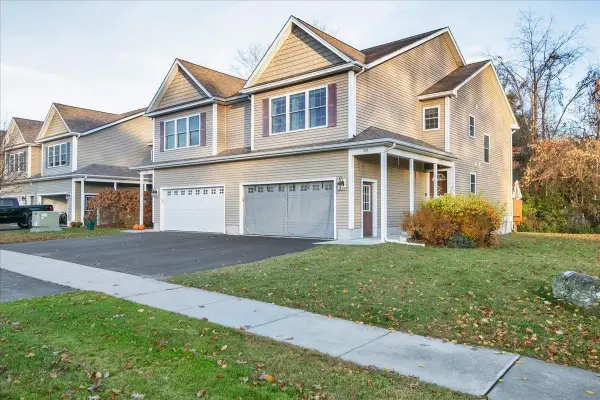 $490,000Active3 beds 3 baths2,360 sq. ft.
30 Brooke Lane #1, Colchester, VT 05446
MLS# 5117024Listed by: KW VERMONT - New
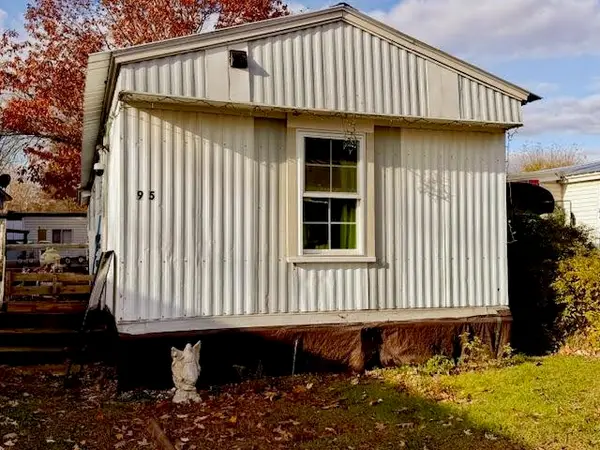 $27,900Active2 beds 1 baths728 sq. ft.
95 Mount Sterling Avenue, Colchester, VT 05446
MLS# 5116979Listed by: CENTURY 21 NORTH EAST - New
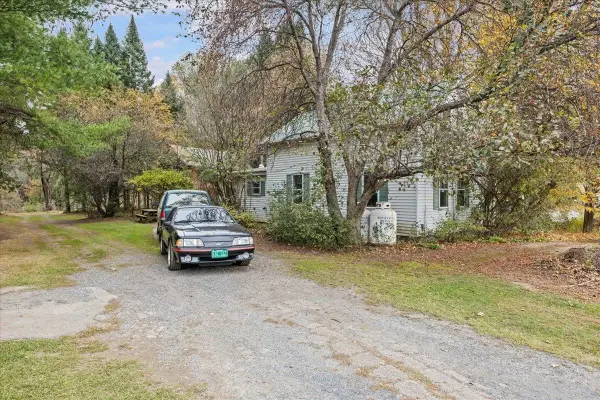 $625,000Active2 beds 1 baths1,077 sq. ft.
5956 Roosevelt Highway, Colchester, VT 05446
MLS# 5116892Listed by: RE/MAX NORTH PROFESSIONALS - New
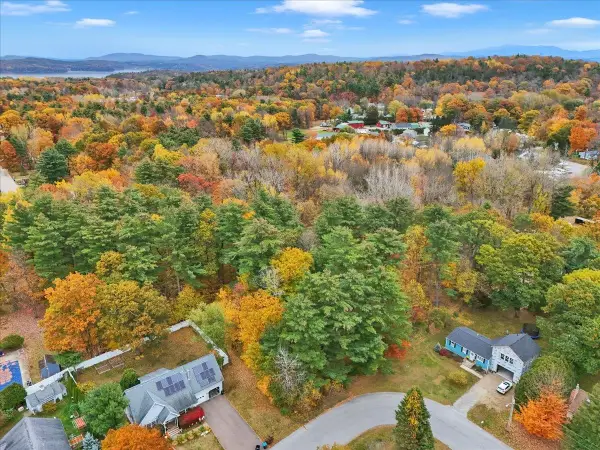 $65,300Active2.65 Acres
40 Bissette Drive, Colchester, VT 05446
MLS# 5116775Listed by: GERI REILLY REAL ESTATE 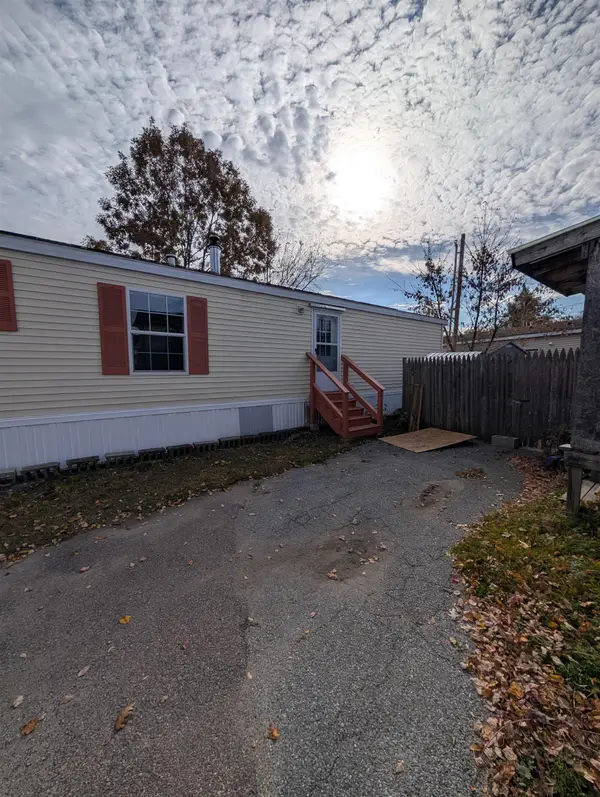 $85,000Active2 beds 1 baths672 sq. ft.
33 Mount Mansfield Avenue, Colchester, VT 05446
MLS# 5116160Listed by: KW VERMONT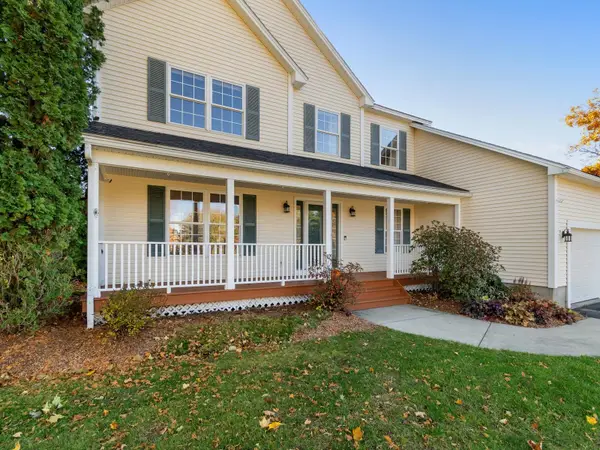 $649,000Pending3 beds 3 baths3,207 sq. ft.
22 Windswept Drive, Colchester, VT 05446
MLS# 5115830Listed by: COLDWELL BANKER HICKOK AND BOARDMAN


Protect your home and budget from life's surprises with an Assurant Home Warranty, backed by a partner that supports you through every step of homeownership. Explore Plans.
© 2023 - 2026 ERA Franchise Systems LLC. All rights reserved. ERA Franchise Systems LLC fully supports the principles of the Fair Housing Act and the Equal Opportunity Act. ERA, ERA Real Estate powered, and their respective logos are registered service marks of ERA Franchise Systems LLC. Each office is independently owned and operated.