
317 Abigail Drive, Colchester, VT 05446
Local realty services provided by:ERA Key Realty Services
317 Abigail Drive,Colchester, VT 05446
$469,000
- 2 Beds
- 3 Baths
- 1,919 sq. ft.
- Condominium
- Pending
Listed by: erin dupuis
Office: vermont real estate company802-540-8300
MLS#:5098284
Source:PrimeMLS
Price summary
- Price:$469,000
- Price per sq. ft.:$201.72
- Monthly HOA dues:$170
About this home
This move in ready and well cared for 2 bedroom, 2.5 bath end unit townhouse combines thoughtful finishes with comfortable, low maintenance living. Strategic updates means years of worry free ownership, including recently replaced central AC, furnace, and hot water heater. Located conveniently in Colchester, VT at the end of a quiet street, this modern home offers truly low maintenance living in a peaceful neighborhood with low association fees. The main level features an open floor plan with hardwood and tile flooring, creating an easy flow between the kitchen, dining, and living areas. The kitchen offers abundant cabinetry, granite countertops, a large center island with seating space, and a deep double-wide sink with galley faucet. Large windows throughout fill the home with natural light, and a gas fireplace creates an inviting focal point for the living room. A versatile bonus room behind the garage provides the perfect space for a home office, gym, or hobby room, with easy access to the fenced backyard featuring mature landscaping, a newly built deck, steps, and a private patio, ideal for relaxing or entertaining. Upstairs, the spacious primary suite includes a walk-in closet and a private bath featuring double sinks and a jetted soaking tub. A second bedroom, full bathroom, and conveniently located second-floor laundry complete the upper level - all recently refinished with LVP flooring. The partially finished basement offers additional flexible living space, perfect for a media room, playroom, or exercise area, along with excellent storage. The garage features ample wall and ceiling storage systems along with a Level 2 EV charger. Just minutes to Lake Champlain, UVM Medical Center, area parks, trails, and Interstate 89, this turn-key home offers easy access throughout Chittenden County while providing peaceful and worry-free modern Vermont living....
Contact an agent
Home facts
- Year built:2008
- Subdivision & Development:Farmington Hills HIA
- Listing ID #:5098284
- Added:45 day(s) ago
- Updated:August 21, 2026 at 07:43 AM
Rooms and interior
- Bedrooms:2
- Total bathrooms:3
- Full bathrooms:2
- Rooms Total:7
- Flooring:Hardwood, Vinyl Plank
- Kitchen Description:Dishwasher, Microwave, Refrigerator
- Basement Description:Daylight, Interior, Partially Finished, Storage Space
- Living area:1,919 sq. ft.
Heating and cooling
- Cooling:Central AC
- Heating:Forced Air
Structure and exterior
- Year built:2008
- Building area:1,919 sq. ft.
- Levels:2 Story
Schools
- High school:Colchester High School
- Middle school:Colchester Middle School
- Elementary school:Porters Point School
Utilities
- Sewer:Community, Mound
Finances and disclosures
- Price:$469,000
- Price per sq. ft.:$201.72
- Tax amount:$6,314 (2026)
Features and amenities
- Appliances:Refrigerator, Washer
- Laundry features:Dryer, Washer
- Amenities:Circuit Breaker(s)
Parking
- Parking description:Paved Driveway
- Garage spaces:1
 Copyright 2026 Prime MLS, Inc. All rights reserved. This information is deemed reliable, but not guaranteed. The data relating to real estate displayed on this Site comes in part from the IDX Program of Prime MLS. The information being provided is for consumers’ personal, noncommercial use and may not be used for any purpose other than to identify prospective properties consumers may be interested in purchasing. Data last updated August 21, 2026
New listings near 317 Abigail Drive
- Open Sat, 11am to 2pmNew
 $575,000Active3 beds 2 baths1,470 sq. ft.
428 Clay Point Road, Colchester, VT 05446
MLS# 5105643Listed by: POLLI PROPERTIES - New
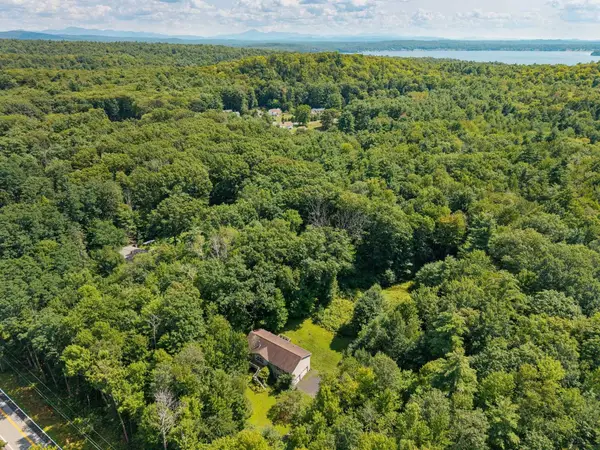 $460,000Active3 beds 2 baths2,168 sq. ft.
1225 Clay Point Road, Colchester, VT 05446
MLS# 5104894Listed by: KW VERMONT - New
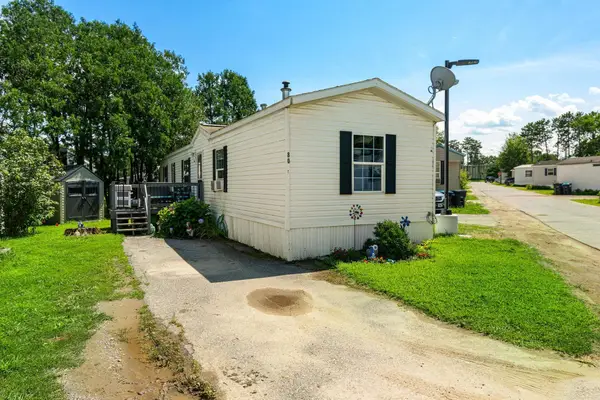 $95,000Active2 beds 1 baths840 sq. ft.
80 Second Street, Colchester, VT 05446
MLS# 5104917Listed by: KW VERMONT  $20,000Pending3 beds 2 baths924 sq. ft.
52 Eighth Street, Colchester, VT 05446
MLS# 5104697Listed by: KW VERMONT- New
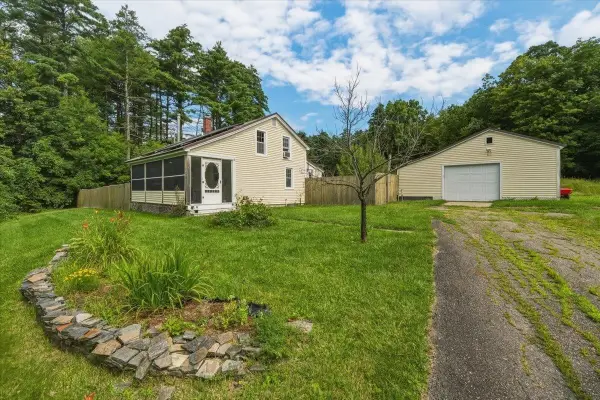 $475,000Active3 beds 2 baths1,134 sq. ft.
124 Jasper Mine Road, Colchester, VT 05446
MLS# 5104540Listed by: RIDGELINE REAL ESTATE 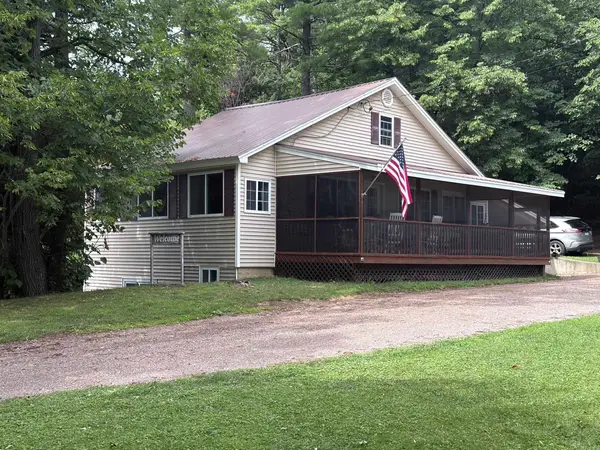 $469,000Active1 beds 1 baths1,314 sq. ft.
645 Coates Island Road, Colchester, VT 05546
MLS# 5104089Listed by: RUSTY NAIL REAL ESTATE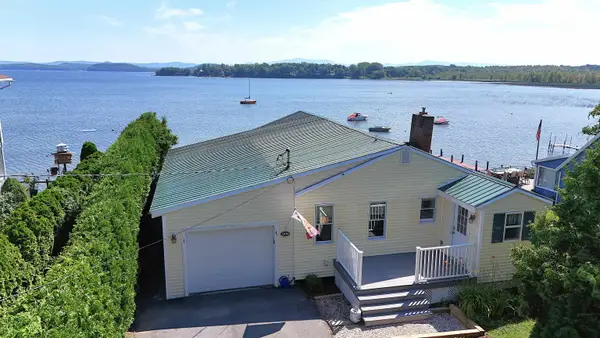 $595,000Active2 beds 2 baths1,537 sq. ft.
208 White Cap Road, Colchester, VT 05446
MLS# 5103852Listed by: CHENETTE REAL ESTATE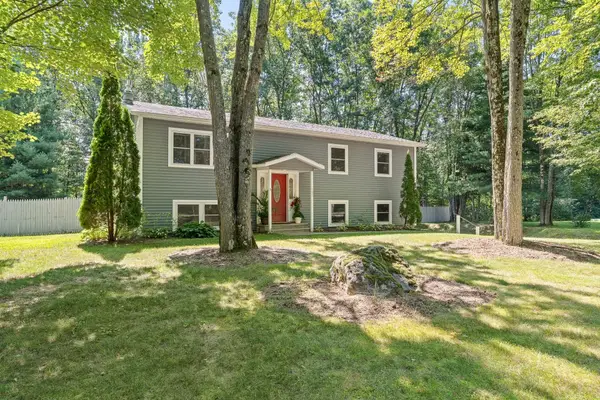 $585,000Active3 beds 2 baths1,716 sq. ft.
142 Oak Circle, Colchester, VT 05446
MLS# 5103861Listed by: PRIME REAL ESTATE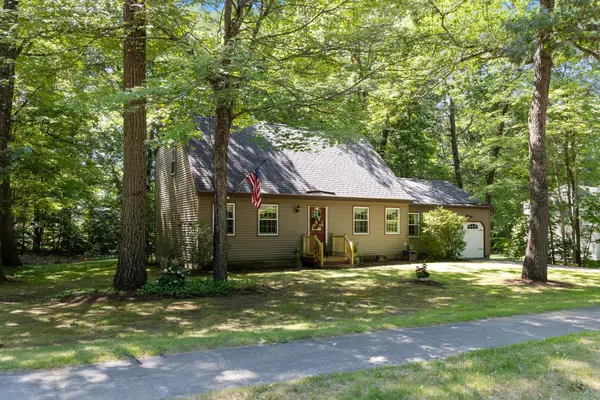 $549,000Active3 beds 2 baths1,796 sq. ft.
578 Sunderland Woods Road, Colchester, VT 05446
MLS# 5103837Listed by: RE/MAX NORTH PROFESSIONALS - BURLINGTON $525,000Active3 beds 3 baths2,204 sq. ft.
56 Garden Lane, Colchester, VT 05446
MLS# 5103217Listed by: VERMONT REAL ESTATE COMPANY


Protect your home and budget from life's surprises with an Assurant Home Warranty, backed by a partner that supports you through every step of homeownership. Explore Plans.
© 2023 - 2026 ERA Franchise Systems LLC. All rights reserved. ERA Franchise Systems LLC fully supports the principles of the Fair Housing Act and the Equal Opportunity Act. ERA, ERA Real Estate powered, and their respective logos are registered service marks of ERA Franchise Systems LLC. Each office is independently owned and operated.