
42 Severance Green #207, Colchester, VT 05446
Local realty services provided by:ERA Key Realty Services
42 Severance Green #207,Colchester, VT 05446
$314,000
- 2 Beds
- 2 Baths
- 1,057 sq. ft.
- Condominium
- Active
Listed by: shelley egrieCell: 802-309-4271
Office: kw vermont802-654-8500
MLS#:5098933
Source:PrimeMLS
Price summary
- Price:$314,000
- Price per sq. ft.:$297.07
- Monthly HOA dues:$413
About this home
Enjoy carefree living in one of Colchester's most sought-after communities! This beautifully maintained 2-bedroom, 1 3/4-bath condo in Severance Corners offers the perfect blend of comfort, convenience, and lifestyle. The bright, open floor plan is filled with natural light and features an updated kitchen complete with stainless steel appliances, flowing seamlessly into the dining area and spacious living room ideal for both everyday living and entertaining. Step outside onto your private deck, the perfect place to enjoy your morning coffee or unwind after a busy day. The generously sized primary bedroom offers direct access to a full bath, while the second bedroom provides flexible space for guests, a home office, or hobbies. A second 3/4 bathroom adds convenience for family and visitors. Living at Severance Corners means enjoying a true low-maintenance lifestyle. The HOA takes care of exterior maintenance, allowing you more time to enjoy the exceptional community amenities, including a fitness center, community room, basement storage locker, playground, communal grilling areas, and beautifully maintained green spaces. You'll also appreciate the walkable neighborhood with McGillicuddy's On The Green just steps away, along with nearby services and walking trails. Located just minutes from I-89, downtown Burlington, the University of Vermont Medical Center, and the Burlington International Airport, this home offers an easy commute while keeping you close to everything Chittenden County has to offer. Spend weekends enjoying nearby Malletts Bay, the scenic Island Line Trail and Colchester Causeway, local parks, beaches, boating, restaurants, shopping, and year-round recreation. Whether you're looking for your first home, a low-maintenance primary residence, or a convenient Vermont retreat, this condo offers the perfect combination of location, amenities, and easy living....
Contact an agent
Home facts
- Year built:2007
- Listing ID #:5098933
- Added:105 day(s) ago
- Updated:October 23, 2026 at 10:52 AM
Rooms and interior
- Bedrooms:2
- Total bathrooms:2
- Full bathrooms:1
- Rooms Total:5
- Flooring:Carpet, Ceramic Tile
- Kitchen Description:Dishwasher, Microwave, Refrigerator
- Living area:1,057 sq. ft.
Heating and cooling
- Cooling:Mini Split, Wall AC
- Heating:Baseboard
Structure and exterior
- Roof:Asphalt Shingle
- Year built:2007
- Building area:1,057 sq. ft.
- Levels:1 Story
Schools
- High school:Colchester High School
- Middle school:Colchester Middle School
- Elementary school:Colchester Middle School
Utilities
- Sewer:Public Available
Finances and disclosures
- Price:$314,000
- Price per sq. ft.:$297.07
- Tax amount:$3,471 (2025)
Features and amenities
- Appliances:Refrigerator, Washer
- Laundry features:Washer
- Amenities:220 Plug, Circuit Breaker(s)
Parking
- Parking description:Paved Driveway
 Copyright 2026 Prime MLS, Inc. All rights reserved. This information is deemed reliable, but not guaranteed. The data relating to real estate displayed on this Site comes in part from the IDX Program of Prime MLS. The information being provided is for consumers’ personal, noncommercial use and may not be used for any purpose other than to identify prospective properties consumers may be interested in purchasing. Data last updated October 23, 2026
New listings near 42 Severance Green #207
- New
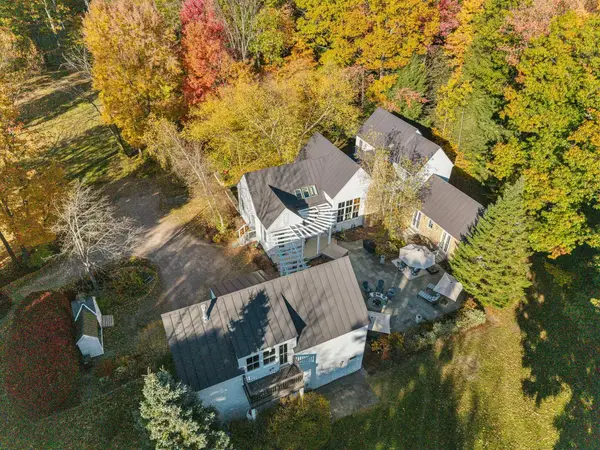 $1,875,000Active3 beds 5 baths3,884 sq. ft.
690 Orchard Shore Road, Colchester, VT 05446
MLS# 5115305Listed by: GERI REILLY REAL ESTATE - New
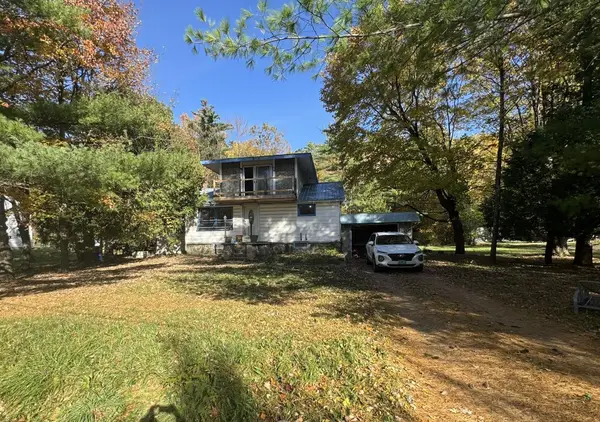 $394,900Active3 beds 2 baths1,472 sq. ft.
293 Bean Road, Colchester, VT 05446
MLS# 5115237Listed by: DEREK GREENE - New
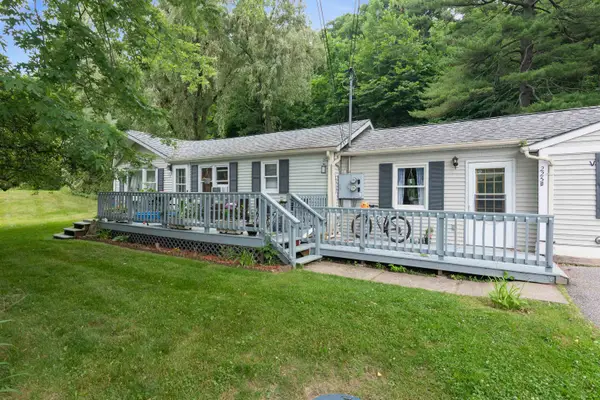 $549,000Active5 beds 2 baths1,672 sq. ft.
225 Bean Road, Colchester, VT 05446
MLS# 5114972Listed by: FLEX REALTY - New
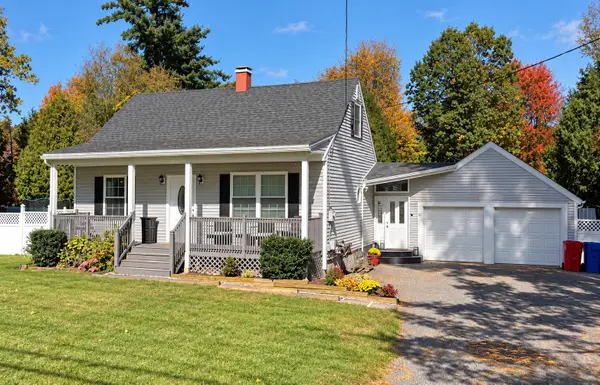 $679,000Active3 beds 2 baths1,624 sq. ft.
1169 Bay Road, Colchester, VT 05446
MLS# 5114602Listed by: NANCY JENKINS REAL ESTATE - New
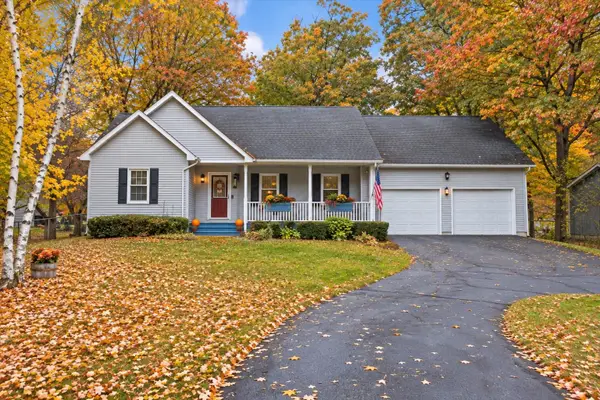 $649,000Active3 beds 2 baths2,892 sq. ft.
491 Watkins Road, Colchester, VT 05446
MLS# 5114293Listed by: CENTURY 21 NORTH EAST - Open Sun, 11am to 1pmNew
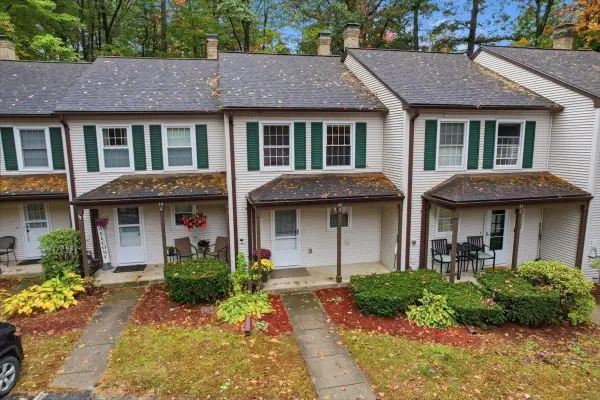 $349,900Active2 beds 2 baths1,056 sq. ft.
44 Whispering Pines #3, Colchester, VT 05446
MLS# 5114217Listed by: GERI REILLY REAL ESTATE 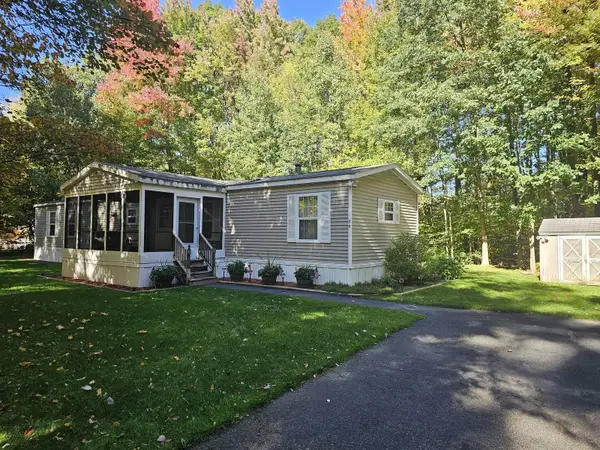 $131,700Pending2 beds 2 baths1,152 sq. ft.
55 Wexford Lane, Colchester, VT 05446
MLS# 5113944Listed by: COLDWELL BANKER HICKOK AND BOARDMAN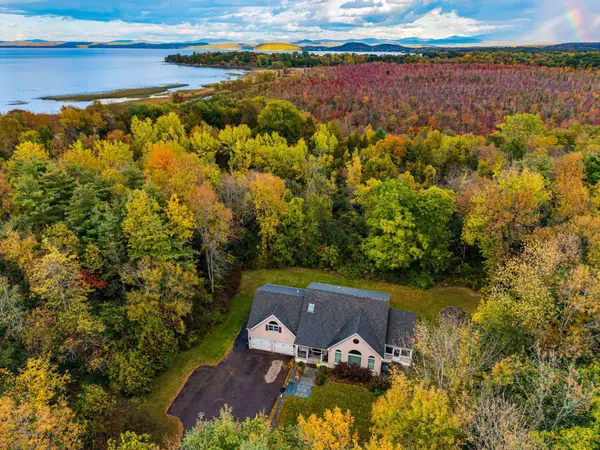 $859,000Active3 beds 3 baths3,614 sq. ft.
132 Mills Point Road, Colchester, VT 05446
MLS# 5113862Listed by: KW VERMONT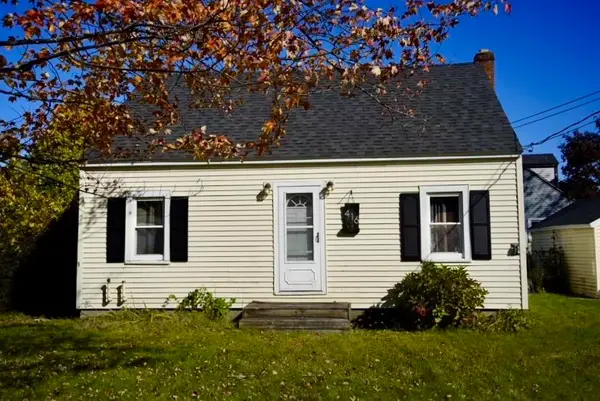 $379,900Active2 beds 1 baths907 sq. ft.
416 Porters Point Road, Colchester, VT 05446
MLS# 5113856Listed by: CENTURY 21 NORTH EAST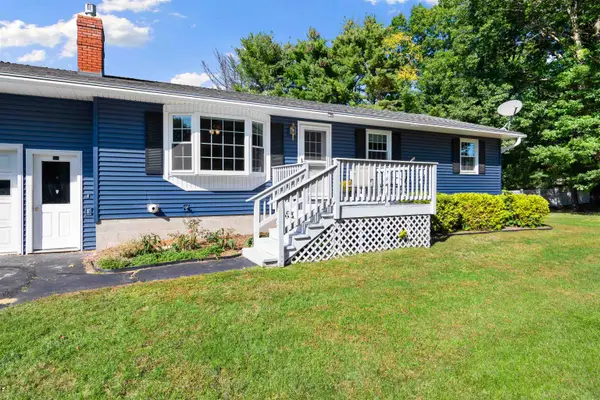 $460,000Active3 beds 2 baths2,360 sq. ft.
105 Bonanza Park, Colchester, VT 05446
MLS# 5112570Listed by: POLLI PROPERTIES


Protect your home and budget from life's surprises with an Assurant Home Warranty, backed by a partner that supports you through every step of homeownership. Explore Plans.
© 2023 - 2026 ERA Franchise Systems LLC. All rights reserved. ERA Franchise Systems LLC fully supports the principles of the Fair Housing Act and the Equal Opportunity Act. ERA, ERA Real Estate powered, and their respective logos are registered service marks of ERA Franchise Systems LLC. Each office is independently owned and operated.