
864 West Main Street, Concord, VT 05824
Local realty services provided by:ERA Key Realty Services
864 West Main Street,Concord, VT 05824
$649,000
- 3 Beds
- 3 Baths
- 3,306 sq. ft.
- Single family
- Active
Listed by: holly mckeon
Office: parkway realty802-748-8169
MLS#:5104637
Source:PrimeMLS
Price summary
- Price:$649,000
- Price per sq. ft.:$186.49
About this home
A truly exceptional property where privacy, recreation, and functionality come together on 31.8 acres of pristine land. This beautifully situated property offers a rare blend of scenic beauty and thoughtfully designed spaces, with the Moose River winding through the land and offering a stunning backdrop from the expansive rear covered porch. Covered porches span the entire length of both the front and back of the home, creating inviting spaces to relax, entertain, and take in the ever-changing views, sunsets, abundant wildlife, and surrounding woodlands. Wander the inactive Twin State Railroad that runs through the back of the property for a peaceful walk immersed in nature, enjoy the charming lily pond and birdhouses, or simply savor the tranquility of your own private retreat. The impressive 40' x 32' three-bay detached heated garage is a dream for hobbyists or anyone needing exceptional workspace, featuring a car lift, workbenches, half bath, and massive overhead storage, complemented by an additional tool shed and attached two-car heated garage. Inside, the home offers three bedrooms, one full bath, one ¾ bath, and one ½ bath, along with a formal dining room, beautiful electric fireplace, and an expansive finished basement designed for living and entertaining, including a media room, den, recreation room, and office space. Comfort and convenience are enhanced by central air conditioning, radiant heat upstairs, basement heat, breezeway toe-kick heaters, a fully installed security system, and outdoor lighting on timers. With remarkable acreage, river frontage, extensive garage, storage, and workshop space, multiple outdoor living areas, and a setting rich with nature and wildlife, this is much more than a home. It’s a Vermont lifestyle waiting to be enjoyed....
Contact an agent
Home facts
- Year built:2000
- Listing ID #:5104637
- Added:44 day(s) ago
- Updated:September 26, 2026 at 10:51 AM
Rooms and interior
- Bedrooms:3
- Total bathrooms:3
- Full bathrooms:1
- Rooms Total:6
- Flooring:Carpet, Hardwood, Tile
- Kitchen Description:Dishwasher, Freezer, Microwave, Refrigerator
- Basement Description:Climate Controlled, Concrete, Exterior Access, Finished, Full, Insulated, Interior Access, Walkout
- Living area:3,306 sq. ft.
Heating and cooling
- Cooling:Central AC
- Heating:Baseboard, Forced Air, Hot Water, Radiant Floor
Structure and exterior
- Roof:Corrugated
- Year built:2000
- Building area:3,306 sq. ft.
- Lot area:31.8 Acres
- Levels:1 Story
Schools
- High school:Choice
- Middle school:Concord Graded/High School
- Elementary school:Concord Graded/High School
Utilities
- Sewer:Private
Finances and disclosures
- Price:$649,000
- Price per sq. ft.:$186.49
- Tax amount:$7,045 (2025)
Features and amenities
- Appliances:Refrigerator, Washer
- Laundry features:Dryer, Washer
- Amenities:Circuit Breaker(s), Generator
Parking
- Parking description:Crushed Stone Driveway
- Garage spaces:5
 Copyright 2026 Prime MLS, Inc. All rights reserved. This information is deemed reliable, but not guaranteed. The data relating to real estate displayed on this Site comes in part from the IDX Program of Prime MLS. The information being provided is for consumers’ personal, noncommercial use and may not be used for any purpose other than to identify prospective properties consumers may be interested in purchasing. Data last updated September 26, 2026
New listings near 864 West Main Street
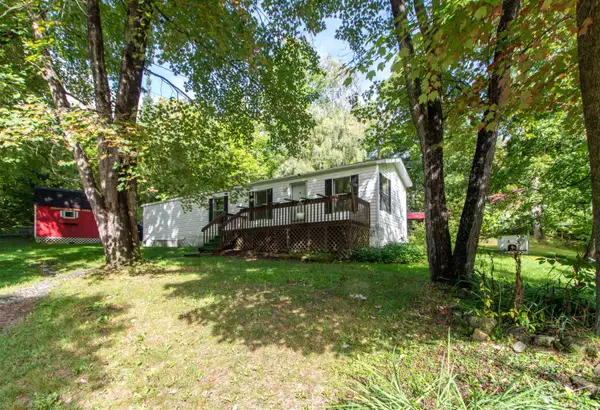 $75,000Pending2 beds 1 baths700 sq. ft.
62 Maple Tree Lane, Concord, VT 05824
MLS# 5109684Listed by: CENTURY 21 FARM & FOREST $139,950Active2 beds 1 baths552 sq. ft.
528 North Concord Road, Concord, VT 05824
MLS# 5109107Listed by: RE/MAX HERITAGE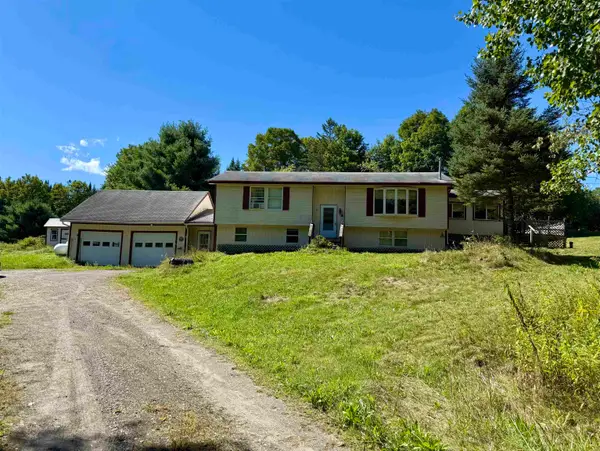 $259,950Active2 beds 2 baths2,443 sq. ft.
405 Sawmill Road, Concord, VT 05824
MLS# 5109109Listed by: RE/MAX HERITAGE $74,900Active4 beds 1 baths1,434 sq. ft.
490 Long Hill Road, Concord, VT 05824
MLS# 5106291Listed by: COLDWELL BANKER LIFESTYLES- LITTLETON $1,070,000Active5 beds 3 baths2,376 sq. ft.
98 100 Nanas Lane, Concord, VT 05824
MLS# 5103860Listed by: TIM SCOTT REAL ESTATE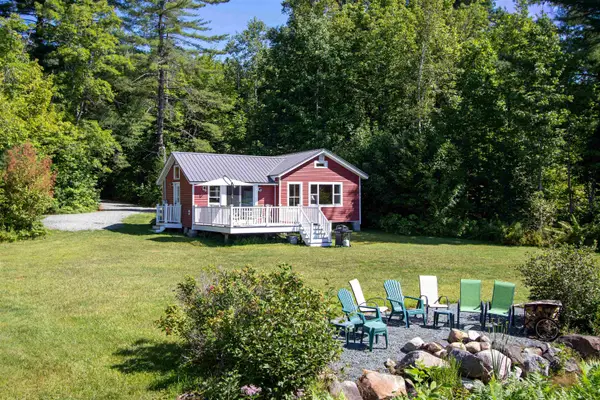 $375,000Active2 beds 1 baths808 sq. ft.
100 Nanas Lane, Concord, VT 05824
MLS# 5100060Listed by: TIM SCOTT REAL ESTATE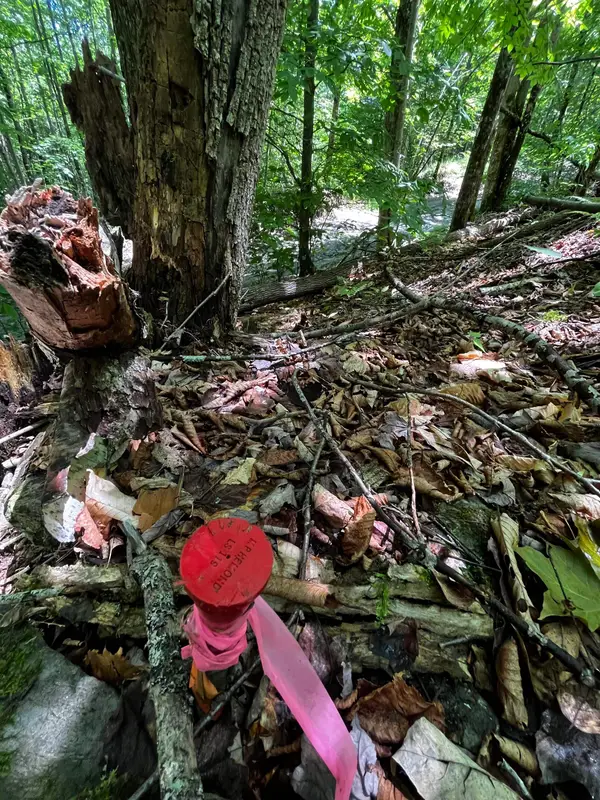 $70,000Active23.5 Acres
00 Leclair Road, Concord, VT 05824
MLS# 5098132Listed by: BEGIN REALTY ASSOCIATES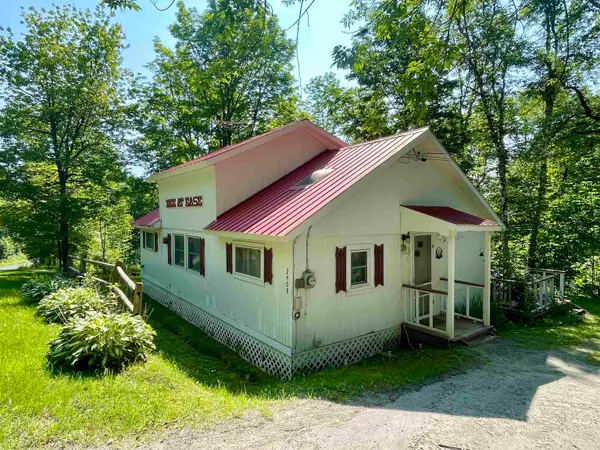 $239,900Active2 beds 2 baths1,146 sq. ft.
2408 Shadow Lake Road, Concord, VT 05824
MLS# 5097382Listed by: STONECREST PROPERTIES, LLC2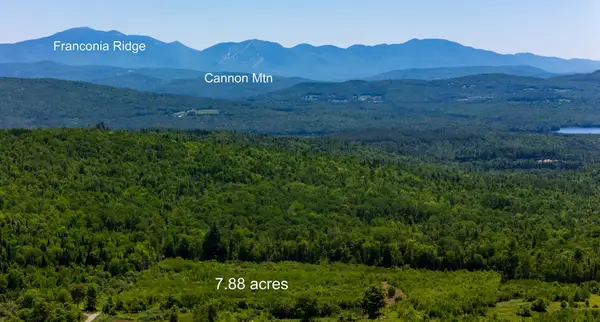 $185,000Active7.88 Acres
0 Mitchell Road #4A, Concord, VT 05824
MLS# 5097103Listed by: BADGER PEABODY & SMITH REALTY/LITTLETON


Protect your home and budget from life's surprises with an Assurant Home Warranty, backed by a partner that supports you through every step of homeownership. Explore Plans.
© 2023 - 2026 ERA Franchise Systems LLC. All rights reserved. ERA Franchise Systems LLC fully supports the principles of the Fair Housing Act and the Equal Opportunity Act. ERA, ERA Real Estate powered, and their respective logos are registered service marks of ERA Franchise Systems LLC. Each office is independently owned and operated.