
59 Carter Place, Corinth, VT 05039
Local realty services provided by:ERA Key Realty Services
59 Carter Place,Corinth, VT 05039
$1,725,000
- 3 Beds
- 2 Baths
- 1,948 sq. ft.
- Single family
- Active
Listed by: bonnie bergeronCell: 802-272-2799
Office: snyder donegan real estate group802-457-2600
MLS#:5114062
Source:PrimeMLS
Price summary
- Price:$1,725,000
- Price per sq. ft.:$572.71
About this home
Quintessential Vermont Farmstead Restored 1804 Granite Farmhouse on 116 Acres. Experience the timeless beauty of Vermont on this exceptional 116-acre farmstead, offering sweeping local mountain and long-distance views, more than 30 acres of open pastures, and a picturesque 1/3-acre pond. Ideally located just 5 miles from Bradford and approximately 30 minutes from the amenities of Hanover and Lebanon, NH, this property offers the perfect balance of privacy, natural beauty, and convenience. At the heart of the property is a completely restored 1804 granite farmhouse, thoughtfully renovated while preserving its historic character. The approximately 1,850-square-foot home features 3 bedrooms, 2 full baths, maple flooring throughout, exceptional finish carpentry, and classic design details. An open floor plan and abundant natural light create inviting, comfortable spaces that celebrate both the home's history and modern living. The newly constructed three-story barn provides exceptional versatility, with an attached shed, 200-amp electrical service, and construction designed to support heavy loads. A new bunkhouse offers additional space for guests, a studio, or a variety of uses. The acreage provides endless possibilities for farming, equestrian pursuits, recreation, or simply enjoying the peace and beauty of the Vermont countryside. A John Deere 40HP tractor and additional equipment, along with furnishings, are available for negotiation. A rare opportunity to own a beautifully restored piece of Vermont history with substantial acreage, extraordinary views, and thoughtfully designed new infrastructure....
Contact an agent
Home facts
- Year built:1804
- Listing ID #:5114062
- Added:9 day(s) ago
- Updated:October 23, 2026 at 11:44 AM
Rooms and interior
- Bedrooms:3
- Total bathrooms:2
- Full bathrooms:2
- Rooms Total:6
- Flooring:Hardwood, Tile
- Kitchen Description:Dishwasher, Microwave, Refrigerator
- Basement Description:Concrete Floor, Full, Unfinished, Walk-up
- Living area:1,948 sq. ft.
Heating and cooling
- Heating:In Floor, Radiant Floor, Wood
Structure and exterior
- Roof:Metal, Standing Seam
- Year built:1804
- Building area:1,948 sq. ft.
- Lot area:116.2 Acres
- Levels:1.5 Story
Utilities
- Sewer:Leach Field, On Site Septic Exists, Private, Septic, Septic Design Available
Finances and disclosures
- Price:$1,725,000
- Price per sq. ft.:$572.71
- Tax amount:$11,821 (2026)
Features and amenities
- Appliances:Refrigerator
- Amenities:Circuit Breaker(s), Generator, Underground
Parking
- Parking description:Gravel Driveway
- Garage spaces:6
 Copyright 2026 Prime MLS, Inc. All rights reserved. This information is deemed reliable, but not guaranteed. The data relating to real estate displayed on this Site comes in part from the IDX Program of Prime MLS. The information being provided is for consumers’ personal, noncommercial use and may not be used for any purpose other than to identify prospective properties consumers may be interested in purchasing. Data last updated October 23, 2026
New listings near 59 Carter Place
 $175,000Active2 beds 1 baths888 sq. ft.
508 Fairground Road, Corinth, VT 05039
MLS# 5111545Listed by: COLDWELL BANKER LIFESTYLES - HANOVER $975,000Active4 beds 1 baths1,948 sq. ft.
9435 VT Route 25, Corinth, VT 05040
MLS# 5106415Listed by: FOUR SEASONS SOTHEBY'S INT'L REALTY $110,000Active5 Acres
2574 Chelsea Road, Corinth, VT 05039
MLS# 5101252Listed by: COLDWELL BANKER LIFESTYLES - HANOVER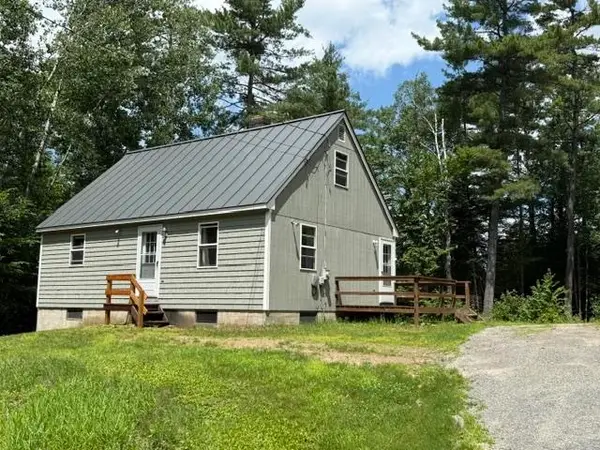 $300,000Active2 beds 1 baths800 sq. ft.
5274 South Road, Corinth, VT 05039
MLS# 5099910Listed by: MARTHA E. DIEBOLD REAL ESTATE $339,000Active3 beds 2 baths2,135 sq. ft.
23 Short Street, Corinth, VT 05039
MLS# 5097455Listed by: CENTURY 21 FARM & FOREST/BURKE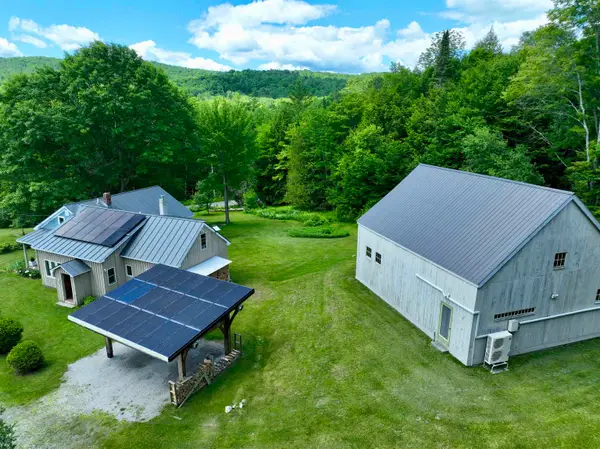 $650,000Active3 beds 3 baths2,150 sq. ft.
1804 Pike Hill Road, Corinth, VT 05039
MLS# 5096681Listed by: FOUR SEASONS SOTHEBY'S INT'L REALTY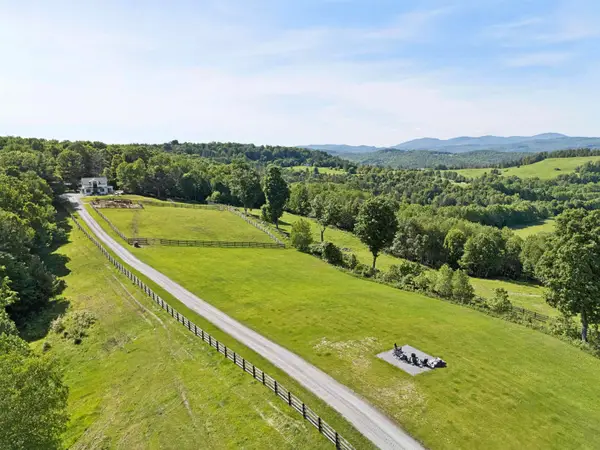 $1,795,000Active1 beds 2 baths2,430 sq. ft.
1817 Taplin Hill Road, Corinth, VT 05039
MLS# 5094741Listed by: LANDVEST, INC-BURLINGTON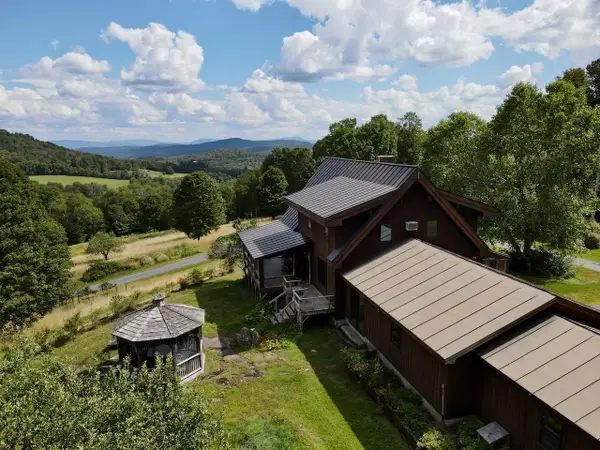 $749,000Active2 beds 3 baths2,140 sq. ft.
2208 Backway Road, Corinth, VT 05039
MLS# 5091102Listed by: WILLIAMSON GROUP SOTHEBYS INTL. REALTY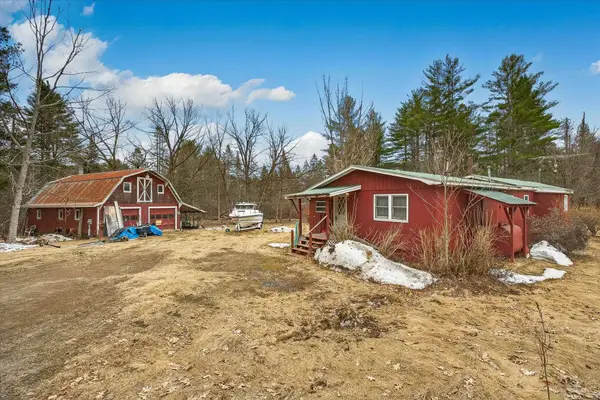 $99,900Pending3 beds 1 baths780 sq. ft.
1343 Chelsea Road, Corinth, VT 05039
MLS# 5082292Listed by: EXP REALTY


Protect your home and budget from life's surprises with an Assurant Home Warranty, backed by a partner that supports you through every step of homeownership. Explore Plans.
© 2023 - 2026 ERA Franchise Systems LLC. All rights reserved. ERA Franchise Systems LLC fully supports the principles of the Fair Housing Act and the Equal Opportunity Act. ERA, ERA Real Estate powered, and their respective logos are registered service marks of ERA Franchise Systems LLC. Each office is independently owned and operated.