
630 Denton Hill, Craftsbury, VT 05826
Local realty services provided by:ERA Key Realty Services
630 Denton Hill,Craftsbury, VT 05826
$395,000
- 3 Beds
- 2 Baths
- 1,674 sq. ft.
- Single family
- Active
Listed by: nancy pritchardCell: 802-355-3449
Office: pall spera company realtors-morrisville802-888-1102
MLS#:5105188
Source:PrimeMLS
Price summary
- Price:$395,000
- Price per sq. ft.:$235.96
About this home
Location, location, location...located on Denton Hill in Craftsbury. This lovely custom 3 bedroom 2 bath home has room for everyone. A cooks kitchen and separate dinging area. A living room and family room with a gas fireplace, both off the all important kitchen/dining. With the primary ensuite off the living room at one end of the home and the additional bedrooms off the family room at the other end it is easy to make yourself comfortable. A quiet nook to read, a craft space, a space to reflect or room to congregate. Located in the desirable Craftsbury community. Close to all types of outdoor recreation. Not far from the Craftsbury Outdoor Center, Caspian Lake, Green River Reservoir, to mention just a few...
Contact an agent
Home facts
- Year built:2016
- Listing ID #:5105188
- Added:50 day(s) ago
- Updated:October 05, 2026 at 10:59 AM
Rooms and interior
- Bedrooms:3
- Total bathrooms:2
- Full bathrooms:2
- Rooms Total:6
- Flooring:Laminate
- Kitchen Description:Refrigerator
- Living area:1,674 sq. ft.
Heating and cooling
- Cooling:Central AC
Structure and exterior
- Roof:Asphalt Shingle
- Year built:2016
- Building area:1,674 sq. ft.
- Lot area:1.74 Acres
- Levels:1 Story
Finances and disclosures
- Price:$395,000
- Price per sq. ft.:$235.96
- Tax amount:$3,300 (2026)
Features and amenities
- Appliances:Refrigerator, Washer
- Laundry features:Dryer, Washer
- Amenities:Circuit Breaker(s)
Parking
- Parking description:Dirt Driveway
 Copyright 2026 Prime MLS, Inc. All rights reserved. This information is deemed reliable, but not guaranteed. The data relating to real estate displayed on this Site comes in part from the IDX Program of Prime MLS. The information being provided is for consumers’ personal, noncommercial use and may not be used for any purpose other than to identify prospective properties consumers may be interested in purchasing. Data last updated October 5, 2026
New listings near 630 Denton Hill
- New
 $153,000Active3.1 Acres
219/249 Weber Brook Lane #1 & 2, Craftsbury, VT 05826
MLS# 5112054Listed by: KW VERMONT WOODSTOCK  $99,000Active1.85 Acres
249 Weber Brook Lane, Craftsbury, VT 05826
MLS# 5108058Listed by: KW VERMONT WOODSTOCK $395,000Active4 beds 2 baths2,047 sq. ft.
317 Auld Lang Syne Road, Craftsbury, VT 05827
MLS# 5107739Listed by: PETER D WATSON AGENCY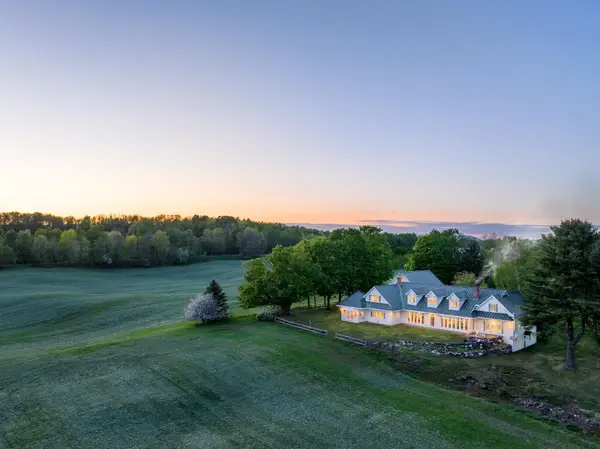 $1,345,000Active4 beds 3 baths5,446 sq. ft.
218 Whetstone Brook Road, Craftsbury, VT 05826
MLS# 5104128Listed by: FOUR SEASONS SOTHEBY'S INT'L REALTY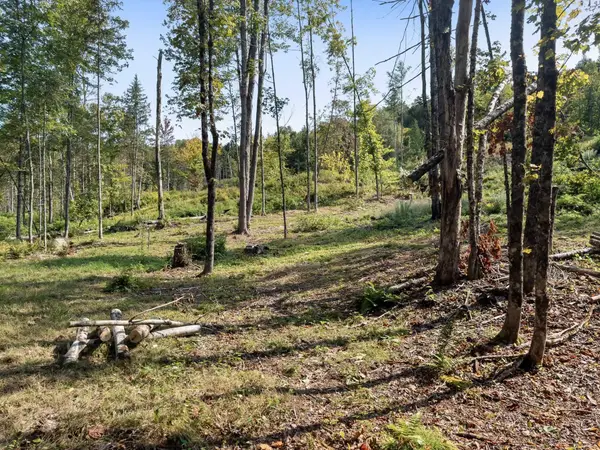 $63,000Active2.25 Acres
219 Weber Brook Lane, Craftsbury, VT 05826
MLS# 5094583Listed by: KW VERMONT WOODSTOCK $580,000Active3 beds 3 baths2,104 sq. ft.
1927 Morey Hill Road, Craftsbury, VT 05826
MLS# 5091386Listed by: CENTURY 21 FARM & FOREST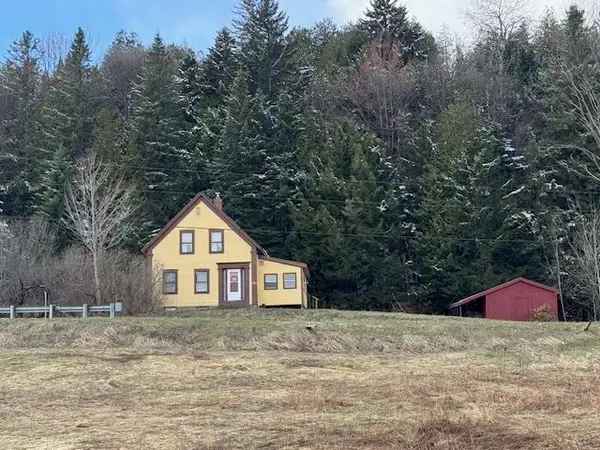 $389,000Active3 beds 1 baths1,350 sq. ft.
6479 VT Route 14, Craftsbury, VT 05826
MLS# 5086643Listed by: PETER D WATSON AGENCY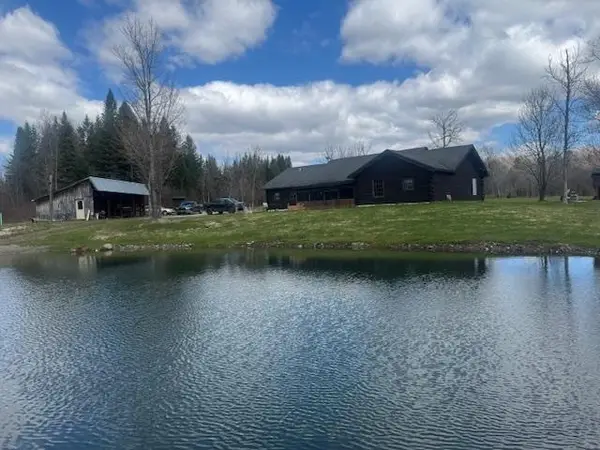 $485,000Active3 beds 3 baths2,335 sq. ft.
599 Collinsville Road, Craftsbury, VT 05826
MLS# 5085362Listed by: PETER D WATSON AGENCY


Protect your home and budget from life's surprises with an Assurant Home Warranty, backed by a partner that supports you through every step of homeownership. Explore Plans.
© 2023 - 2026 ERA Franchise Systems LLC. All rights reserved. ERA Franchise Systems LLC fully supports the principles of the Fair Housing Act and the Equal Opportunity Act. ERA, ERA Real Estate powered, and their respective logos are registered service marks of ERA Franchise Systems LLC. Each office is independently owned and operated.