
1891 Coles Pond Road, Danville, VT 05828
Local realty services provided by:ERA Key Realty Services
1891 Coles Pond Road,Danville, VT 05828
$420,000
- 2 Beds
- 3 Baths
- 2,121 sq. ft.
- Single family
- Active
Listed by: nikki peters
Office: stonecrest properties, llc2802-626-4790
MLS#:5105132
Source:PrimeMLS
Price summary
- Price:$420,000
- Price per sq. ft.:$138.07
About this home
A homesteading opportunity awaits on approximately 36 acres of woodland, wetlands and other diverse natural features. Fruit trees, berry bushes and thoughtfully planted perennials surround the custom-crafted home, while Badger Brook meanders along the property’s edge. The land abuts the state-owned, Steam Mill Brook Wildlife Management Area, offering an exceptional natural setting. Much of the wood used in the home was milled directly from the property, adding character and a meaningful connection to the land. The open, light-filled interior includes two bedrooms, two additional bonus rooms and three bathrooms, complemented by decks and covered porches for enjoying the surroundings. A heated greenhouse and root cellar support four-season growing and food storage, while two spacious basement workshops provide room for projects, equipment and creative pursuits. Several outbuildings are in disrepair, including a collapsed barn. The structures and their remaining contents will convey with the property. This distinctive property is being sold as-is and offers an uncommon combination of acreage, craftsmanship and direct access to an expansive state wildlife management area. Come check it out!...
Contact an agent
Home facts
- Year built:1996
- Listing ID #:5105132
- Added:69 day(s) ago
- Updated:October 23, 2026 at 11:44 AM
Rooms and interior
- Bedrooms:2
- Total bathrooms:3
- Full bathrooms:1
- Rooms Total:12
- Flooring:Tile, Wood
- Kitchen Description:Refrigerator
- Basement Description:Climate Controlled, Concrete, Full, Partially Finished, Walkout
- Living area:2,121 sq. ft.
Heating and cooling
- Cooling:Mini Split
- Heating:Radiant, Wall Units
Structure and exterior
- Roof:Shingle
- Year built:1996
- Building area:2,121 sq. ft.
- Lot area:36 Acres
- Levels:1 Story
Schools
- High school:Danville School
- Middle school:Danville School
- Elementary school:Danville School
Utilities
- Sewer:Concrete, Private
Finances and disclosures
- Price:$420,000
- Price per sq. ft.:$138.07
- Tax amount:$6,783 (2026)
Features and amenities
- Appliances:Refrigerator, Washer
- Laundry features:Dryer, Washer
- Amenities:Circuit Breaker(s)
Parking
- Parking description:Crushed Stone Driveway, Gravel Driveway
 Copyright 2026 Prime MLS, Inc. All rights reserved. This information is deemed reliable, but not guaranteed. The data relating to real estate displayed on this Site comes in part from the IDX Program of Prime MLS. The information being provided is for consumers’ personal, noncommercial use and may not be used for any purpose other than to identify prospective properties consumers may be interested in purchasing. Data last updated October 23, 2026
New listings near 1891 Coles Pond Road
- New
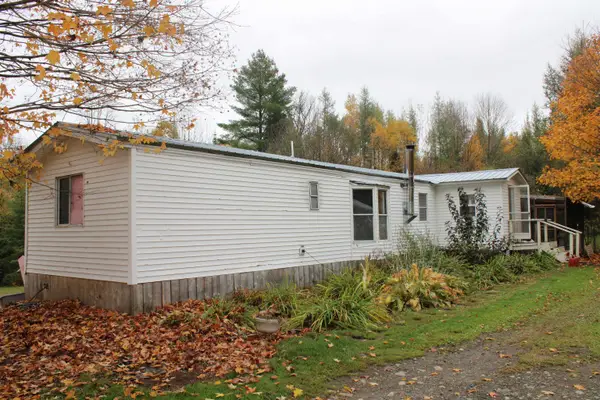 $190,000Active3 beds 2 baths1,080 sq. ft.
1053 Joes Brook Road, Danville, VT 05828
MLS# 5114443Listed by: BEGIN REALTY ASSOCIATES - New
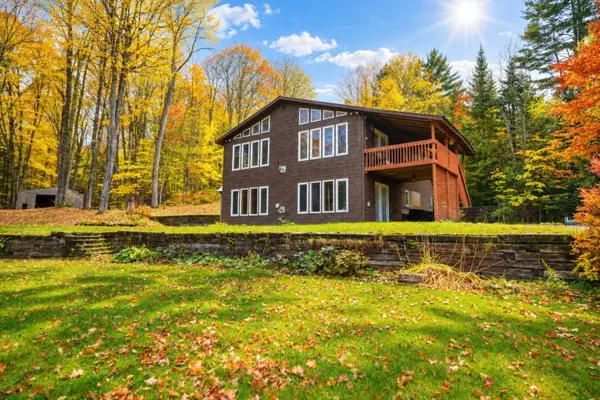 $379,500Active3 beds 2 baths3,000 sq. ft.
573 Library Road, Danville, VT 05828
MLS# 5113972Listed by: PARKWAY REALTY 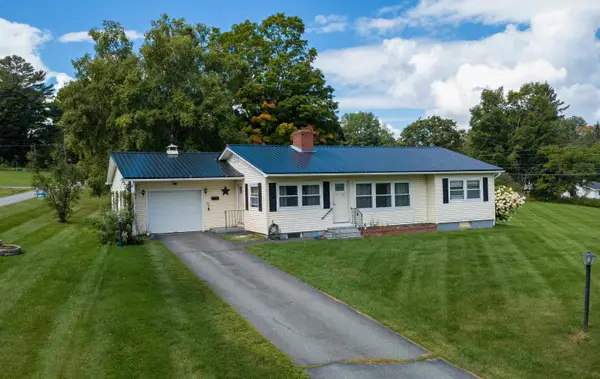 $299,000Active3 beds 1 baths1,172 sq. ft.
80 Mountain View Drive, Danville, VT 05828
MLS# 5108628Listed by: TIM SCOTT REAL ESTATE $115,000Active1 beds -- baths540 sq. ft.
2064 Coles Pond Road, Danville, VT 05828
MLS# 5107585Listed by: BEGIN REALTY ASSOCIATES $350,000Active4 beds 3 baths1,568 sq. ft.
3329 Walden Hill Road, Danville, VT 05828
MLS# 5107303Listed by: RISE REALTY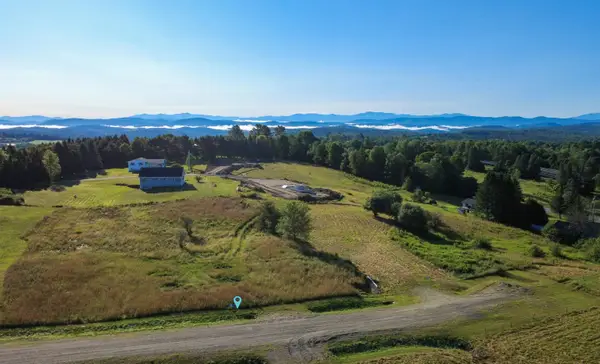 $67,000Active1.27 Acres
005 Upper Drive, Danville, VT 05828
MLS# 5104656Listed by: TIM SCOTT REAL ESTATE $65,000Active1.41 Acres
004 Upper Drive, Danville, VT 05828
MLS# 5104657Listed by: TIM SCOTT REAL ESTATE $399,000Active3 beds 2 baths3,192 sq. ft.
207 Crow Hill Road, Danville, VT 05828
MLS# 5103997Listed by: TIM SCOTT REAL ESTATE $518,000Active4 beds 3 baths3,274 sq. ft.
912 US Route 2 W, Danville, VT 05828
MLS# 5103139Listed by: FLEX REALTY


Protect your home and budget from life's surprises with an Assurant Home Warranty, backed by a partner that supports you through every step of homeownership. Explore Plans.
© 2023 - 2026 ERA Franchise Systems LLC. All rights reserved. ERA Franchise Systems LLC fully supports the principles of the Fair Housing Act and the Equal Opportunity Act. ERA, ERA Real Estate powered, and their respective logos are registered service marks of ERA Franchise Systems LLC. Each office is independently owned and operated.