
1457 Ridge Hill Drive, Derby, VT 05829
Local realty services provided by:ERA Key Realty Services
1457 Ridge Hill Drive,Derby, VT 05829
$450,000
- 5 Beds
- 4 Baths
- 3,092 sq. ft.
- Single family
- Active
Listed by: rosemary lalime
Office: re/max all seasons realty802-334-7277
MLS#:5100253
Source:PrimeMLS
Price summary
- Price:$450,000
- Price per sq. ft.:$115.62
About this home
Sprawling ranch home with flexible living on 2.2 acres in Derby, Vermont. Welcome to this spacious and versatile home offering comfort, functionality, and beautiful surroundings. The main level features 3 generously sized bedrooms and 2.5 baths designed for easy one-level living. You will love the large kitchen workspace, dining room and living room with fireplace. The fully finished lower level expands your options with 2 additional bedrooms, a den, living room, dining area, kitchen, bath and a large workshop area-perfect for extended family, guests or potential multi-generational living. Set on 2+acres of level, open lawn, this property provides plenty of room for outdoor enjoyment from picnics to play. Relax year-round in the enclosed glassed porch while taking in scenic views of Lake Memphremagog and Jay Peak. All major systems in the house have been updated within the last 10 years, offering peace of mind and efficiency. Car enthusiasts and hobbyists will appreciate the attached 2 car garage as well as a separate building with space for 2 additional vehicles and storage areas. Whether you are looking for a spacious single family home or the flexibility of 2 living units, this property offers endless possibilities in a picture perfect setting. You are close to biking, ski and walking trails plus the lake....
Contact an agent
Home facts
- Year built:1979
- Listing ID #:5100253
- Added:51 day(s) ago
- Updated:September 06, 2026 at 11:01 AM
Rooms and interior
- Bedrooms:5
- Total bathrooms:4
- Full bathrooms:1
- Rooms Total:12
- Flooring:Hardwood, Vinyl
- Kitchen Description:Dishwasher, Microwave, Refrigerator
- Basement Description:Climate Controlled, Exterior Access, Finished, Insulated, Interior Access, Sump Pump, Walkout
- Living area:3,092 sq. ft.
Heating and cooling
- Cooling:Mini Split
- Heating:Baseboard, Hot Water
Structure and exterior
- Roof:Asphalt Shingle
- Year built:1979
- Building area:3,092 sq. ft.
- Lot area:2.2 Acres
- Levels:2 Story
Schools
- High school:North Country Union High Sch
- Middle school:North Country Junior High
- Elementary school:Derby Elementary
Utilities
- Sewer:Concrete, On Site Septic Exists, Private
Finances and disclosures
- Price:$450,000
- Price per sq. ft.:$115.62
- Tax amount:$5,985 (2025)
Features and amenities
- Appliances:Refrigerator, Washer
- Laundry features:Dryer, Washer
- Amenities:Circuit Breaker(s), Generator
Parking
- Parking description:Paved Driveway
- Garage spaces:4
 Copyright 2026 Prime MLS, Inc. All rights reserved. This information is deemed reliable, but not guaranteed. The data relating to real estate displayed on this Site comes in part from the IDX Program of Prime MLS. The information being provided is for consumers’ personal, noncommercial use and may not be used for any purpose other than to identify prospective properties consumers may be interested in purchasing. Data last updated September 6, 2026
New listings near 1457 Ridge Hill Drive
- New
 $529,000Active4 beds 2 baths1,502 sq. ft.
183 Whispering Pines Road, Derby, VT 05829
MLS# 5108179Listed by: JIM CAMPBELL REAL ESTATE - New
 $305,000Active3 beds 3 baths1,917 sq. ft.
461 North Derby Road, Derby, VT 05829
MLS# 5107402Listed by: JIM CAMPBELL REAL ESTATE - New
 $289,000Active2 beds 2 baths1,008 sq. ft.
1802 Darling Hill Road, Derby, VT 05829
MLS# 5106841Listed by: ROWELL REALTY LLC  $359,000Active3 beds 2 baths1,644 sq. ft.
200 Dashner Circle, Derby, VT 05830
MLS# 5106379Listed by: JIM CAMPBELL REAL ESTATE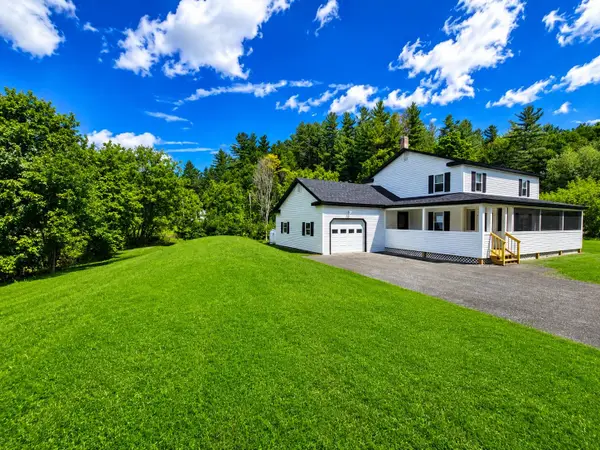 $269,000Active4 beds 2 baths1,736 sq. ft.
2804 Beebe Road, Derby, VT 05829
MLS# 5105866Listed by: JIM CAMPBELL REAL ESTATE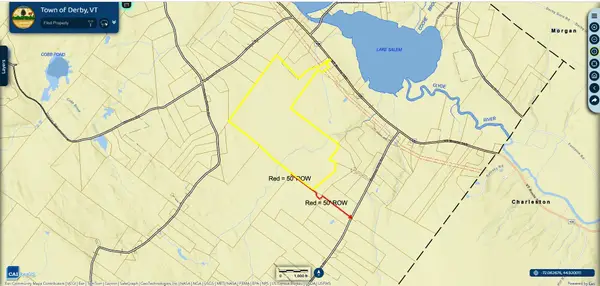 $475,000Active188.28 Acres
2690 VT Route 105, Derby, VT 05829
MLS# 5105814Listed by: PREFERRED PROPERTIES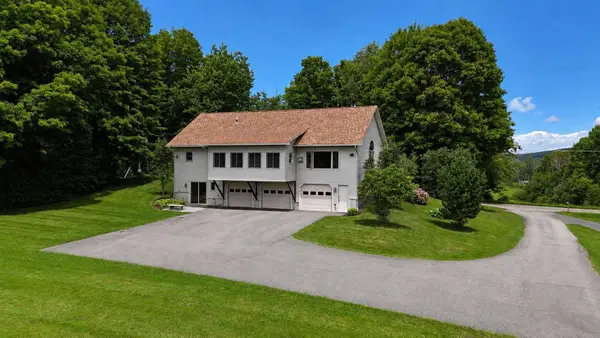 $575,000Active3 beds 3 baths3,344 sq. ft.
580 Hayward Road, Derby, VT 05829
MLS# 5104977Listed by: JIM CAMPBELL REAL ESTATE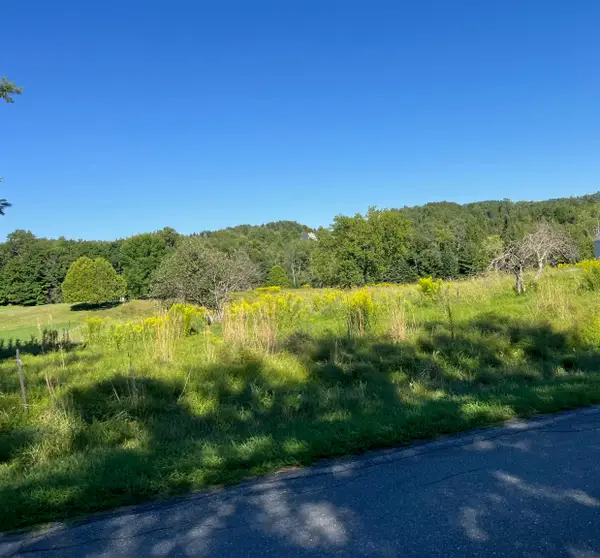 $81,000Active3 Acres
North Derby Road, Derby, VT 05829
MLS# 5103955Listed by: BIG BEAR REAL ESTATE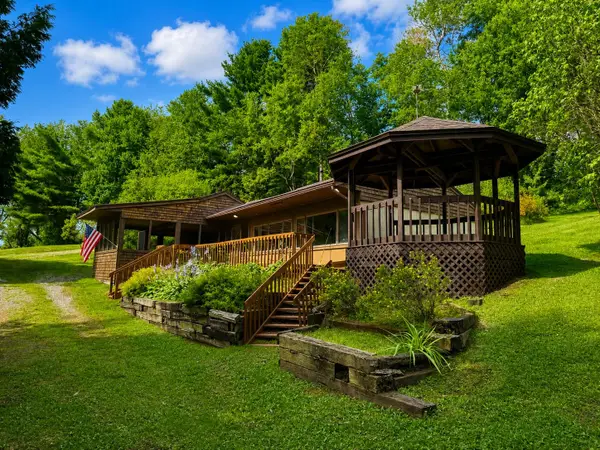 $278,500Active1 beds -- baths480 sq. ft.
576 Hayward Road, Derby, VT 05829
MLS# 5103777Listed by: JIM CAMPBELL REAL ESTATE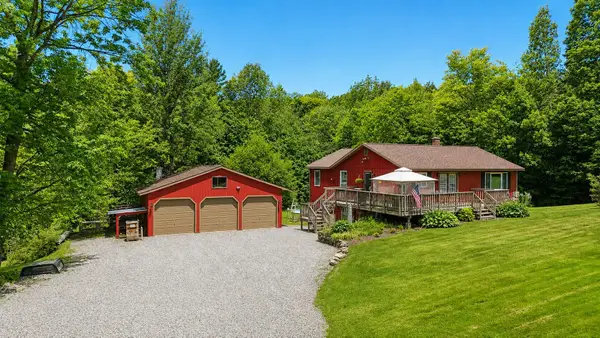 $349,000Pending3 beds 2 baths1,536 sq. ft.
2016 Hinman Settler Road, Derby, VT 05829
MLS# 5103638Listed by: JIM CAMPBELL REAL ESTATE


Protect your home and budget from life's surprises with an Assurant Home Warranty, backed by a partner that supports you through every step of homeownership. Explore Plans.
© 2023 - 2026 ERA Franchise Systems LLC. All rights reserved. ERA Franchise Systems LLC fully supports the principles of the Fair Housing Act and the Equal Opportunity Act. ERA, ERA Real Estate powered, and their respective logos are registered service marks of ERA Franchise Systems LLC. Each office is independently owned and operated.