
190 Lakeview Drive, Derby, VT 05855
Local realty services provided by:ERA Key Realty Services
190 Lakeview Drive,Derby, VT 05855
$485,000
- 4 Beds
- 2 Baths
- 3,108 sq. ft.
- Single family
- Active
Listed by: howard birchard
Office: century 21 farm & forest802-334-1200
MLS#:5100392
Source:PrimeMLS
Price summary
- Price:$485,000
- Price per sq. ft.:$144.86
About this home
Exceptionally well maintained 1987 modular split-level home on 2.88 acres offers an abundance of living space, efficiency, and exceptional outdoor amenities. From the moment you step inside, you'll appreciate the spacious tiled entryway featuring a full wall of closets. The heart of the home is the inviting U-shaped kitchen, complete with painted oak cabinets, epoxy countertops, and two ovens (including a convection oven). It flows into the dining room and the 19' x 23' living room, where windows on three sides fill the space with natural light and a sliding door leads to the composite deck perfect for relaxing or entertaining. The upper level offers a primary suite with a walk-in closet and 3/4 bath, along with a second bedroom and a full bathroom. On the middle level, you'll find an office space, a den, and two additional rooms. The lower level provides even more flexibility with a second partial kitchen featuring cabinets, a sink, and generous counter space, making it ideal for multi-generational living, or future expansion. This level also includes a home gym area, utility room, workshop, and is plumbed for an additional bathroom. Step outside to your backyard retreat, complete with a concrete patio, hot tub, gazebo, and outdoor shower. Garden enthusiasts will love the greenhouse, established gardens with peonies, lilacs, weigelas, and colorful flowering plants, along with grapevines, blueberry bushes, and raspberry plants. A separate outbuilding is perfect as a garden shed or playhouse. The fenced side yard provides a secure space for pets. Additional outdoor features include a detached two-bay garage and a 12' x 14' barn. The home is heated by a wood boiler with propane backup and is equipped with 26 solar panels and four mini-split heat pumps to help keep utility costs low. Updates include all new windows and exterior doors, vinyl siding installed in 2016, and shingles replaced in phases in 2019 and 2021. This home is ready to be enjoyed both inside and out....
Contact an agent
Home facts
- Year built:1987
- Listing ID #:5100392
- Added:51 day(s) ago
- Updated:September 06, 2026 at 11:01 AM
Rooms and interior
- Bedrooms:4
- Total bathrooms:2
- Full bathrooms:1
- Rooms Total:10
- Flooring:Hardwood, Tile
- Kitchen Description:Dishwasher, Microwave, Refrigerator
- Basement Description:Concrete Floor, Finished, Full, Insulated, Interior Access, Partially Finished, Walkout
- Living area:3,108 sq. ft.
Heating and cooling
- Cooling:Mini Split
- Heating:Baseboard, Hot Water, Mini Split, Multi Zone, Wall Units, Wood
Structure and exterior
- Roof:Asphalt Shingle
- Year built:1987
- Building area:3,108 sq. ft.
- Lot area:2.88 Acres
- Levels:2 Story
Schools
- High school:North Country Union High Sch
- Middle school:North Country Junior High
- Elementary school:Derby Elementary
Utilities
- Sewer:Concrete
Finances and disclosures
- Price:$485,000
- Price per sq. ft.:$144.86
- Tax amount:$4,517 (2025)
Features and amenities
- Appliances:Refrigerator, Washer
- Laundry features:Dryer, Washer
- Amenities:Off Grid
Parking
- Parking description:Gravel Driveway, Paved Driveway
- Garage spaces:2
 Copyright 2026 Prime MLS, Inc. All rights reserved. This information is deemed reliable, but not guaranteed. The data relating to real estate displayed on this Site comes in part from the IDX Program of Prime MLS. The information being provided is for consumers’ personal, noncommercial use and may not be used for any purpose other than to identify prospective properties consumers may be interested in purchasing. Data last updated September 7, 2026
New listings near 190 Lakeview Drive
- New
 $529,000Active4 beds 2 baths1,502 sq. ft.
183 Whispering Pines Road, Derby, VT 05829
MLS# 5108179Listed by: JIM CAMPBELL REAL ESTATE - New
 $305,000Active3 beds 3 baths1,917 sq. ft.
461 North Derby Road, Derby, VT 05829
MLS# 5107402Listed by: JIM CAMPBELL REAL ESTATE - New
 $289,000Active2 beds 2 baths1,008 sq. ft.
1802 Darling Hill Road, Derby, VT 05829
MLS# 5106841Listed by: ROWELL REALTY LLC  $359,000Active3 beds 2 baths1,644 sq. ft.
200 Dashner Circle, Derby, VT 05830
MLS# 5106379Listed by: JIM CAMPBELL REAL ESTATE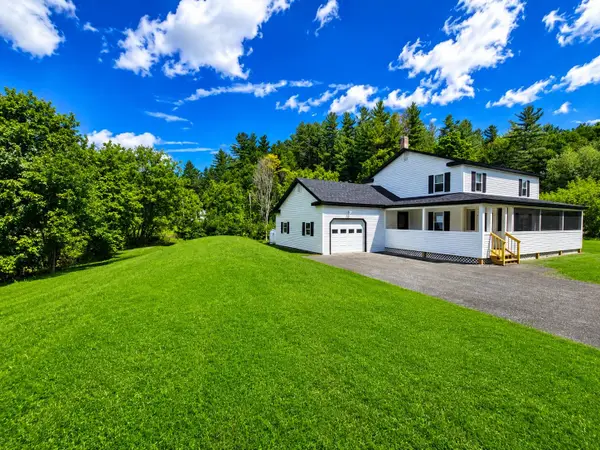 $269,000Active4 beds 2 baths1,736 sq. ft.
2804 Beebe Road, Derby, VT 05829
MLS# 5105866Listed by: JIM CAMPBELL REAL ESTATE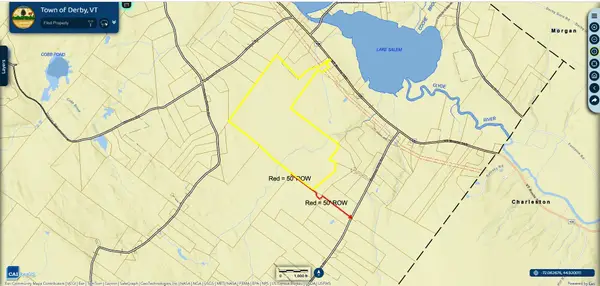 $475,000Active188.28 Acres
2690 VT Route 105, Derby, VT 05829
MLS# 5105814Listed by: PREFERRED PROPERTIES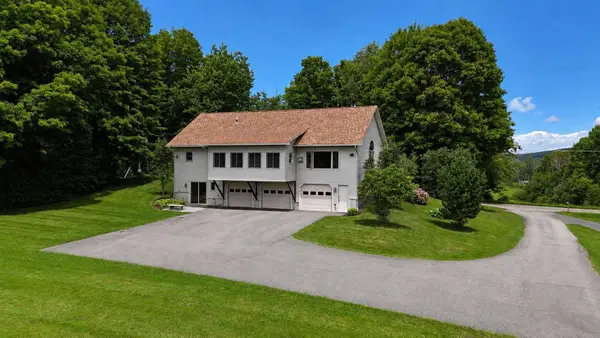 $575,000Active3 beds 3 baths3,344 sq. ft.
580 Hayward Road, Derby, VT 05829
MLS# 5104977Listed by: JIM CAMPBELL REAL ESTATE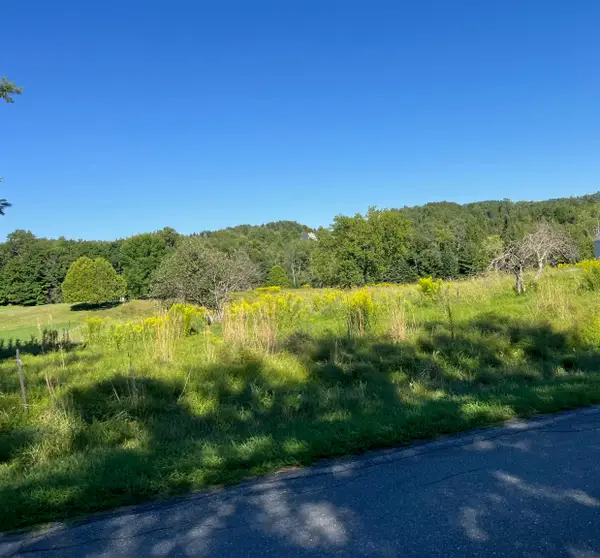 $81,000Active3 Acres
North Derby Road, Derby, VT 05829
MLS# 5103955Listed by: BIG BEAR REAL ESTATE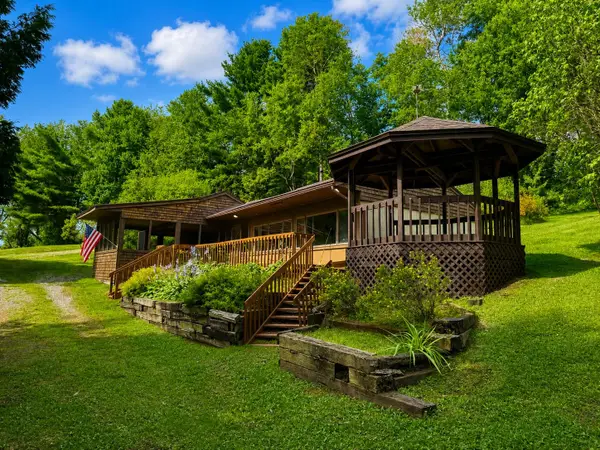 $278,500Active1 beds -- baths480 sq. ft.
576 Hayward Road, Derby, VT 05829
MLS# 5103777Listed by: JIM CAMPBELL REAL ESTATE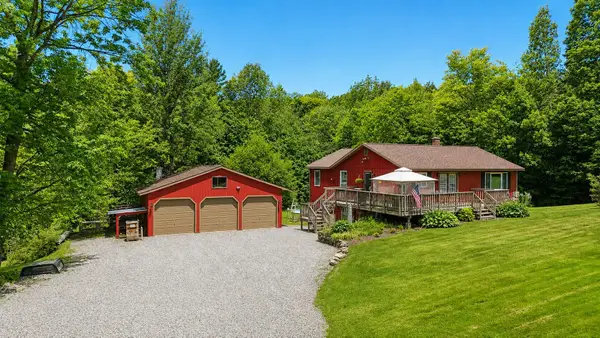 $349,000Pending3 beds 2 baths1,536 sq. ft.
2016 Hinman Settler Road, Derby, VT 05829
MLS# 5103638Listed by: JIM CAMPBELL REAL ESTATE


Protect your home and budget from life's surprises with an Assurant Home Warranty, backed by a partner that supports you through every step of homeownership. Explore Plans.
© 2023 - 2026 ERA Franchise Systems LLC. All rights reserved. ERA Franchise Systems LLC fully supports the principles of the Fair Housing Act and the Equal Opportunity Act. ERA, ERA Real Estate powered, and their respective logos are registered service marks of ERA Franchise Systems LLC. Each office is independently owned and operated.