
734 Herrick Road, Derby, VT 05829
Local realty services provided by:ERA Key Realty Services
Listed by: michael jonesPhone: 802-503-5333
Office: coldwell banker lifestyles- littleton603-444-6737
MLS#:5112500
Source:PrimeMLS
Price summary
- Price:$1,149,900
- Price per sq. ft.:$147.67
About this home
Perched above open fields, 734 Herrick Road offers approximately 6,800 sq. ft. of finished living space, three distinct living areas, and four rooms with private ensuite bathrooms. Generous gathering spaces and private retreats enjoy sweeping views toward Jay Peak, the distant peak of Mount Mansfield, and Québec's mountains. The kitchen has granite counters, a double wall oven, three refrigerators, an island with seating and storage, and two reading nooks. The dining area flows into a cathedral-ceiling great room with a stone fireplace; a second family room is off the kitchen. Step onto the deck for shaded relaxation or sunny entertaining, overlooking fields and wildlife. The east wing includes a suite with a large shower, walk-in closet, and hill views. Two walkout-level rooms offer views and ample closets, one with an ensuite bath. Additional baths, laundry, and a large utility/storage room complete the wing. A central entry and mudroom connects the garage and outside entrance. The main-level suite has a walk-in closet, jetted tub, mountain views, and private deck access. Upstairs are a reading loft and another room with field and mountain views and glimpses of Lake Memphremagog. Below are a family/workout room, another ensuite room, and two unfinished storage rooms with potential for more finished space. The north wing includes an oversized three-bay garage and a remarkable 1,296-sq.-ft. space currently used as the primary bedroom, with sweeping east and west views. Its size and high ceilings offer possibilities for recreation or an indoor golf simulator. Permitted for three bedrooms with a three-bedroom septic system, the home currently has seven rooms furnished as bedrooms. Choose the three that suit you and use the others as offices, reading rooms, or hobby spaces. Four private ensuite baths and keypad room locks provide added privacy. All furniture shown in listing photos is included: turnkey, move-in ready, and spacious enough to make it your own....
Contact an agent
Home facts
- Year built:2000
- Listing ID #:5112500
- Added:3 day(s) ago
- Updated:October 05, 2026 at 10:59 AM
Rooms and interior
- Bedrooms:3
- Total bathrooms:7
- Full bathrooms:5
- Rooms Total:16
- Flooring:Carpet, Hardwood
- Kitchen Description:Dishwasher, Microwave, Refrigerator
- Basement Description:Finished, Full, Interior Access, Partially Finished, Storage Space, Walkout
- Living area:6,883 sq. ft.
Heating and cooling
- Heating:Baseboard, Radiant Floor
Structure and exterior
- Roof:Asphalt Shingle
- Year built:2000
- Building area:6,883 sq. ft.
- Lot area:7.7 Acres
- Levels:2 Story
Schools
- High school:North Country Union High Sch
- Middle school:North Country Junior High
- Elementary school:Derby Elementary
Utilities
- Sewer:Private
Finances and disclosures
- Price:$1,149,900
- Price per sq. ft.:$147.67
Features and amenities
- Appliances:Refrigerator
- Laundry features:Dryer
Parking
- Parking description:Gravel Driveway, Right-Of-Way (ROW)
- Garage spaces:3
 Copyright 2026 Prime MLS, Inc. All rights reserved. This information is deemed reliable, but not guaranteed. The data relating to real estate displayed on this Site comes in part from the IDX Program of Prime MLS. The information being provided is for consumers’ personal, noncommercial use and may not be used for any purpose other than to identify prospective properties consumers may be interested in purchasing. Data last updated October 5, 2026
New listings near 734 Herrick Road
- New
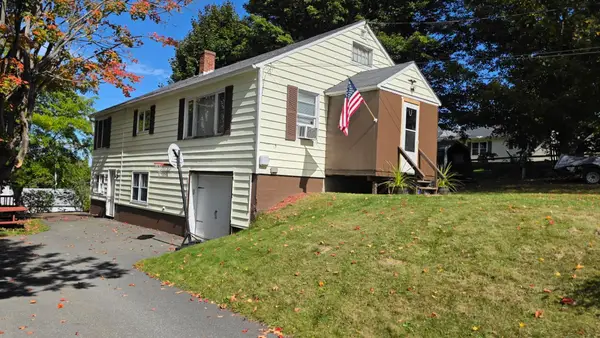 $269,000Active3 beds 1 baths1,880 sq. ft.
281 Sunset Terrace, Derby, VT 05830
MLS# 5112636Listed by: CENTURY 21 FARM & FOREST - New
 $332,500Active3 beds 2 baths2,672 sq. ft.
106 Sunset Terrace, Derby, VT 05830
MLS# 5112202Listed by: CENTURY 21 FARM & FOREST - New
 $219,000Active4 beds 3 baths3,088 sq. ft.
305 Main Street, Derby, VT 05830
MLS# 5112131Listed by: CENTURY 21 FARM & FOREST - New
 $88,000Active3 beds 2 baths1,120 sq. ft.
2477 Us Rt 5, Derby, VT 05829
MLS# 5111448Listed by: CENTURY 21 FARM & FOREST 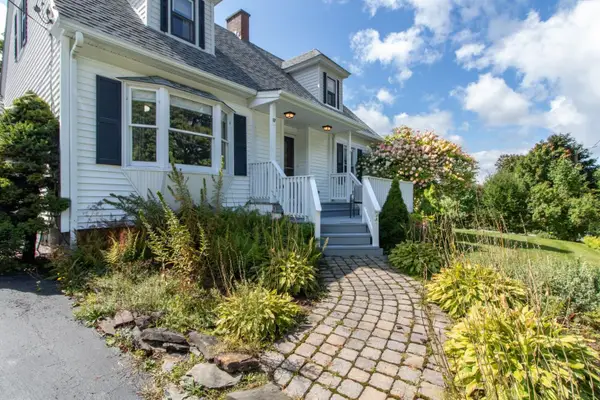 $399,000Active3 beds 2 baths2,600 sq. ft.
17 Sunset Terrace, Derby, VT 05829
MLS# 5110900Listed by: CENTURY 21 FARM & FOREST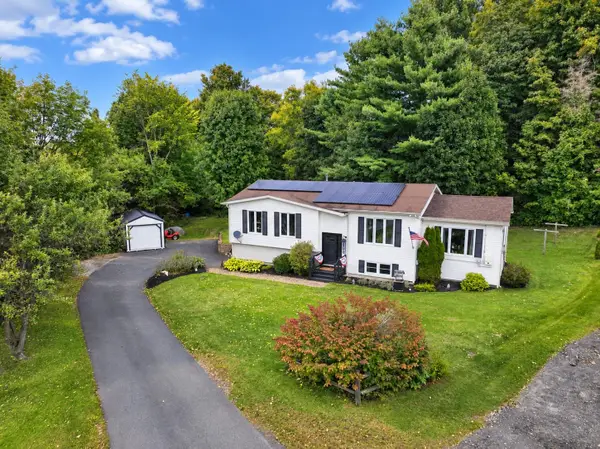 $350,000Active4 beds 2 baths2,202 sq. ft.
52 Coulter Street, Derby, VT 05830
MLS# 5110441Listed by: CENTURY 21 FARM & FOREST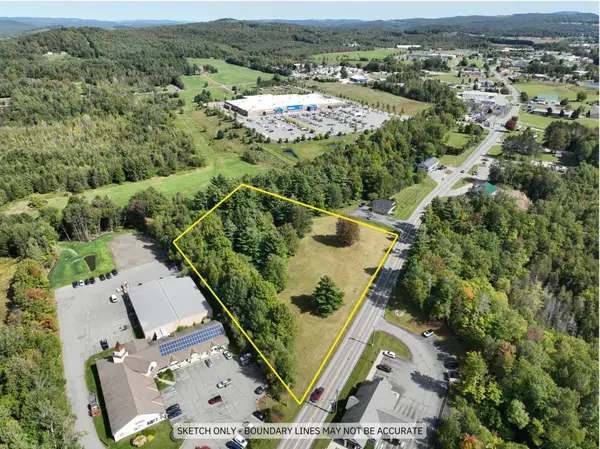 $349,900Active3.21 Acres
0 Route 5, Derby, VT 05829
MLS# 5110323Listed by: CENTURY 21 FARM & FOREST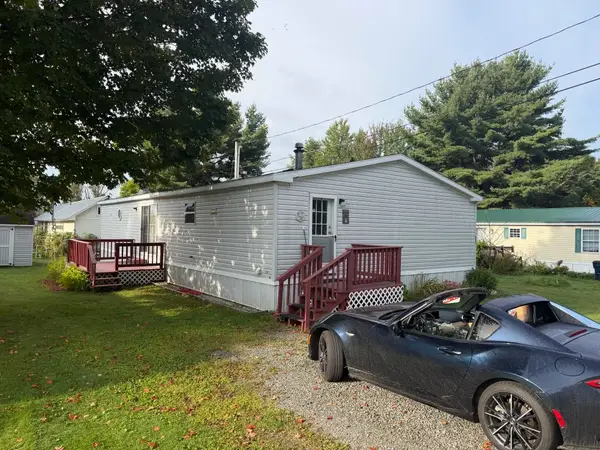 $89,000Active3 beds 2 baths1,352 sq. ft.
2477 Vt Route 105 Road #D 22, Derby, VT 05829
MLS# 5110264Listed by: CONLEY COUNTRY REAL ESTATE & INSURANCE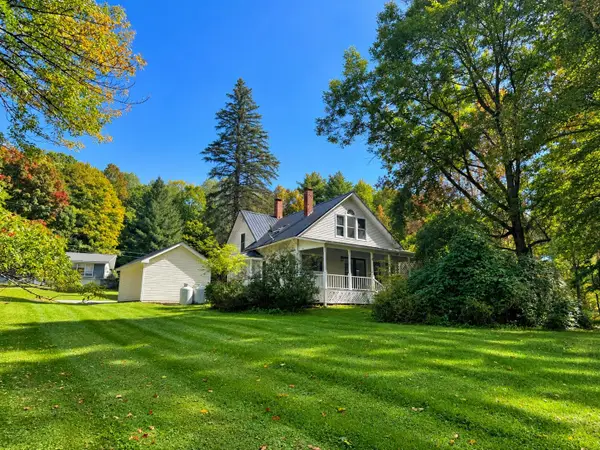 $278,800Active3 beds 2 baths1,354 sq. ft.
4168 Darling Hill Road, Derby, VT 05829
MLS# 5109962Listed by: JIM CAMPBELL REAL ESTATE


Protect your home and budget from life's surprises with an Assurant Home Warranty, backed by a partner that supports you through every step of homeownership. Explore Plans.
© 2023 - 2026 ERA Franchise Systems LLC. All rights reserved. ERA Franchise Systems LLC fully supports the principles of the Fair Housing Act and the Equal Opportunity Act. ERA, ERA Real Estate powered, and their respective logos are registered service marks of ERA Franchise Systems LLC. Each office is independently owned and operated.