
13 Mill Road, Dover, VT 05356
Local realty services provided by:ERA Key Realty Services
13 Mill Road,Dover, VT 05356
$399,000
- 3 Beds
- 2 Baths
- 1,680 sq. ft.
- Single family
- Active
Listed by: jacki murano
Office: southern vermont realty group802-464-2585
MLS#:5098211
Source:PrimeMLS
Price summary
- Price:$399,000
- Price per sq. ft.:$237.5
About this home
Three-bedroom, two-bath home on just under a half-acre in Sugar Mill Village offering a functional layout, views of Mount Snow's trails and summit, and a location that puts the area's year-round recreation close at hand. The main level features an open kitchen with breakfast bar, full dining with slider to deck, and living area centered around a wood-burning fireplace, creating a comfortable gathering space after a day outdoors. A first-floor primary bedroom and full bath offer the convenience of single-level living, while a mudroom provides the perfect place to leave skis, snowboards, boots, and outdoor gear, as well as a large utility room with ample additional storage, which makes an excellent "Owner's Closet" space. The second floor includes two generously sized bedrooms and a bathroom, providing comfortable accommodations for family and guests. Outside, enjoy your own yard space, a front porch, and a rear deck with views to the top of Mount Snow, and see the fireworks displays from the comfort of your own yard. Conveniently located with easy access to Mount Snow via Route 100 to the south access or Blue Brook Road to beat the traffic to the resort's north entrance, the home is close to skiing, golf, renowned mountain biking, hiking, snowmobiling, festivals and events at Mount Snow Resort and Wilmington Village, lakes, shopping, and dining throughout the Deerfield Valley. Offered at an attractive price point, this property presents an affordable opportunity to own in the Mount Snow Resort area....
Contact an agent
Home facts
- Year built:1988
- Subdivision & Development:Sugar Mill Village
- Listing ID #:5098211
- Added:90 day(s) ago
- Updated:October 04, 2026 at 10:38 AM
Rooms and interior
- Bedrooms:3
- Total bathrooms:2
- Full bathrooms:1
- Rooms Total:7
- Living area:1,680 sq. ft.
Heating and cooling
- Heating:Baseboard
Structure and exterior
- Roof:Asphalt Shingle
- Year built:1988
- Building area:1,680 sq. ft.
- Lot area:0.46 Acres
- Levels:1 Story
Utilities
- Sewer:Public Available
Finances and disclosures
- Price:$399,000
- Price per sq. ft.:$237.5
Features and amenities
- Amenities:Circuit Breaker(s)
Parking
- Parking description:Dirt Driveway
 Copyright 2026 Prime MLS, Inc. All rights reserved. This information is deemed reliable, but not guaranteed. The data relating to real estate displayed on this Site comes in part from the IDX Program of Prime MLS. The information being provided is for consumers’ personal, noncommercial use and may not be used for any purpose other than to identify prospective properties consumers may be interested in purchasing. Data last updated October 4, 2026
New listings near 13 Mill Road
- New
 $259,000Active1 beds 1 baths660 sq. ft.
266 Handle Road #I, Dover, VT 05356
MLS# 5112712Listed by: SOUTHERN VERMONT REALTY GROUP - New
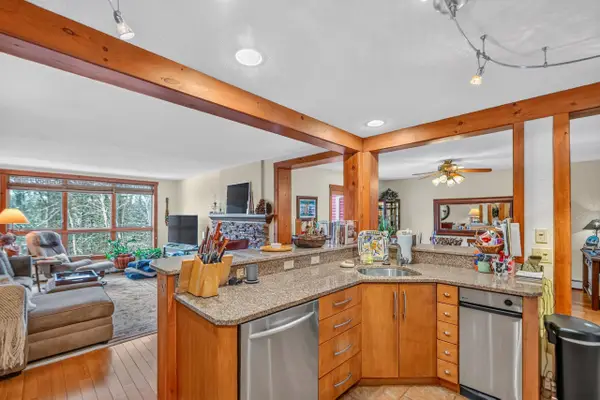 $625,000Active4 beds 4 baths2,506 sq. ft.
18D White Oaks Loop #21, Dover, VT 05356
MLS# 5112515Listed by: BERKLEY & VELLER GREENWOOD/DOVER - New
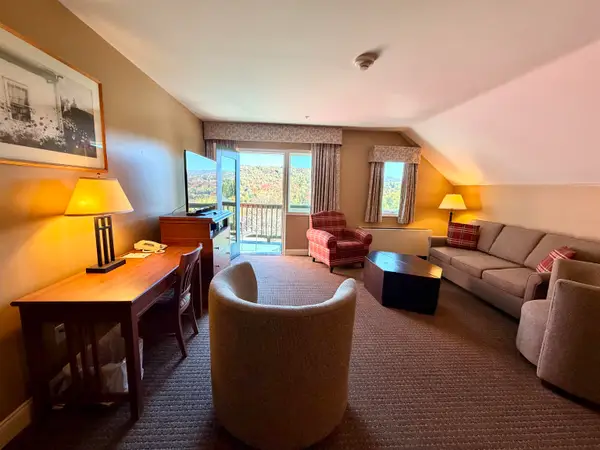 $30,000Active1 beds 2 baths869 sq. ft.
328, Qtr 3 89 Grand Summit Way, Dover, VT 05356
MLS# 5112331Listed by: SKIHOME REALTY - New
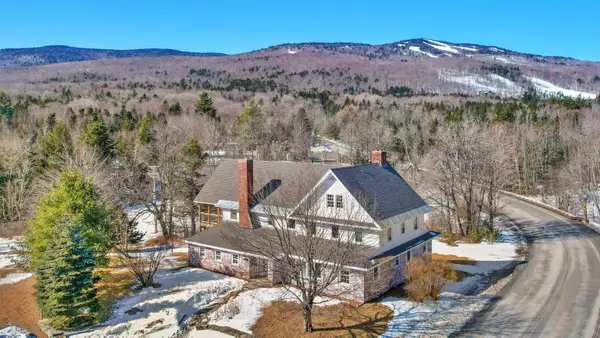 $999,000Active8 beds 4 baths4,828 sq. ft.
5 Tannery Road, Dover, VT 05356
MLS# 5112305Listed by: DEERFIELD VALLEY REAL ESTATE - New
 $384,900Active1 beds 1 baths733 sq. ft.
3J Trailside Village Way #G 26, Dover, VT 05356
MLS# 5112280Listed by: SKIHOME REALTY - New
 $89,500Active1 Acres
74 Villager Loop, Dover, VT 05356
MLS# 5112070Listed by: DEERFIELD VALLEY REAL ESTATE - New
 $330,000Active2 beds 2 baths910 sq. ft.
8C Deer Creek, Dover, VT 05356
MLS# 5111990Listed by: BERKLEY & VELLER GREENWOOD/DOVER - New
 $25,000Active1 beds 2 baths791 sq. ft.
249/251 qtr. 3 89 Grand Summit Way #249/251 Qtr 3, Dover, VT 05356
MLS# 5111966Listed by: SKIHOME REALTY - New
 $359,000Active2 beds 2 baths1,035 sq. ft.
34 Snow Tree Lane #Meadows B, Dover, VT 05356
MLS# 5111748Listed by: SKIHOME REALTY - New
 $569,000Active4 beds 3 baths2,240 sq. ft.
43 Upper Highlands Loop, Dover, VT 05356
MLS# 5111706Listed by: BERKLEY & VELLER GREENWOOD/DOVER


Protect your home and budget from life's surprises with an Assurant Home Warranty, backed by a partner that supports you through every step of homeownership. Explore Plans.
© 2023 - 2026 ERA Franchise Systems LLC. All rights reserved. ERA Franchise Systems LLC fully supports the principles of the Fair Housing Act and the Equal Opportunity Act. ERA, ERA Real Estate powered, and their respective logos are registered service marks of ERA Franchise Systems LLC. Each office is independently owned and operated.