
217, QTR 1 89 Grand Summit Way, Dover, VT 05356
Local realty services provided by:ERA Key Realty Services
217, QTR 1 89 Grand Summit Way,Dover, VT 05356
$17,000
- - Beds
- 1 Baths
- 407 sq. ft.
- Condominium
- Active
Listed by: donna brown
Office: skihome realty802-464-2366
MLS#:5117786
Source:PrimeMLS
Price summary
- Price:$17,000
- Price per sq. ft.:$41.77
- Monthly HOA dues:$314.33
About this home
Use It, Rent It, Trade It! Enjoy 13 weeks of ownership each year at the best trailside location at Mount Snow! This inviting studio comfortably sleeps four and features a mountain view, an open-concept kitchen and dining area, a spacious living area complete with a queen-size sleeper sofa and queen Murphy bed, and a full bath. Whether you're looking for a convenient mountain getaway or the flexibility to exchange your vacation time, this property offers plenty of possibilities. Grand Summit ownership comes with an impressive collection of year-round resort amenities, including valet parking, a private owner's lounge, library and deck, full-service fitness center with sauna and steam room, outdoor hot tubs, heated swimming pool, and a private owners-only locker room offering convenient year-round storage for ski or golf equipment. One of the most popular ownership benefits is Space A, which allows owners to enjoy additional stays at the Grand Summit outside of their scheduled ownership weeks, subject to availability, at a discounted rate plus housekeeping fees. Looking to explore beyond Mount Snow? Through affiliations with RCI and Interval International, owners have even more opportunities to exchange their vacation ownership for stays at destinations around the world. Own where you play and enjoy the best of the Mount Snow lifestyle throughout the year!...
Contact an agent
Home facts
- Year built:1998
- Listing ID #:5117786
- Added:6 day(s) ago
- Updated:November 20, 2026 at 12:14 PM
Rooms and interior
- Total bathrooms:1
- Full bathrooms:1
- Rooms Total:1
- Flooring:Carpet, Tile
- Kitchen Description:Dishwasher, Microwave, Refrigerator
- Living area:407 sq. ft.
Heating and cooling
- Cooling:Wall AC
- Heating:Wall Units
Structure and exterior
- Roof:Asphalt Shingle
- Year built:1998
- Building area:407 sq. ft.
- Levels:1 Story
Utilities
- Sewer:Community
Finances and disclosures
- Price:$17,000
- Price per sq. ft.:$41.77
- Tax amount:$297 (2025)
Features and amenities
- Appliances:Refrigerator
Parking
- Parking description:Common/Shared, Paved Driveway
 Copyright 2026 Prime MLS, Inc. All rights reserved. This information is deemed reliable, but not guaranteed. The data relating to real estate displayed on this Site comes in part from the IDX Program of Prime MLS. The information being provided is for consumers’ personal, noncommercial use and may not be used for any purpose other than to identify prospective properties consumers may be interested in purchasing. Data last updated November 20, 2026
New listings near 217, QTR 1 89 Grand Summit Way
- New
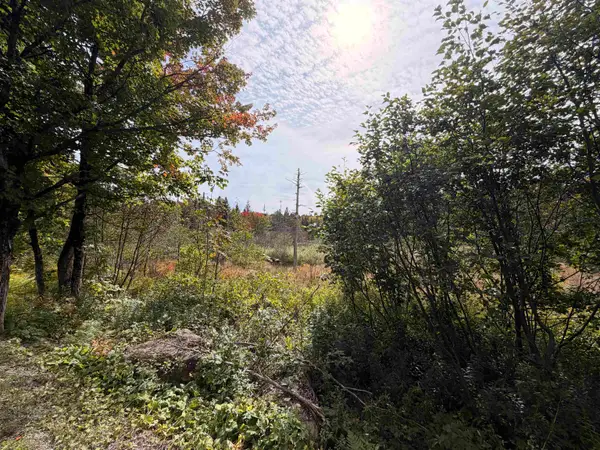 $170,000Active10 Acres
301 Blue Brook Road #Parcels AL145 and AL145A, Dover, VT 05356
MLS# P5118393Listed by: SKIHOME REALTY - New
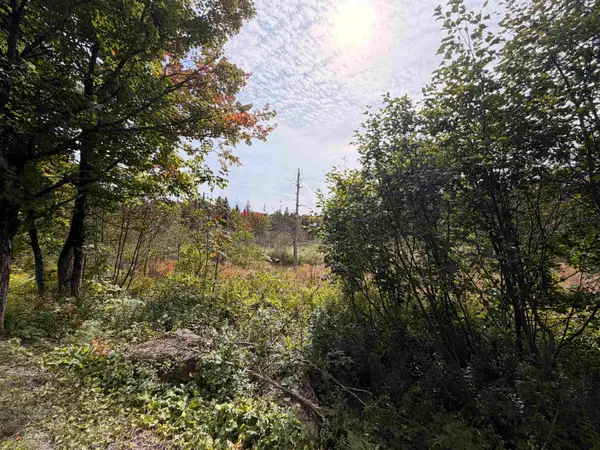 $95,000Active5 Acres
301 Blue Brook Road #Parcel 145, Dover, VT 05356
MLS# P5118405Listed by: SKIHOME REALTY - New
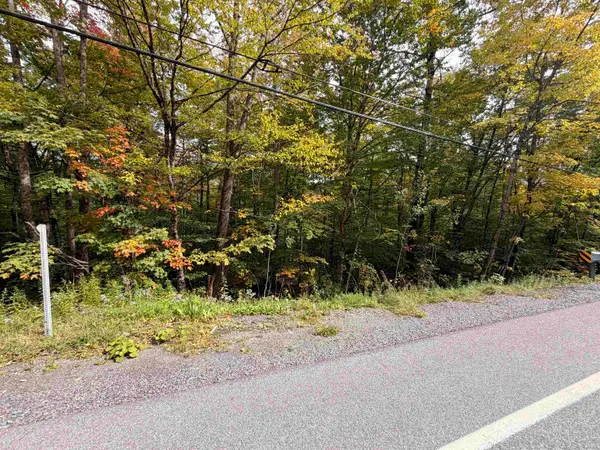 $75,000Active5 Acres
00 Route 100 Road #Town Parcel 145A, Dover, VT 05356
MLS# P5118411Listed by: SKIHOME REALTY  $129,000Active9.45 Acres
0 Higley Hill #Lot 3, Dover, VT 05356
MLS# 5047136Listed by: BERKLEY & VELLER GREENWOOD/DOVER $119,000Active8.52 Acres
0 Higley Hill #Lot 2, Dover, VT 05356
MLS# 5047177Listed by: BERKLEY & VELLER GREENWOOD/DOVER- New
 $65,000Active3 beds 3 baths1,202 sq. ft.
262/264/266, 1 89 Grand Summit Way, Dover, VT 05356
MLS# 5117654Listed by: SKIHOME REALTY - New
 $1,050,000Active5 beds 5 baths4,040 sq. ft.
17A Boulder Ridge Drive, Dover, VT 05356
MLS# 5117435Listed by: SKIHOME REALTY  $29,000Active1 beds 2 baths1,005 sq. ft.
345, Qtr 3 89 Grand Summit Way, Dover, VT 05356
MLS# 5116959Listed by: SKIHOME REALTY $649,000Active4 beds 5 baths3,768 sq. ft.
30 Upper Handle Road, Dover, VT 05356
MLS# 5116868Listed by: LOWE'S REAL ESTATE, LLC $950,000Active0.25 Acres
19 Sundance Village Loop, Dover, VT 05356
MLS# 5116819Listed by: SKIHOME REALTY


Protect your home and budget from life's surprises with an Assurant Home Warranty, backed by a partner that supports you through every step of homeownership. Explore Plans.
© 2023 - 2026 ERA Franchise Systems LLC. All rights reserved. ERA Franchise Systems LLC fully supports the principles of the Fair Housing Act and the Equal Opportunity Act. ERA, ERA Real Estate powered, and their respective logos are registered service marks of ERA Franchise Systems LLC. Each office is independently owned and operated.