
266 Handle Road #I, Dover, VT 05356
Local realty services provided by:ERA Key Realty Services
266 Handle Road #I,Dover, VT 05356
$259,000
- 1 Beds
- 1 Baths
- 660 sq. ft.
- Condominium
- Active
Listed by: erica reynolds
Office: southern vermont realty group802-464-2585
MLS#:5112712
Source:PrimeMLS
Price summary
- Price:$259,000
- Price per sq. ft.:$392.42
- Monthly HOA dues:$502.75
About this home
An easy Mount Snow getaway in an incredibly convenient location. This charming one-bedroom condo in the Mountaineer development sits across the street from the Magic Carpet, with mountain views that include the summit and the top of the Bluebird Express. The efficient layout makes great use of the space and gives you everything you need for a low-maintenance Vermont escape, including a wood burning fireplace that adds classic ski condo warmth and a bathroom with a Jacuzzi tub for relaxing after a day on the mountain. The bedroom opens through a large sliding glass door to a private patio, where you can take in the mountain view and enjoy being right in the middle of the Mount Snow action. The unit entry is tucked around the side of the building and includes a dedicated ski locker, making it easy to come and go with gear. Whether you are heading across the street to ski, grabbing dinner nearby, or settling in by the fire, the location is hard to beat. Offered furnished and ready to go, this is an easy option for anyone looking for an efficient second home, ski base, rental or Mount Snow retreat with exceptional access to everything the resort area has to offer....
Contact an agent
Home facts
- Year built:2005
- Listing ID #:5112712
- Added:1 day(s) ago
- Updated:October 04, 2026 at 10:38 AM
Rooms and interior
- Bedrooms:1
- Total bathrooms:1
- Full bathrooms:1
- Rooms Total:3
- Kitchen Description:Dishwasher, Refrigerator
- Living area:660 sq. ft.
Heating and cooling
- Heating:Baseboard, Hot Air
Structure and exterior
- Roof:Asphalt Shingle
- Year built:2005
- Building area:660 sq. ft.
- Levels:1 Story
Utilities
- Sewer:Public Available
Finances and disclosures
- Price:$259,000
- Price per sq. ft.:$392.42
- Tax amount:$4,440 (2026)
Features and amenities
- Appliances:Refrigerator, Washer
- Laundry features:Dryer, Washer
- Amenities:Circuit Breaker(s)
Parking
- Parking description:Common/Shared
 Copyright 2026 Prime MLS, Inc. All rights reserved. This information is deemed reliable, but not guaranteed. The data relating to real estate displayed on this Site comes in part from the IDX Program of Prime MLS. The information being provided is for consumers’ personal, noncommercial use and may not be used for any purpose other than to identify prospective properties consumers may be interested in purchasing. Data last updated October 4, 2026
New listings near 266 Handle Road #I
- New
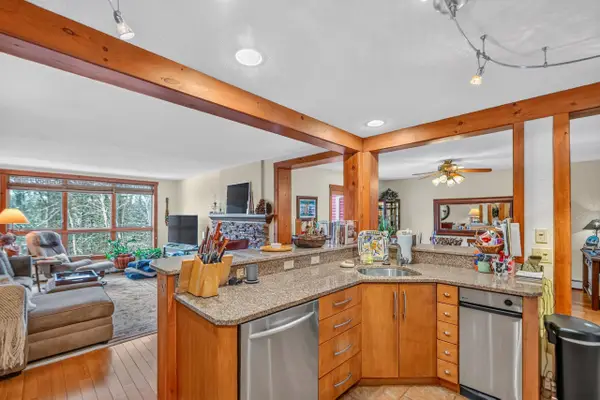 $625,000Active4 beds 4 baths2,506 sq. ft.
18D White Oaks Loop #21, Dover, VT 05356
MLS# 5112515Listed by: BERKLEY & VELLER GREENWOOD/DOVER - New
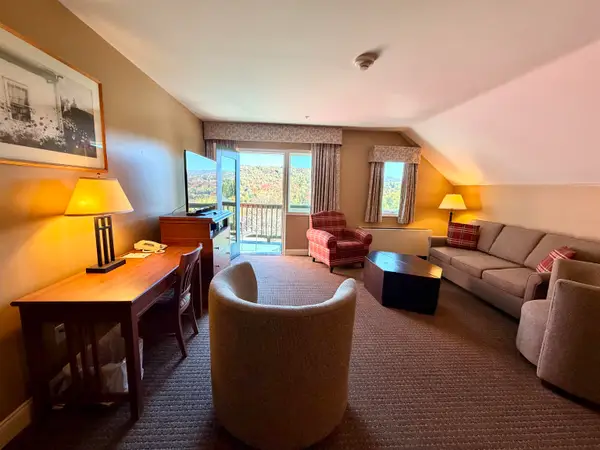 $30,000Active1 beds 2 baths869 sq. ft.
328, Qtr 3 89 Grand Summit Way, Dover, VT 05356
MLS# 5112331Listed by: SKIHOME REALTY - New
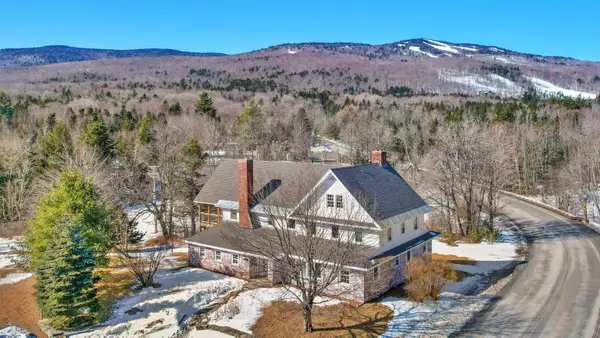 $999,000Active8 beds 4 baths4,828 sq. ft.
5 Tannery Road, Dover, VT 05356
MLS# 5112305Listed by: DEERFIELD VALLEY REAL ESTATE - New
 $384,900Active1 beds 1 baths733 sq. ft.
3J Trailside Village Way #G 26, Dover, VT 05356
MLS# 5112280Listed by: SKIHOME REALTY - New
 $89,500Active1 Acres
74 Villager Loop, Dover, VT 05356
MLS# 5112070Listed by: DEERFIELD VALLEY REAL ESTATE - New
 $330,000Active2 beds 2 baths910 sq. ft.
8C Deer Creek, Dover, VT 05356
MLS# 5111990Listed by: BERKLEY & VELLER GREENWOOD/DOVER - New
 $25,000Active1 beds 2 baths791 sq. ft.
249/251 qtr. 3 89 Grand Summit Way #249/251 Qtr 3, Dover, VT 05356
MLS# 5111966Listed by: SKIHOME REALTY - New
 $359,000Active2 beds 2 baths1,035 sq. ft.
34 Snow Tree Lane #Meadows B, Dover, VT 05356
MLS# 5111748Listed by: SKIHOME REALTY - New
 $569,000Active4 beds 3 baths2,240 sq. ft.
43 Upper Highlands Loop, Dover, VT 05356
MLS# 5111706Listed by: BERKLEY & VELLER GREENWOOD/DOVER


Protect your home and budget from life's surprises with an Assurant Home Warranty, backed by a partner that supports you through every step of homeownership. Explore Plans.
© 2023 - 2026 ERA Franchise Systems LLC. All rights reserved. ERA Franchise Systems LLC fully supports the principles of the Fair Housing Act and the Equal Opportunity Act. ERA, ERA Real Estate powered, and their respective logos are registered service marks of ERA Franchise Systems LLC. Each office is independently owned and operated.