
2D Townhouse Square #TH 1, Dover, VT 05356
Local realty services provided by:ERA Key Realty Services
2D Townhouse Square #TH 1,Dover, VT 05356
$750,000
- 3 Beds
- 4 Baths
- 1,730 sq. ft.
- Condominium
- Active
Listed by: donna brown
Office: skihome realty802-464-2366
MLS#:5107377
Source:PrimeMLS
Price summary
- Price:$750,000
- Price per sq. ft.:$433.53
- Monthly HOA dues:$995
About this home
Welcome to Townhouse 1 at Seasons on Mount Snow. LOCATION LOCATION LOCATION! This trailside home offers a prime location at Mount Snow, featuring convenient access to the Sundance Base Lodge and the 6-pack chairlift, as well as the option to ski-to-the-trail on the Seasons trail network. The home is also in close proximity to the Sports Center, a recently renovated amenity center that boasts an indoor pool, a new hot tub in summer 2026, saunas, locker rooms, a gym, a game room, a lounge area, and dedicated owners' areas. This townhouse features three bedrooms and four baths, providing ample space for the whole gang. The main level includes a mudroom entry, dining room, galley-style kitchen, living room with a floor-to-ceiling fieldstone gas fireplace, and a half bath. The upper level is exclusively dedicated to the primary suite, which features a cozy wood-burning fireplace. The lower level offers additional living space with a family room for everyone to relax and unwind, two bedrooms, one of which is ensuite, a hall bath, and a laundry area tucked under the stairs. This unit has been recently painted and is currently used as a rental property, with rental income information available upon request. Close to Mount Snow Golf Club, Haystack Golf Club, the Hermitage Resort, the Village of Wilmington, and Harriman Reservoir. Make this townhome your next 4-season retreat, slopeside ski home, or investment property....
Contact an agent
Home facts
- Year built:1989
- Listing ID #:5107377
- Added:53 day(s) ago
- Updated:October 23, 2026 at 11:44 AM
Rooms and interior
- Bedrooms:3
- Total bathrooms:4
- Full bathrooms:2
- Rooms Total:8
- Flooring:Carpet, Ceramic Tile
- Kitchen Description:Dishwasher, Microwave, Refrigerator
- Basement Description:Finished, Interior
- Living area:1,730 sq. ft.
Heating and cooling
- Heating:Baseboard, Multi Zone
Structure and exterior
- Roof:Asphalt Shingle
- Year built:1989
- Building area:1,730 sq. ft.
- Levels:3 Story
Utilities
- Sewer:Public Available
Finances and disclosures
- Price:$750,000
- Price per sq. ft.:$433.53
- Tax amount:$9,331 (2026)
Features and amenities
- Appliances:Refrigerator, Washer
- Laundry features:Dryer, Washer
- Amenities:Circuit Breaker(s)
Parking
- Parking description:Common/Shared, Paved Driveway
 Copyright 2026 Prime MLS, Inc. All rights reserved. This information is deemed reliable, but not guaranteed. The data relating to real estate displayed on this Site comes in part from the IDX Program of Prime MLS. The information being provided is for consumers’ personal, noncommercial use and may not be used for any purpose other than to identify prospective properties consumers may be interested in purchasing. Data last updated October 23, 2026
New listings near 2D Townhouse Square #TH 1
- New
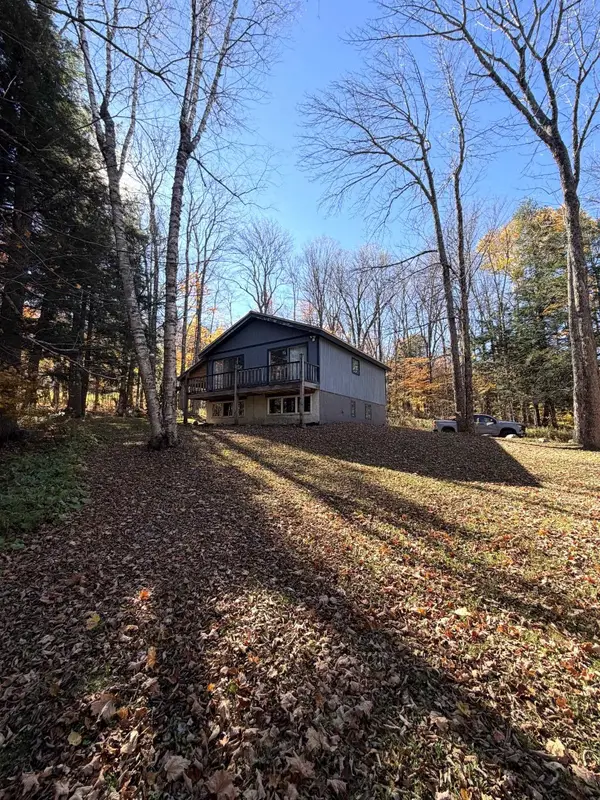 $339,000Active3 beds 2 baths2,146 sq. ft.
7 Shady Lane, Dover, VT 05356
MLS# 5115150Listed by: DEERFIELD VALLEY REAL ESTATE - New
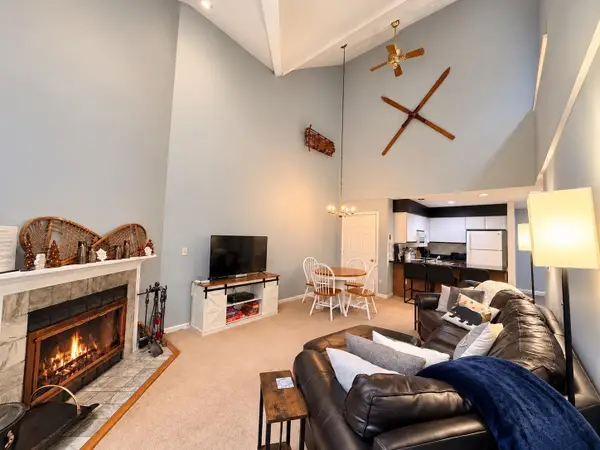 $378,000Active3 beds 2 baths1,024 sq. ft.
6F Deer Creek Road, Dover, VT 05356
MLS# 5114868Listed by: REAL BROKER LLC - New
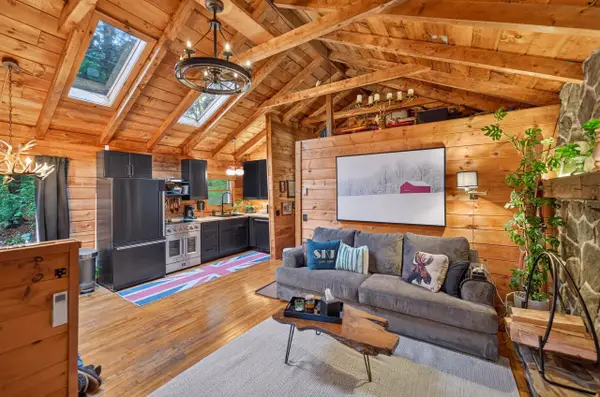 $339,000Active3 beds 1 baths760 sq. ft.
79 Captain Copeland Road, Dover, VT 05356
MLS# 5114705Listed by: BERKLEY & VELLER GREENWOOD/DOVER  $359,000Active2 beds 2 baths1,035 sq. ft.
34 Snow Tree Lane #Meadows B, Dover, VT 05356
MLS# 5111748Listed by: SKIHOME REALTY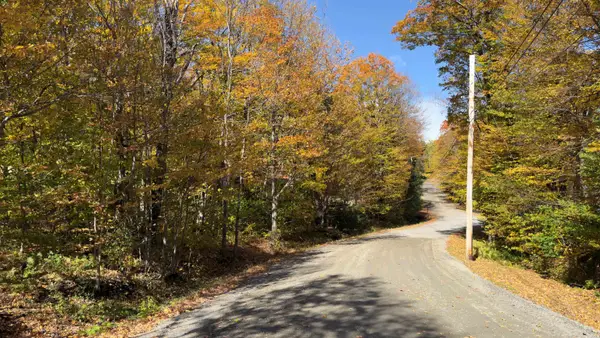 $69,500Active1.04 Acres
11 Ledge Road, Dover, VT 05356
MLS# 5113775Listed by: BERKLEY & VELLER GREENWOOD/DOVER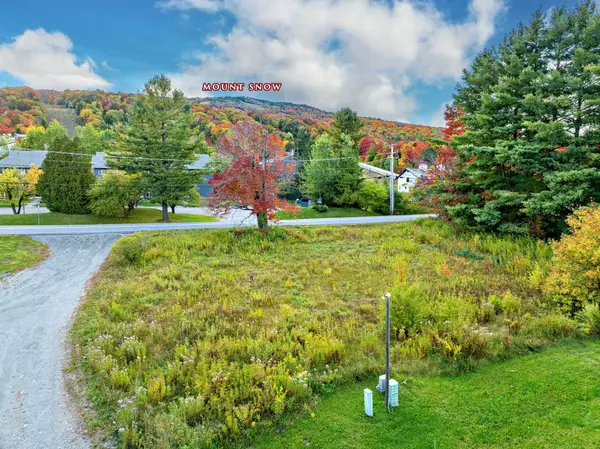 $199,000Active0.38 Acres
16 Encore Place, Dover, VT 05356
MLS# 5113526Listed by: SOUTHERN VERMONT REALTY GROUP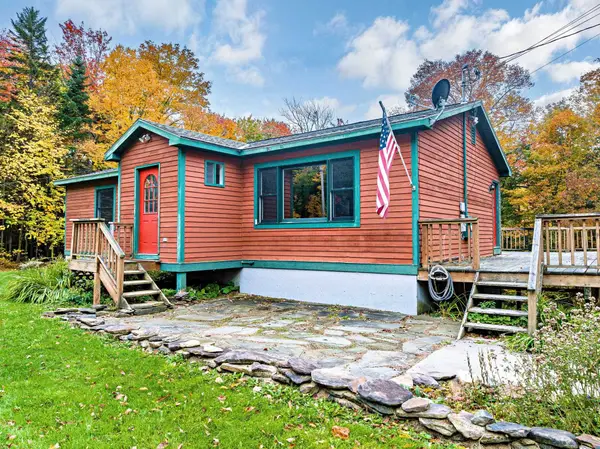 $465,900Active4 beds 2 baths2,199 sq. ft.
230 Valley View Road, Dover, VT 05356
MLS# 5113479Listed by: SOUTHERN VERMONT REALTY GROUP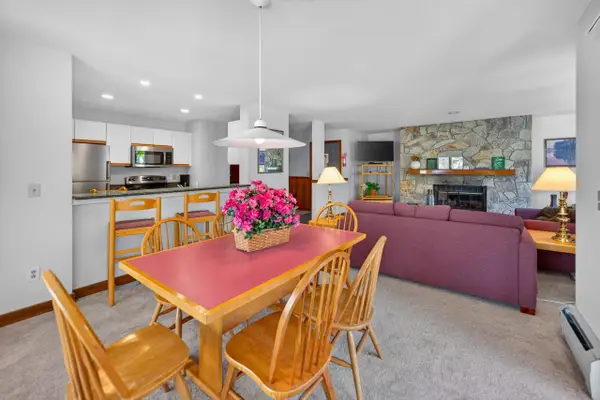 $454,000Active2 beds 2 baths1,200 sq. ft.
16C Trailside Village Way #L21, Dover, VT 05356
MLS# 5113339Listed by: BERKLEY & VELLER GREENWOOD/DOVER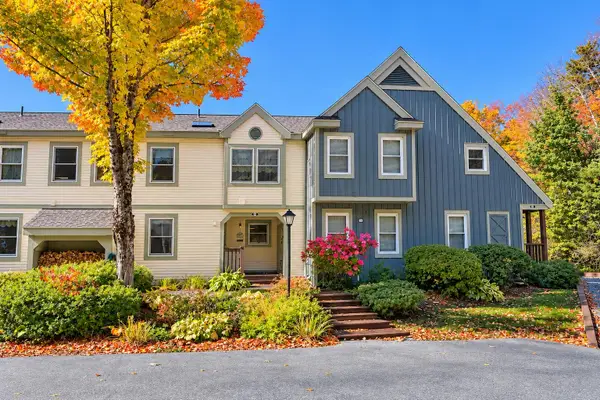 $691,000Active3 beds 4 baths2,400 sq. ft.
83C Greensprings Road, Dover, VT 05356
MLS# 5113251Listed by: FOUR SEASONS SOTHEBY'S INT'L REALTY $1,850,000Active4 beds 5 baths4,950 sq. ft.
43 C Upton Road, Dover, VT 05356
MLS# 5113171Listed by: SOUTHERN VERMONT REALTY GROUP


Protect your home and budget from life's surprises with an Assurant Home Warranty, backed by a partner that supports you through every step of homeownership. Explore Plans.
© 2023 - 2026 ERA Franchise Systems LLC. All rights reserved. ERA Franchise Systems LLC fully supports the principles of the Fair Housing Act and the Equal Opportunity Act. ERA, ERA Real Estate powered, and their respective logos are registered service marks of ERA Franchise Systems LLC. Each office is independently owned and operated.