
3C Freestyle Circle, Dover, VT 05356
Local realty services provided by:ERA Key Realty Services
3C Freestyle Circle,Dover, VT 05356
$1,198,000
- 4 Beds
- 5 Baths
- 3,500 sq. ft.
- Condominium
- Active
Listed by: patricia fitzpatrick
Office: skihome realty802-464-2366
MLS#:5107208
Source:PrimeMLS
Price summary
- Price:$1,198,000
- Price per sq. ft.:$342.29
- Monthly HOA dues:$1,266
About this home
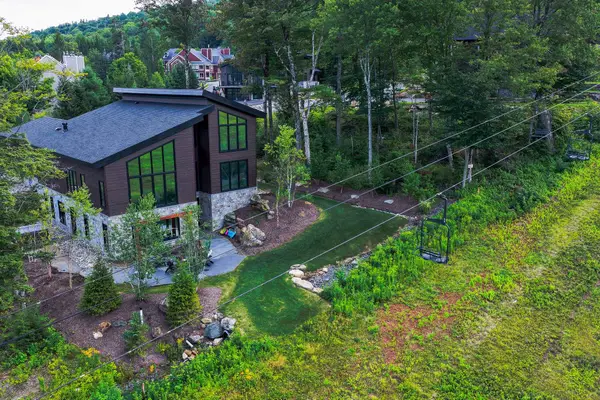
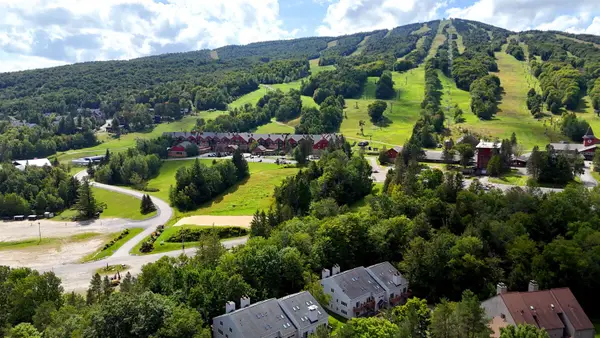
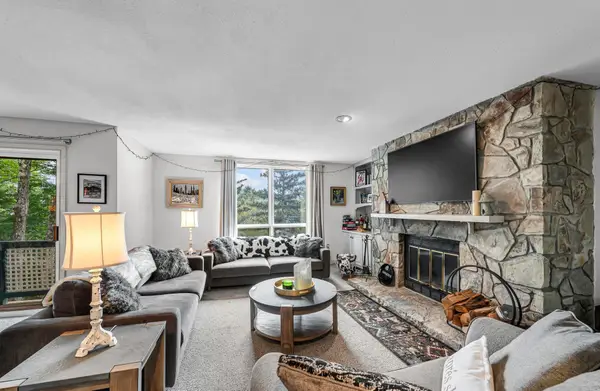
Experience the ultimate in ski-on/ski-off living at TrailsEdge, Mount Snow’s exclusive trailside community. This beautifully furnished 3,500-square-foot luxury townhome is ideally positioned just steps from the ski trail, so you can ski home for lunch, après-ski, or a quick break without ever getting in the car. No traffic, no parking hassles, just effortless access to the mountain. Spanning three spacious levels, this exceptional residence offers four bedrooms plus a loft and five bathrooms, providing plenty of room for family and guests. Floor-to-ceiling windows fill the home with natural light and showcase unobstructed panoramic winter mountain views. The impressive open-concept great room features soaring cathedral ceilings, a dramatic fieldstone gas fireplace, and a seamless flow into the gourmet kitchen and dining area. Step outside onto the expansive deck and take in the spectacular mountain setting. Thoughtfully designed with both comfort and entertaining in mind, the home includes radiant heat throughout, a heated boot rack in the foyer, an EV charger outside the front door, a lower-level bonus room with a bar, and a private stone patio with a hot tub, perfect for relaxing after a day on the slopes or enjoying Vermont’s serene summer evenings. Beautifully appointed with Restoration Hardware furnishings and Roche Bobois sofas, this turnkey townhome is being offered fully furnished and ready for you to move in and enjoy from day one. Beyond winter skiing, snowshoeing, and snowmobiling, TrailsEdge is the perfect four-season retreat. Enjoy hiking, mountain biking, swimming, boating, fishing, golf, spectacular fall foliage, and countless other year-round outdoor adventures. The TrailsEdge community also offers professional property management, adding convenience and peace of mind! by handling maintenance needs....
Contact an agent
Home facts
- Year built:2014
- Listing ID #:5107208
- Added:3 day(s) ago
- Updated:August 31, 2026 at 10:49 PM
Rooms and interior
- Bedrooms:4
- Total bathrooms:5
- Full bathrooms:4
- Rooms Total:10
- Flooring:Carpet, Tile, Wood
- Kitchen Description:Disposal, Microwave, Mini Fridge
- Basement Description:Finished, Full, Walkout
- Living area:3,500 sq. ft.
Heating and cooling
- Heating:Multi Zone, Radiant
Structure and exterior
- Year built:2014
- Building area:3,500 sq. ft.
- Levels:3 Story
Utilities
- Sewer:Public Available
Finances and disclosures
- Price:$1,198,000
- Price per sq. ft.:$342.29
- Tax amount:$16,724 (2026)
Features and amenities
- Appliances:Washer
- Laundry features:Dryer, Washer
- Amenities:220 Plug, Circuit Breaker(s)
Parking
- Parking description:Common/Shared, Paved Driveway
 Copyright 2026 Prime MLS, Inc. All rights reserved. This information is deemed reliable, but not guaranteed. The data relating to real estate displayed on this Site comes in part from the IDX Program of Prime MLS. The information being provided is for consumers’ personal, noncommercial use and may not be used for any purpose other than to identify prospective properties consumers may be interested in purchasing. Data last updated August 31, 2026
New listings near 3C Freestyle Circle
- Open Sun, 11am to 1pmNew
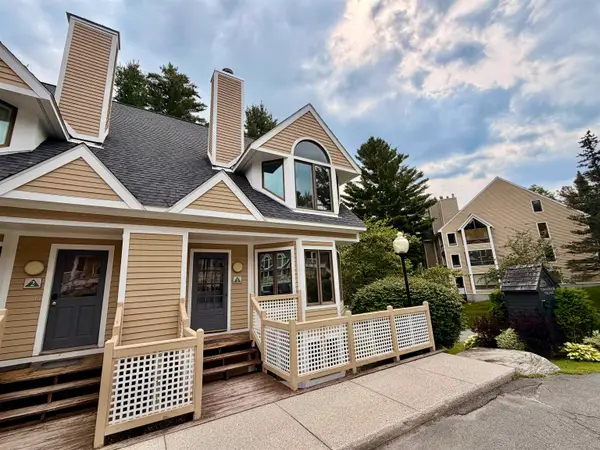 $750,000Active3 beds 4 baths1,730 sq. ft.
2D Townhouse Square #TH 1, Dover, VT 05356
MLS# 5107377Listed by: SKIHOME REALTY - New
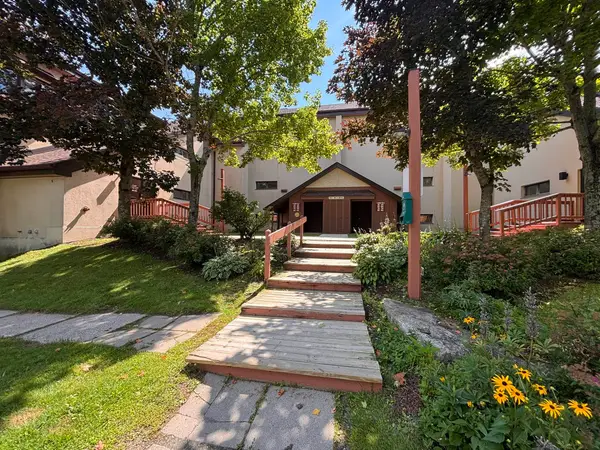 $275,000Active1 beds 1 baths576 sq. ft.
5D Snow Mountain Village #124, Dover, VT 05356
MLS# 5107389Listed by: DEERFIELD VALLEY REAL ESTATE - New
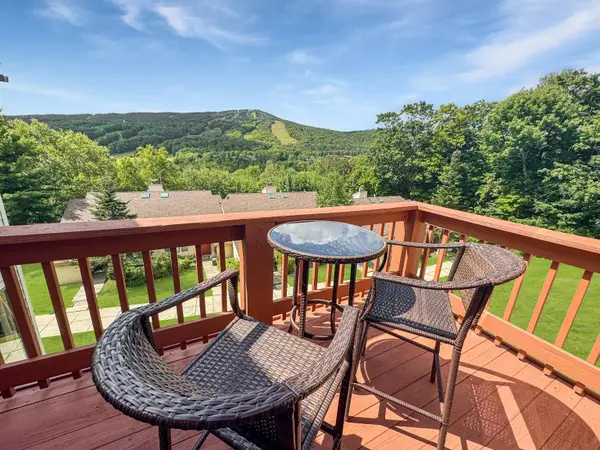 $329,000Active2 beds 2 baths860 sq. ft.
17F Mountain Village, Dover, VT 05356
MLS# 5107383Listed by: FOUR SEASONS SOTHEBY'S INT'L REALTY - New
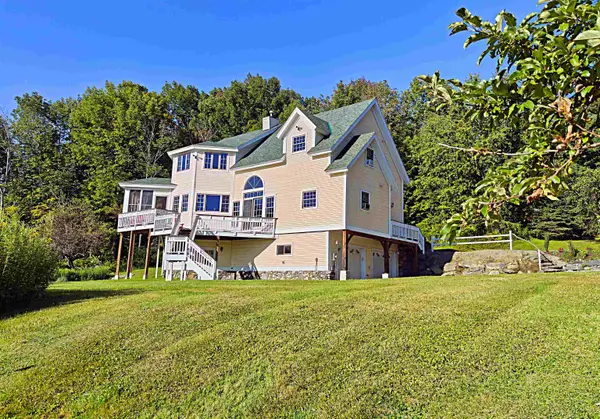 $895,000Active3 beds 4 baths4,842 sq. ft.
257 Dover Hill Road, Dover, VT 05341
MLS# 5107293Listed by: SOUTHERN VERMONT REALTY GROUP - New
 $3,400,000Active5 beds 6 baths5,000 sq. ft.
21 Sundance Village Loop, Dover, VT 05356
MLS# 5107096Listed by: SKIHOME REALTY - New
 $399,000Active3 beds 3 baths1,540 sq. ft.
11N Snow Tree Lane #Birches N, Dover, VT 05356
MLS# 5107145Listed by: FOUR SEASONS SOTHEBY'S INT'L REALTY - New
 $479,000Active2 beds 2 baths1,040 sq. ft.
1G Northbrook Village Way #D23, Dover, VT 05356
MLS# 5107011Listed by: SOUTHERN VERMONT REALTY GROUP - New
 $29,900Active2 beds 2 baths878 sq. ft.
309 Qtr 3 Grand Summit Way, Dover, VT 05356
MLS# 5106781Listed by: SKIHOME REALTY - New
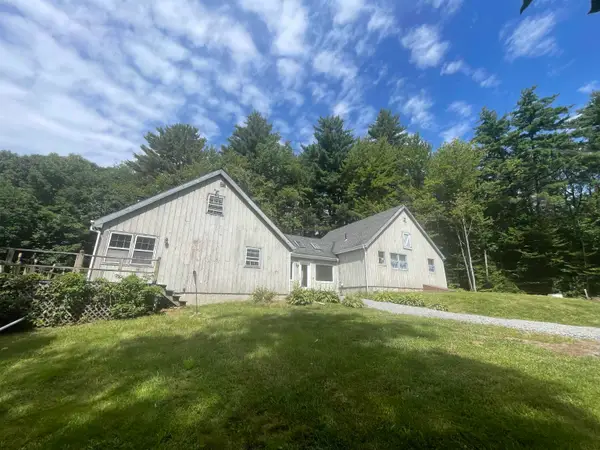 $435,000Active4 beds 2 baths2,852 sq. ft.
1752 East Dover Road, Dover, VT 05356
MLS# 5106611Listed by: FOUR SEASONS SOTHEBY'S INT'L REALTY


Protect your home and budget from life's surprises with an Assurant Home Warranty, backed by a partner that supports you through every step of homeownership. Explore Plans.
© 2023 - 2026 ERA Franchise Systems LLC. All rights reserved. ERA Franchise Systems LLC fully supports the principles of the Fair Housing Act and the Equal Opportunity Act. ERA, ERA Real Estate powered, and their respective logos are registered service marks of ERA Franchise Systems LLC. Each office is independently owned and operated.