
309 Qtr 3 Grand Summit Way, Dover, VT 05356
Local realty services provided by:ERA Key Realty Services
309 Qtr 3 Grand Summit Way,Dover, VT 05356
$29,900
- 2 Beds
- 2 Baths
- 878 sq. ft.
- Condominium
- Active
Listed by: patricia fitzpatrick
Office: skihome realty802-464-2366
MLS#:5106781
Source:PrimeMLS
Price summary
- Price:$29,900
- Price per sq. ft.:$34.05
- Monthly HOA dues:$678
About this home
Move quickly, and you can own Christmas to New Year's this ski season to use or rent! Enjoy breathtaking mountain views and the ultimate trailside lifestyle with this beautiful two-level, two-bedroom quartershare at the Grand Summit Resort Hotel! Ideally located at the base of Mount Snow, this deeded quartershare offers 13 weeks of vacation ownership each year, with one week every 28 days on a rotating schedule. This mountain-facing unit features an open-concept kitchen and dining area, a spacious living room with a queen sleeper sofa, and a private bedroom with a full bath on the main level. Upstairs, you’ll find a second bedroom with its own ensuite bathroom, providing comfortable accommodations and privacy for family and guests. As a Grand Summit owner, you can use it, rent it, or trade it for stays at other vacation destinations. Enjoy year-round access to an impressive array of resort amenities, including valet parking, a private owners’ lounge, library and deck, full-service fitness center with sauna and steam room, outdoor hot tubs, heated pool, and private owners-only locker rooms for convenient year-round storage of ski or golf equipment. One of the most popular ownership perks is Space A, which provides the opportunity to enjoy additional stays at the hotel outside of your scheduled ownership weeks at a discounted rate; just pay the housekeeping fees, subject to availability. With its prime ski-in/ski-out location, beautiful mountain views, flexible ownership benefits, and exceptional resort amenities, this is a wonderful opportunity to own a piece of the Mount Snow experience. RCI and Interval International affiliated....
Contact an agent
Home facts
- Year built:1998
- Listing ID #:5106781
- Added:57 day(s) ago
- Updated:October 23, 2026 at 11:44 AM
Rooms and interior
- Bedrooms:2
- Total bathrooms:2
- Full bathrooms:2
- Rooms Total:4
- Flooring:Carpet, Tile
- Kitchen Description:Dishwasher, Microwave, Refrigerator
- Living area:878 sq. ft.
Heating and cooling
- Cooling:Wall AC
- Heating:Wall Units
Structure and exterior
- Roof:Asphalt Shingle
- Year built:1998
- Building area:878 sq. ft.
- Levels:2 Story
Utilities
- Sewer:Community
Finances and disclosures
- Price:$29,900
- Price per sq. ft.:$34.05
- Tax amount:$672 (2026)
Features and amenities
- Appliances:Refrigerator
Parking
- Parking description:Common/Shared, Paved Driveway
 Copyright 2026 Prime MLS, Inc. All rights reserved. This information is deemed reliable, but not guaranteed. The data relating to real estate displayed on this Site comes in part from the IDX Program of Prime MLS. The information being provided is for consumers’ personal, noncommercial use and may not be used for any purpose other than to identify prospective properties consumers may be interested in purchasing. Data last updated October 23, 2026
New listings near 309 Qtr 3 Grand Summit Way
- New
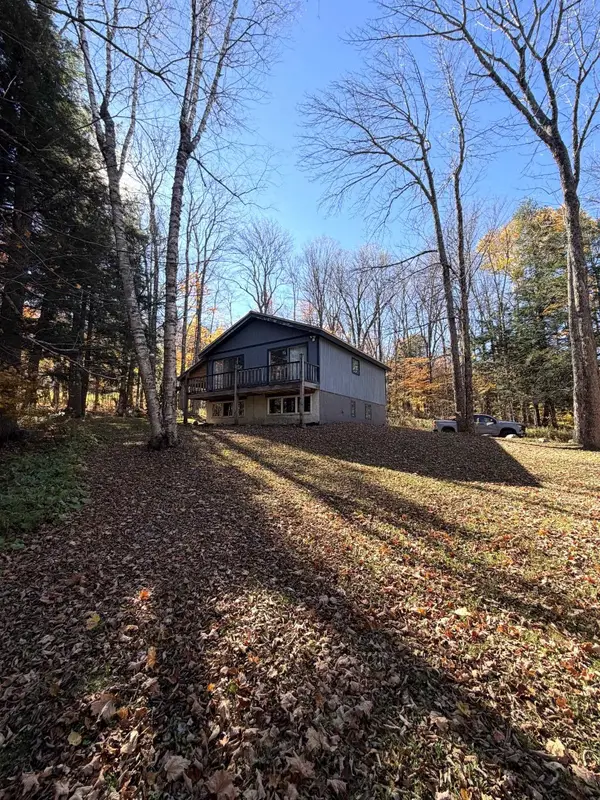 $339,000Active3 beds 2 baths2,146 sq. ft.
7 Shady Lane, Dover, VT 05356
MLS# 5115150Listed by: DEERFIELD VALLEY REAL ESTATE - New
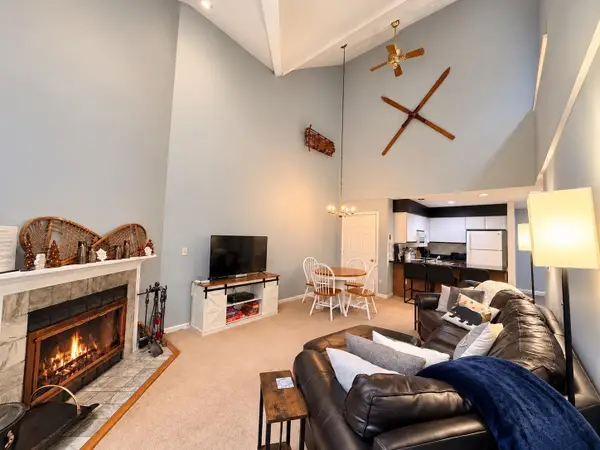 $378,000Active3 beds 2 baths1,024 sq. ft.
6F Deer Creek Road, Dover, VT 05356
MLS# 5114868Listed by: REAL BROKER LLC - New
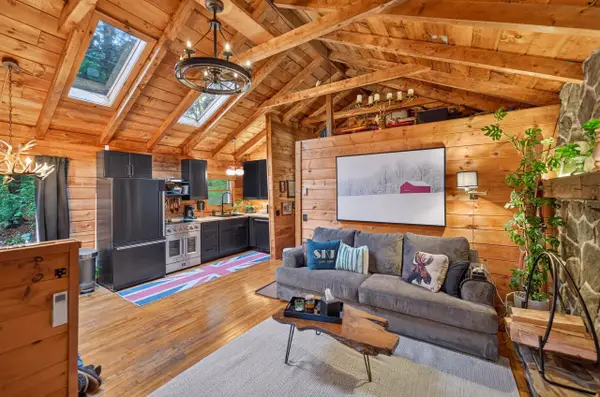 $339,000Active3 beds 1 baths760 sq. ft.
79 Captain Copeland Road, Dover, VT 05356
MLS# 5114705Listed by: BERKLEY & VELLER GREENWOOD/DOVER  $359,000Active2 beds 2 baths1,035 sq. ft.
34 Snow Tree Lane #Meadows B, Dover, VT 05356
MLS# 5111748Listed by: SKIHOME REALTY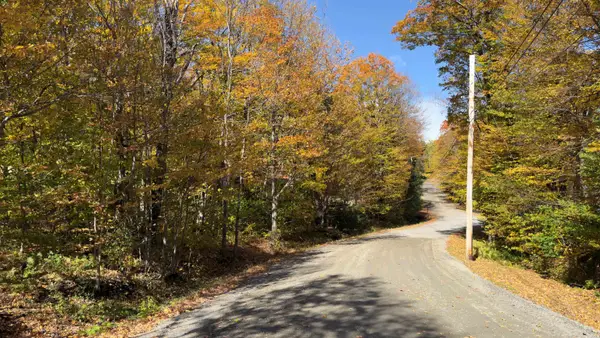 $69,500Active1.04 Acres
11 Ledge Road, Dover, VT 05356
MLS# 5113775Listed by: BERKLEY & VELLER GREENWOOD/DOVER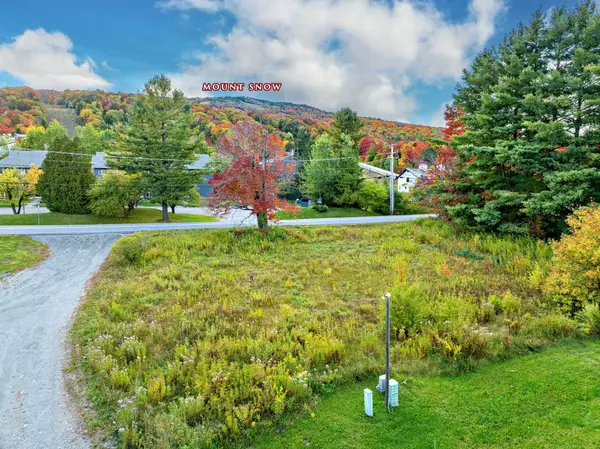 $199,000Active0.38 Acres
16 Encore Place, Dover, VT 05356
MLS# 5113526Listed by: SOUTHERN VERMONT REALTY GROUP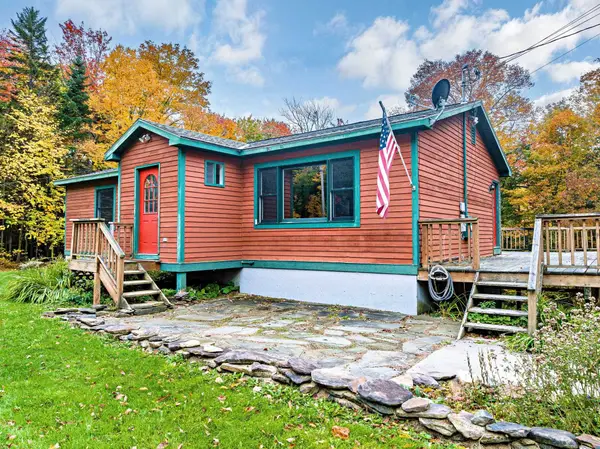 $465,900Active4 beds 2 baths2,199 sq. ft.
230 Valley View Road, Dover, VT 05356
MLS# 5113479Listed by: SOUTHERN VERMONT REALTY GROUP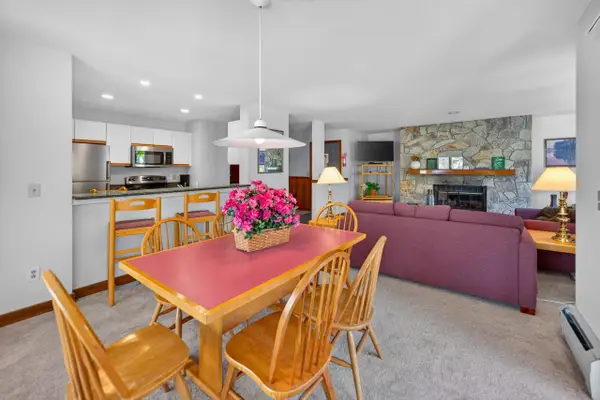 $454,000Active2 beds 2 baths1,200 sq. ft.
16C Trailside Village Way #L21, Dover, VT 05356
MLS# 5113339Listed by: BERKLEY & VELLER GREENWOOD/DOVER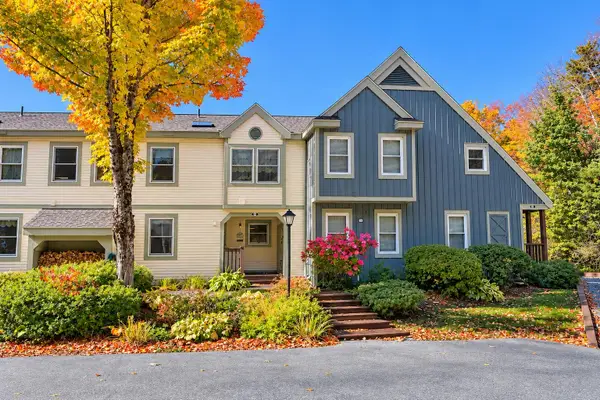 $691,000Active3 beds 4 baths2,400 sq. ft.
83C Greensprings Road, Dover, VT 05356
MLS# 5113251Listed by: FOUR SEASONS SOTHEBY'S INT'L REALTY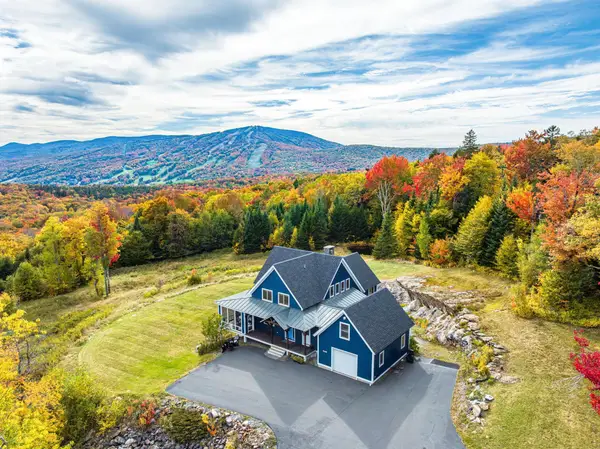 $1,850,000Active4 beds 5 baths4,950 sq. ft.
43 C Upton Road, Dover, VT 05356
MLS# 5113171Listed by: SOUTHERN VERMONT REALTY GROUP


Protect your home and budget from life's surprises with an Assurant Home Warranty, backed by a partner that supports you through every step of homeownership. Explore Plans.
© 2023 - 2026 ERA Franchise Systems LLC. All rights reserved. ERA Franchise Systems LLC fully supports the principles of the Fair Housing Act and the Equal Opportunity Act. ERA, ERA Real Estate powered, and their respective logos are registered service marks of ERA Franchise Systems LLC. Each office is independently owned and operated.