
874 Westcott Road, Duxbury, VT 05676
Local realty services provided by:ERA Key Realty Services
874 Westcott Road,Duxbury, VT 05676
$199,000
- 1 Beds
- - Baths
- 1,350 sq. ft.
- Single family
- Active
Listed by: kate flandersPhone: 802-661-8323
Office: kw vermont802-654-8500
MLS#:5097834
Source:PrimeMLS
Price summary
- Price:$199,000
- Price per sq. ft.:$147.41
About this home
Tucked into the lush Vermont landscape, this exceptional property offers the ultimate blend of mountain solitude and everyday convenience. Situated on ten expansive acres, the fully furnished home immediately welcomes you with the timeless warmth of classic hardwood floors and a cozy wood fireplace—perfect for crisp New England evenings. The spacious upstairs loft provides additional versatile living space. The property is a true haven for outdoor living, featuring a spacious covered porch where you can relax rain or shine, and an invigorating sun shower for the ultimate post-hike refresh. Adding to the Vermont charm, three antique tractors are thoughtfully positioned on the grounds for rustic ambiance. The estate also features a serene private pond perfect for quiet morning reflections, as well as a charming gazebo that invites you to unwind and take in the natural beauty. Practicality meets convenience with an exterior covered wood storage area to keep your hearth stocked and dry, alongside a handy outbuilding ideal for keeping your gardening and landscaping tools organized. What truly sets this property apart is the access to the iconic Camel’s Hump State Park. Nature enthusiasts will enjoy world-class hiking, backcountry skiing, mountain biking, and snowshoeing. While you will feel a world away in your private retreat, you are exceptionally well-connected. The vibrant town of Waterbury is less than ten minutes away, offering a renowned culinary and craft beverage scene, while an easy forty-five-minute commute brings you straight into Burlington. Blending wilderness access with proximity to I-89, this property represents a rare opportunity to own a piece of Vermont paradise....
Contact an agent
Home facts
- Year built:1994
- Listing ID #:5097834
- Added:4 day(s) ago
- Updated:July 07, 2026 at 03:54 AM
Rooms and interior
- Bedrooms:1
- Rooms Total:3
- Flooring:Hardwood
- Kitchen Description:Refrigerator
- Living area:1,350 sq. ft.
Structure and exterior
- Roof:Metal
- Year built:1994
- Building area:1,350 sq. ft.
- Lot area:10.2 Acres
- Levels:2 Story
Schools
- High school:Harwood Union High School
- Middle school:Crossett Brook Middle School
- Elementary school:Brookside Elementary School
Finances and disclosures
- Price:$199,000
- Price per sq. ft.:$147.41
- Tax amount:$3,709 (2026)
Features and amenities
- Appliances:Refrigerator
Parking
- Parking description:Dirt Driveway, Gated Driveway
 Copyright 2026 Prime MLS, Inc. All rights reserved. This information is deemed reliable, but not guaranteed. The data relating to real estate displayed on this Site comes in part from the IDX Program of Prime MLS. The information being provided is for consumers’ personal, noncommercial use and may not be used for any purpose other than to identify prospective properties consumers may be interested in purchasing. Data last updated July 7, 2026
New listings near 874 Westcott Road
- New
 $695,000Active3 beds 2 baths2,094 sq. ft.
520 Dowsville Road, Duxbury, VT 05660
MLS# 5097460Listed by: BHHS VERMONT REALTY GROUP/WATERBURY 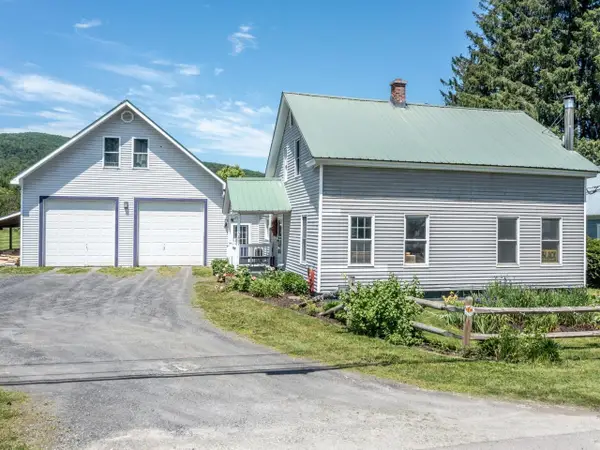 $465,000Pending3 beds 4 baths2,116 sq. ft.
357 Main Street, Duxbury, VT 05676
MLS# 5095185Listed by: COLDWELL BANKER HICKOK AND BOARDMAN $474,000Pending3 beds 2 baths1,590 sq. ft.
135 Duxfarm Estates, Duxbury, VT 05676
MLS# 5090275Listed by: COLDWELL BANKER HICKOK AND BOARDMAN $199,000Active4.3 Acres
463 Old Talc Mine Road, Waitsfield, VT 05676
MLS# 5087549Listed by: BIRCH+PINE REAL ESTATE COMPANY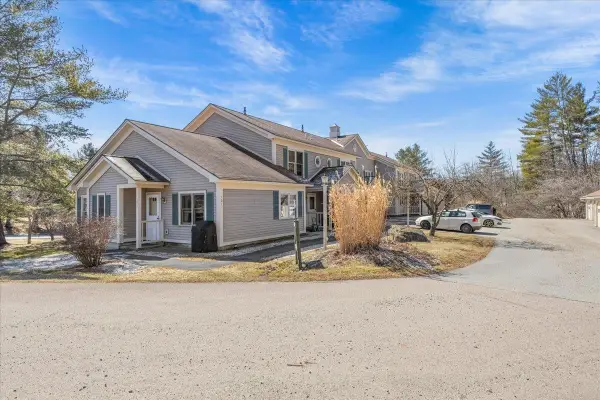 $330,000Active2 beds 2 baths1,156 sq. ft.
105 Acorn Drive, Waterbury, VT 05676
MLS# 5086518Listed by: COLDWELL BANKER CARLSON REAL ESTATE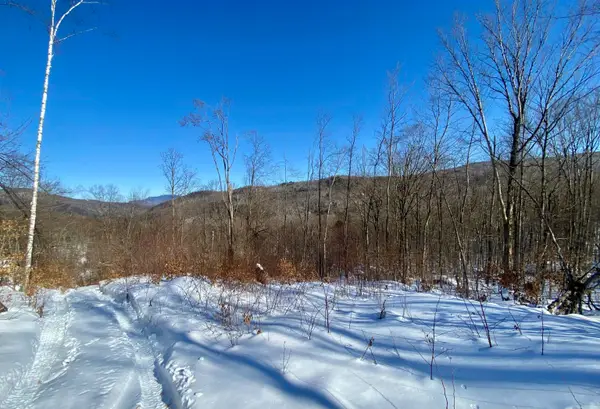 $145,000Active5.1 Acres
Lot 1 Marshall Road, Duxbury, VT 05676
MLS# 5078415Listed by: BHHS VERMONT REALTY GROUP/WATERBURY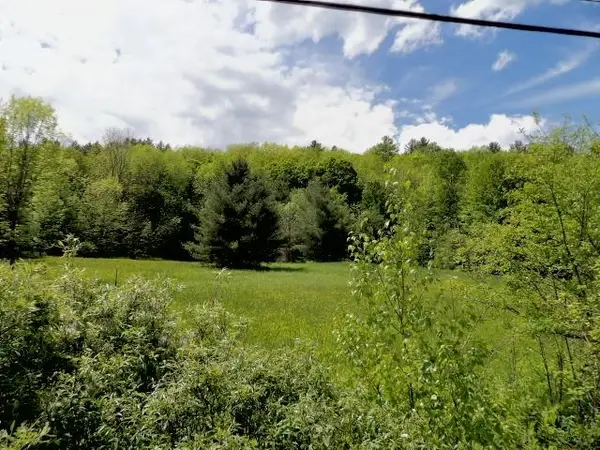 $275,000Pending12.2 Acres
801 Vermont Route 100, Duxbury, VT 05660
MLS# 5067569Listed by: BHHS VERMONT REALTY GROUP/WATERBURY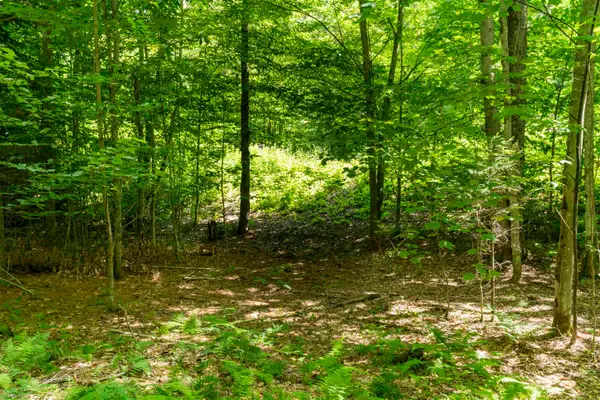 $110,000Active5.84 Acres
TBD Taylor Road #9, Duxbury, VT 05660
MLS# 5053402Listed by: BHHS VERMONT REALTY GROUP/WATERBURY $208,000Active10.9 Acres
TBD Wilder Road #2, Duxbury, VT 05660
MLS# 5053403Listed by: BHHS VERMONT REALTY GROUP/WATERBURY


Protect your home and budget from life's surprises with an Assurant Home Warranty, backed by a partner that supports you through every step of homeownership. Explore Plans.
© 2023 - 2026 ERA Franchise Systems LLC. All rights reserved. ERA Franchise Systems LLC fully supports the principles of the Fair Housing Act and the Equal Opportunity Act. ERA, ERA Real Estate powered, and their respective logos are registered service marks of ERA Franchise Systems LLC. Each office is independently owned and operated.