
9 Hayes Road, Duxbury, VT 05676
Local realty services provided by:ERA Key Realty Services
9 Hayes Road,Duxbury, VT 05676
$399,000
- 3 Beds
- 2 Baths
- 1,404 sq. ft.
- Single family
- Active
Listed by: shauna larson
Office: coldwell banker carlson real estate802-253-7358
MLS#:5104055
Source:PrimeMLS
Price summary
- Price:$399,000
- Price per sq. ft.:$284.19
About this home
Perched atop a scenic hill in a peaceful private setting, this charming three bedroom mobile home offers comfort, privacy, and beautiful natural surroundings. Tucked away on a private road, the property backs up to serene forest where you'll enjoy frequent visits from deer and local wildlife. Inside you'll find three bedrooms with the primary having access to the large deck along with a newly renovated bathroom complete with soaking tub. A detached two-car garage offers ample storage and workspace, while the expansive yard provides plenty of room to enjoy the outdoors. Whether you're looking for a full time property or a private country retreat, this property combines the beauty of nature with modern comfort in a truly special setting.
Contact an agent
Home facts
- Year built:1994
- Listing ID #:5104055
- Added:48 day(s) ago
- Updated:September 26, 2026 at 10:51 AM
Rooms and interior
- Bedrooms:3
- Total bathrooms:2
- Full bathrooms:2
- Rooms Total:6
- Flooring:Carpet, Laminate
- Kitchen Description:Dishwasher, Refrigerator
- Living area:1,404 sq. ft.
Heating and cooling
- Heating:Kerosene
Structure and exterior
- Roof:Metal, Shingle
- Year built:1994
- Building area:1,404 sq. ft.
- Lot area:1.1 Acres
- Levels:1 Story
Schools
- High school:Harwood Union High School
- Middle school:Crossett Brook Middle School
- Elementary school:Brookside Elementary School
Utilities
- Sewer:Septic
Finances and disclosures
- Price:$399,000
- Price per sq. ft.:$284.19
- Tax amount:$4,939 (2026)
Features and amenities
- Appliances:Refrigerator, Washer
- Laundry features:Dryer, Washer
Parking
- Parking description:Crushed Stone Driveway
- Garage spaces:2
 Copyright 2026 Prime MLS, Inc. All rights reserved. This information is deemed reliable, but not guaranteed. The data relating to real estate displayed on this Site comes in part from the IDX Program of Prime MLS. The information being provided is for consumers’ personal, noncommercial use and may not be used for any purpose other than to identify prospective properties consumers may be interested in purchasing. Data last updated September 26, 2026
New listings near 9 Hayes Road
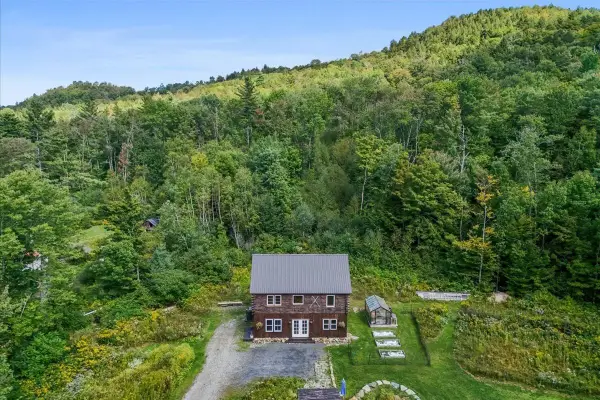 $515,000Active2 beds 2 baths1,872 sq. ft.
1314 Scrabble Hill Road, Duxbury, VT 05676
MLS# 5109026Listed by: RIDGELINE REAL ESTATE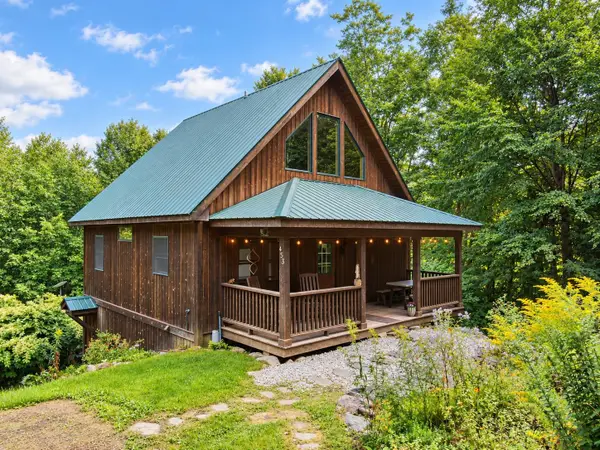 $500,000Active2 beds 2 baths1,744 sq. ft.
453 Marshall Road, Duxbury, VT 05676
MLS# 5108528Listed by: NEW ENGLAND LANDMARK REALTY LTD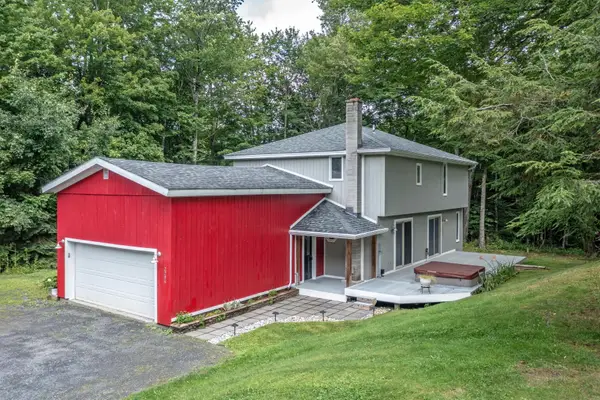 $569,000Active4 beds 2 baths1,875 sq. ft.
2294 VT Rt. 100, Duxbury, VT 05676
MLS# 5105634Listed by: PALL SPERA COMPANY REALTORS-MORRISVILLE $469,900Pending2 beds 1 baths1,570 sq. ft.
2515 River Road, Duxbury, VT 05676
MLS# 5104641Listed by: BIRCH+PINE REAL ESTATE COMPANY $199,000Active5 beds 1 baths2,572 sq. ft.
3267 Crossett Hill Road, Duxbury, VT 05676
MLS# 5101651Listed by: HENEY REALTORS - ELEMENT REAL ESTATE (MONTPELIER)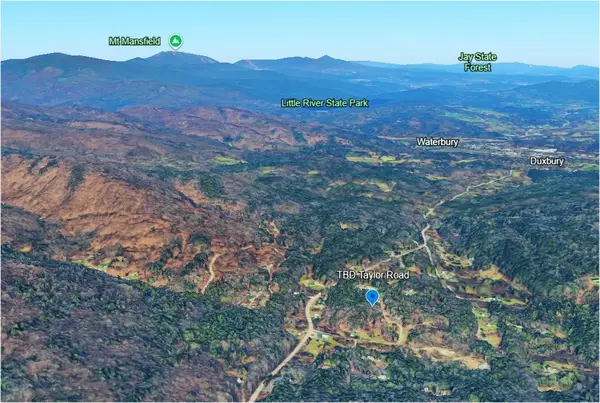 $99,000Active5.84 Acres
TBD Taylor Road #9, Duxbury, VT 05660
MLS# 5101043Listed by: MAPLE SWEET REAL ESTATE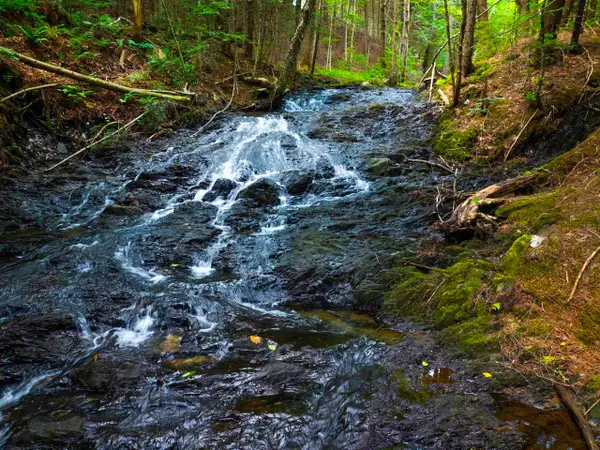 $175,000Active10.9 Acres
TBD Wilder Road #2, Duxbury, VT 05660
MLS# 5101056Listed by: MAPLE SWEET REAL ESTATE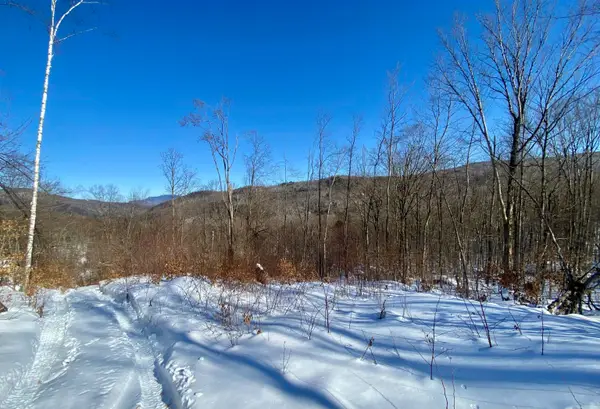 $145,000Active5.1 Acres
Lot 1 Marshall Road, Duxbury, VT 05676
MLS# 5078415Listed by: BHHS VERMONT REALTY GROUP/WATERBURY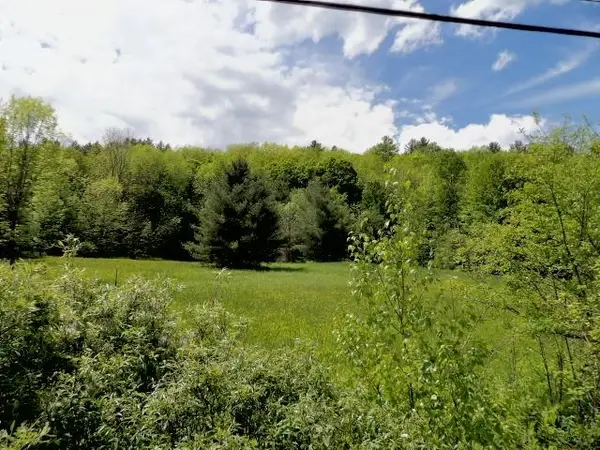 $275,000Pending12.2 Acres
801 Vermont Route 100, Duxbury, VT 05660
MLS# 5067569Listed by: BHHS VERMONT REALTY GROUP/WATERBURY


Protect your home and budget from life's surprises with an Assurant Home Warranty, backed by a partner that supports you through every step of homeownership. Explore Plans.
© 2023 - 2026 ERA Franchise Systems LLC. All rights reserved. ERA Franchise Systems LLC fully supports the principles of the Fair Housing Act and the Equal Opportunity Act. ERA, ERA Real Estate powered, and their respective logos are registered service marks of ERA Franchise Systems LLC. Each office is independently owned and operated.