
131 High Meadow Road, East Fairfield, VT 05448
Local realty services provided by:ERA Key Realty Services
Upcoming open houses
- Sat, Aug 0811:00 am - 01:00 pm
Listed by: shannon kane
Office: century 21 north east802-782-8662
MLS#:5102961
Source:PrimeMLS
Price summary
- Price:$735,000
- Price per sq. ft.:$144.74
About this home
Welcome to High Meadow Retreat, where breathtaking Vermont views, thoughtfully designed living spaces, and the peace of country living come together on 2.8 beautiful acres in Fletcher. This is more than a home,it's a place to gather, celebrate, unwind, and create memories for years to come. From the moment you step inside, you'll appreciate the warmth of rich hardwood floors and the impressive vaulted ceiling that anchors the open living area. A cozy wood stove invites you to slow down on chilly Vermont evenings, while oversized windows frame the surrounding countryside. The heart of the home is the chef's kitchen, featuring quality finishes, abundant cabinetry, and a spacious center island where everything from holiday meals to everyday conversations naturally come together. Designed with comfort in mind, the private primary suite offers a peaceful escape with a large walk-in closet and a spa-inspired en suite bath complete with a jetted soaking tub and beautifully tiled walk-in shower. Two additional bedrooms, along with a spacious laundry room featuring a utility sink, provide the convenience of easy one-level living. The finished lower level is where this home truly shines. Beautifully finished to match the quality upstairs, it offers incredible flexibility with an expansive recreation room, inviting family room, custom bar area, dedicated exercise room, and a fourth bedroom. Whether you're entertaining a crowd, hosting overnight guests, creating the ultimate game-day hangout, or designing the perfect work-from-home setup, this space adapts to your lifestyle. Outside, the beauty of Vermont takes center stage. Enjoy sweeping views from your own backyard, sip your morning coffee while watching the sunrise, or spend evenings relaxing in the peaceful surroundings. With 2.8 acres to enjoy, there's room to garden, play, entertain, or simply appreciate the privacy and open space. Offering the perfect blend of elegance, comfort, and versatility, High Meadow Retreat...
Contact an agent
Home facts
- Year built:2006
- Listing ID #:5102961
- Added:1 day(s) ago
- Updated:August 03, 2026 at 10:51 AM
Rooms and interior
- Bedrooms:3
- Total bathrooms:3
- Full bathrooms:2
- Rooms Total:13
- Flooring:Carpet, Laminate, Tile, Wood
- Kitchen Description:Dishwasher, Disposal, Microwave, Refrigerator
- Basement Description:Interior, Partially Finished
- Living area:4,108 sq. ft.
Heating and cooling
- Heating:Baseboard, Hot Water
Structure and exterior
- Year built:2006
- Building area:4,108 sq. ft.
- Lot area:2.8 Acres
- Levels:1 Story
Schools
- High school:BFA Fairfax High School
- Middle school:BFA/Fairfax Middle School
- Elementary school:Fletcher Elementary School
Utilities
- Sewer:On Site Septic Exists, Pump Up, Septic
Finances and disclosures
- Price:$735,000
- Price per sq. ft.:$144.74
- Tax amount:$9,993 (2026)
Features and amenities
- Appliances:Refrigerator, Washer
- Laundry features:Dryer, Washer
- Amenities:Circuit Breaker(s)
Parking
- Parking description:Gravel Driveway
- Garage spaces:2
 Copyright 2026 Prime MLS, Inc. All rights reserved. This information is deemed reliable, but not guaranteed. The data relating to real estate displayed on this Site comes in part from the IDX Program of Prime MLS. The information being provided is for consumers’ personal, noncommercial use and may not be used for any purpose other than to identify prospective properties consumers may be interested in purchasing. Data last updated August 3, 2026
New listings near 131 High Meadow Road
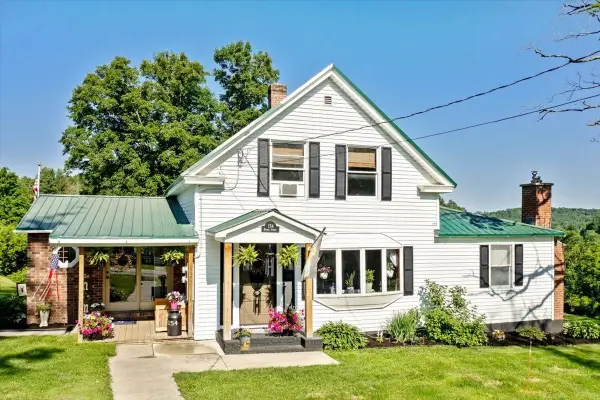 $329,999Active3 beds 1 baths1,638 sq. ft.
154 Bridge Street, Fairfield, VT 05448
MLS# 5097557Listed by: CENTURY 21 NORTH EAST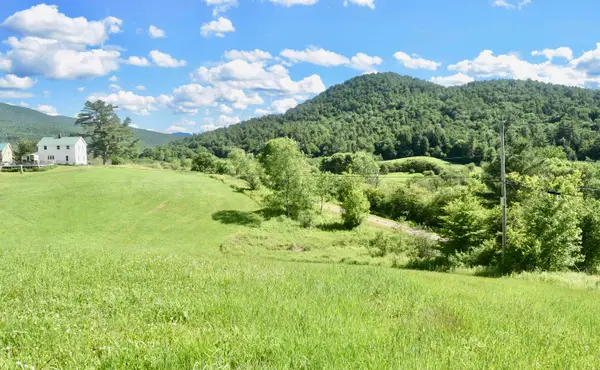 $415,000Active3 beds 2 baths1,600 sq. ft.
1823 Lost Nation Road, Bakersfield, VT 05448
MLS# 5096161Listed by: BLUE SPRUCE REALTY, INC.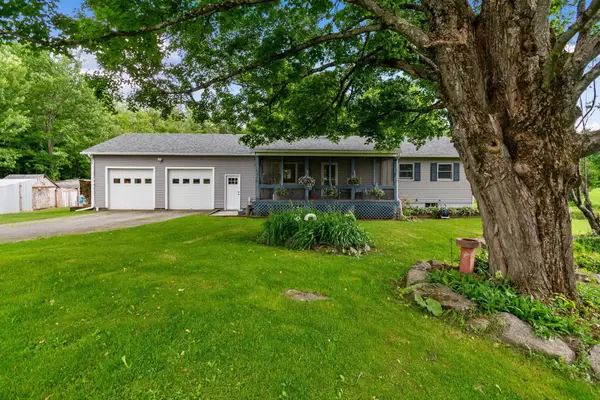 $470,000Active2 beds 2 baths2,202 sq. ft.
755 Rugg Road, Fletcher, VT 05448
MLS# 5095697Listed by: KW VERMONT- ENOSBURG $74,900Active3.1 Acres
169 Sherman Street, Fairfield, VT 05455
MLS# 5093039Listed by: GERI REILLY REAL ESTATE $279,900Active9.69 Acres
9768 Vermont Route 36, Fairfield, VT 05455
MLS# 5075691Listed by: M REALTY $399,900Active4 beds 3 baths3,320 sq. ft.
9650 Vt Route 36, Fairfield, VT 05448
MLS# 5088247Listed by: FLEX REALTY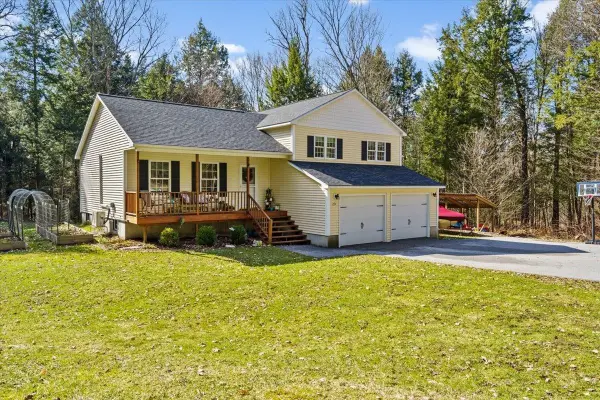 $535,000Active3 beds 2 baths2,344 sq. ft.
237 Hillside Lane, Fletcher, VT 05448
MLS# 5084318Listed by: RE/MAX NORTH PROFESSIONALS, JEFFERSONVILLE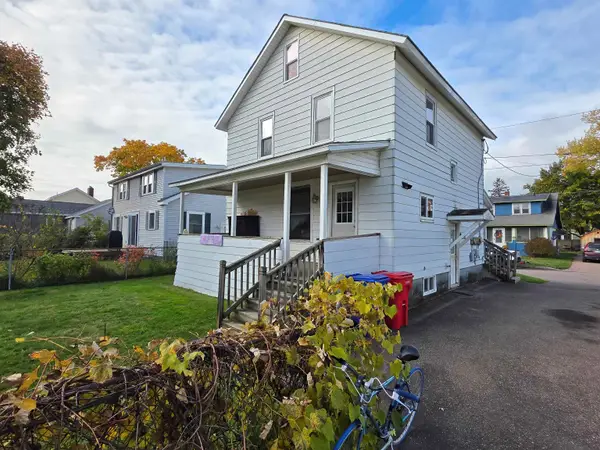 $499,900Active4 beds 3 baths1,720 sq. ft.
12-14 Whitney Street, Winooski, VT 05404
MLS# 5068518Listed by: RE/MAX NORTH PROFESSIONALS


Protect your home and budget from life's surprises with an Assurant Home Warranty, backed by a partner that supports you through every step of homeownership. Explore Plans.
© 2023 - 2026 ERA Franchise Systems LLC. All rights reserved. ERA Franchise Systems LLC fully supports the principles of the Fair Housing Act and the Equal Opportunity Act. ERA, ERA Real Estate powered, and their respective logos are registered service marks of ERA Franchise Systems LLC. Each office is independently owned and operated.