
85 Carleton Boulevard, East Montpelier, VT 05651
Local realty services provided by:ERA Key Realty Services
85 Carleton Boulevard,East Montpelier, VT 05651
$349,900
- 2 Beds
- 2 Baths
- 1,988 sq. ft.
- Single family
- Active
Listed by: leslie drown
Office: leslie drown real estate llc.802-279-2782
MLS#:5106144
Source:PrimeMLS
Price summary
- Price:$349,900
- Price per sq. ft.:$111.58
About this home
Live here, work here, or enjoy the flexibility to do both! Welcome to 85 Carleton Boulevard in East Montpelier, a unique mixed use commercial and residential property offering space, versatility, and opportunity on approximately 1.33 acres. The main level features three bedrooms, one and a half baths, a spacious kitchen with abundant cabinetry, beautiful wide plank wood floors in the dining area, and a comfortable living room with built ins and a fireplace. A convenient mudroom connects the attached garage to the kitchen and includes the laundry, allowing for true one level everyday living. An additional office with its own separate entrance creates an ideal setup for working from home or exploring permitted business uses without disrupting the residential portion of the home. Need even more room? The basement offers a spacious family room plus two bonus rooms, providing plenty of flexibility for hobbies, recreation, storage, guests, or additional workspace. Outside, enjoy a spacious 1.33 acre lot with a deck, storage shed, generous lawn, and an expansive paved area offering an impressive amount of parking. The property is served by a public water system and private septic. Formerly the location of Blake & Loso car sales, the property offers an interesting history along with excellent visibility and convenient access. Whether you are searching for a two bedroom home, one additional room used for office with separate entrance, and room to spread out, a property that can accommodate your work life, or a location where home and business can come together, 85 Carleton Boulevard is anything but ordinary. Bring your ideas and imagine the possibilities! 2025 appraisal available, as well as seller property inspection, and invoices for work completed. Being sold AS IS....
Contact an agent
Home facts
- Year built:1977
- Listing ID #:5106144
- Added:62 day(s) ago
- Updated:October 23, 2026 at 11:44 AM
Rooms and interior
- Bedrooms:2
- Total bathrooms:2
- Full bathrooms:1
- Rooms Total:6
- Flooring:Carpet, Vinyl
- Kitchen Description:Dishwasher, Refrigerator
- Basement Description:Bulkhead, Full, Interior, Partially Finished
- Living area:1,988 sq. ft.
Heating and cooling
- Heating:Hot Water, Oil
Structure and exterior
- Roof:Asphalt Shingle
- Year built:1977
- Building area:1,988 sq. ft.
- Lot area:1.33 Acres
- Levels:1 Story
Schools
- High school:U32 High School
Utilities
- Sewer:Septic
Finances and disclosures
- Price:$349,900
- Price per sq. ft.:$111.58
Features and amenities
- Appliances:Refrigerator
Parking
- Parking description:Paved Driveway
- Garage spaces:2
 Copyright 2026 Prime MLS, Inc. All rights reserved. This information is deemed reliable, but not guaranteed. The data relating to real estate displayed on this Site comes in part from the IDX Program of Prime MLS. The information being provided is for consumers’ personal, noncommercial use and may not be used for any purpose other than to identify prospective properties consumers may be interested in purchasing. Data last updated October 23, 2026
New listings near 85 Carleton Boulevard
 $497,000Active4 beds 3 baths3,112 sq. ft.
317 Wheeler Road, East Montpelier, VT 05651
MLS# 5107479Listed by: GREEN LIGHT REAL ESTATE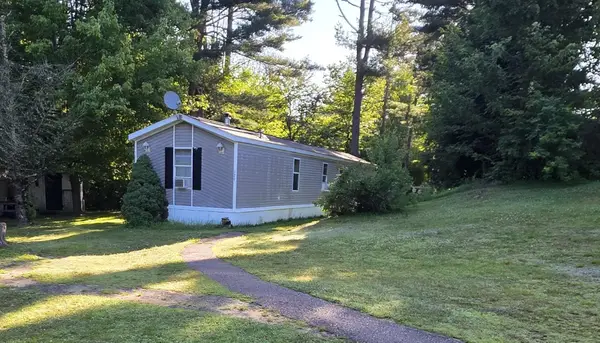 $80,000Active3 beds 2 baths952 sq. ft.
129 Sandy Pines Road, East Montpelier, VT 05651
MLS# 5101622Listed by: LESLIE DROWN REAL ESTATE LLC $1,095,000Active4 beds 4 baths4,102 sq. ft.
530 Brazier Road, East Montpelier, VT 05651
MLS# 5089889Listed by: NANCY JENKINS REAL ESTATE $167,000Active5.59 Acres
00 VT Route 14, East Montpelier, VT 05651
MLS# 5054698Listed by: BHHS VERMONT REALTY GROUP/MORRISVILLE-STOWE


Protect your home and budget from life's surprises with an Assurant Home Warranty, backed by a partner that supports you through every step of homeownership. Explore Plans.
© 2023 - 2026 ERA Franchise Systems LLC. All rights reserved. ERA Franchise Systems LLC fully supports the principles of the Fair Housing Act and the Equal Opportunity Act. ERA, ERA Real Estate powered, and their respective logos are registered service marks of ERA Franchise Systems LLC. Each office is independently owned and operated.