
995 Centerville Road, East Wallingford, VT 05742
Local realty services provided by:ERA Key Realty Services
995 Centerville Road,Wallingford, VT 05742
$360,000
- 2 Beds
- 2 Baths
- 1,176 sq. ft.
- Single family
- Active
Listed by: susan bishop
Office: four seasons sotheby's int'l realty802-774-7007
MLS#:5099383
Source:PrimeMLS
Price summary
- Price:$360,000
- Price per sq. ft.:$214.8
About this home
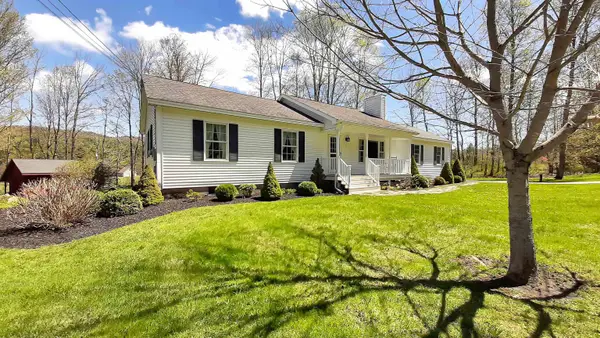
Set atop a gentle knoll and framed by mature trees, this 1950 home was reimagined from the studs out in a 1999 renovation, with a thoughtful addition in 2001 that expanded the living space. The surrounding grounds -open lawn, established perennial gardens, and a classic stone wall - create a setting that feels both cared-for and connected to nature. One gap in the wall offers a quiet invitation into the woods beyond, hinting at trails and quiet moments just steps from your door. Beyond the wall, private trails wind through 11+ acres, ready for exploring on foot or snowshoe. Winter enthusiasts will love the location even more: VAST trail access is just up the road, so you can head out on your snowmobile straight from home - no trailering required. Upstairs, two comfortable bedrooms share a convenient half bath - a peaceful retreat at the end of the day. A detached two-car garage adds everyday convenience, with storage above. It's a rare blend: the warmth and character of a woodland retreat, with modern updates and easy road access....
Contact an agent
Home facts
- Year built:1950
- Listing ID #:5099383
- Added:56 day(s) ago
- Updated:September 06, 2026 at 11:01 AM
Rooms and interior
- Bedrooms:2
- Total bathrooms:2
- Full bathrooms:1
- Rooms Total:6
- Flooring:Combination
- Kitchen Description:Dishwasher, Microwave, Refrigerator
- Basement Description:Concrete, Concrete Floor, Crawl Space, Interior, Partial, Sump Pump, Unfinished
- Living area:1,176 sq. ft.
Heating and cooling
- Heating:Hot Air, In Floor, Oil
Structure and exterior
- Roof:Corrugated, Metal
- Year built:1950
- Building area:1,176 sq. ft.
- Lot area:11.06 Acres
- Levels:1.5 Story
Utilities
- Sewer:Concrete, Leach Field, On Site Septic Exists, Private, Septic
Finances and disclosures
- Price:$360,000
- Price per sq. ft.:$214.8
- Tax amount:$4,848 (2025)
Features and amenities
- Appliances:Refrigerator
- Laundry features:Dryer
- Amenities:Circuit Breaker(s)
Parking
- Parking description:Crushed Stone Driveway
- Garage spaces:2
 Copyright 2026 Prime MLS, Inc. All rights reserved. This information is deemed reliable, but not guaranteed. The data relating to real estate displayed on this Site comes in part from the IDX Program of Prime MLS. The information being provided is for consumers’ personal, noncommercial use and may not be used for any purpose other than to identify prospective properties consumers may be interested in purchasing. Data last updated September 6, 2026
New listings near 995 Centerville Road
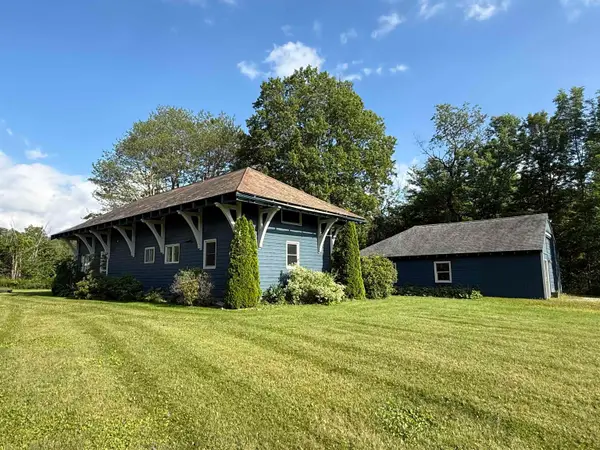 $475,000Active2 beds 3 baths2,734 sq. ft.
1871 Rte 103, Mount Holly, VT 05758
MLS# 5102922Listed by: WOHLER REALTY GROUP- Open Sun, 11am to 12pm
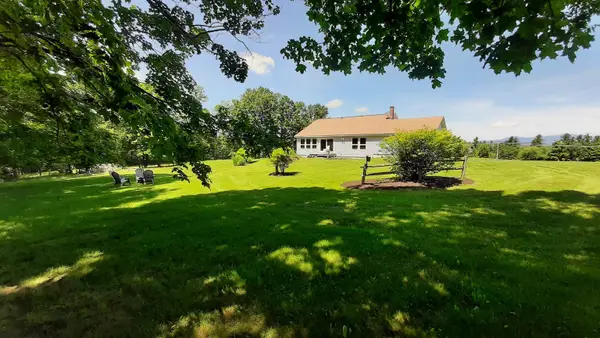 $695,000Active2 beds 2 baths1,520 sq. ft.
929 Packer Road, Mount Holly, VT 05758
MLS# 5101971Listed by: KELLEY REAL ESTATE, INC. 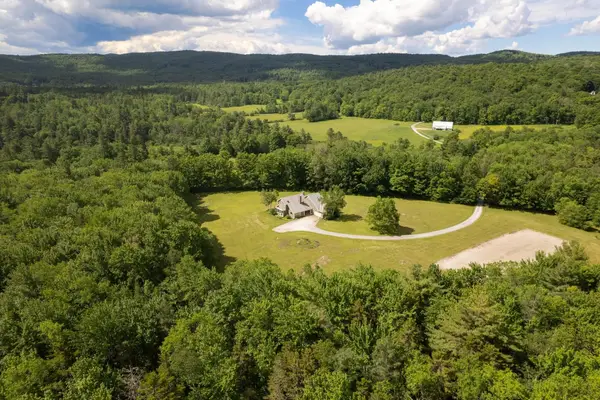 $1,429,000Active4 beds 3 baths3,092 sq. ft.
2643 Sugar Hill Road, Wallingford, VT 05773
MLS# 5096933Listed by: FOUR SEASONS SOTHEBY'S INT'L REALTY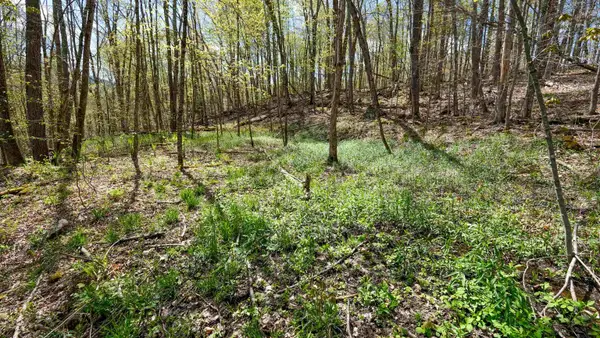 $42,000Active1.7 Acres
269 Hawkins Road, Wallingford, VT 05773
MLS# 5089304Listed by: WILLIAM RAVEIS REAL ESTATE VERMONT PROPERTIES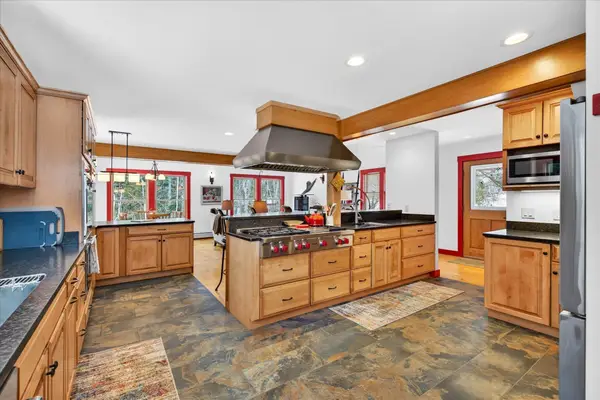 $649,000Active3 beds 2 baths2,176 sq. ft.
2721 Vermont Route 155, Mount Holly, VT 05758
MLS# 5088762Listed by: ENGEL & VOLKERS OKEMO- Open Sun, 9:30 to 10:30am
 $498,999Active3 beds 2 baths2,253 sq. ft.
2563 VT Rt 155, Mount Holly, VT 05758
MLS# 5088432Listed by: KELLEY REAL ESTATE, INC.  $1,699,999Active4 beds 5 baths5,122 sq. ft.
310 Hateful Hill, Wallingford, VT 05773
MLS# 5014275Listed by: WILLIAM RAVEIS REAL ESTATE VERMONT PROPERTIES


Protect your home and budget from life's surprises with an Assurant Home Warranty, backed by a partner that supports you through every step of homeownership. Explore Plans.
© 2023 - 2026 ERA Franchise Systems LLC. All rights reserved. ERA Franchise Systems LLC fully supports the principles of the Fair Housing Act and the Equal Opportunity Act. ERA, ERA Real Estate powered, and their respective logos are registered service marks of ERA Franchise Systems LLC. Each office is independently owned and operated.