
190 Ash Lane, Eden, VT 05652
Local realty services provided by:ERA Key Realty Services
190 Ash Lane,Eden, VT 05652
$399,000
- 3 Beds
- 2 Baths
- 2,336 sq. ft.
- Single family
- Active
Upcoming open houses
- Sat, Sep 1912:00 pm - 02:00 pm
Listed by: taylor whitePhone: 802-760-9815
Office: kw vermont - cambridge802-760-9815
MLS#:5110284
Source:PrimeMLS
Price summary
- Price:$399,000
- Price per sq. ft.:$170.8
About this home
Welcome to this single level home in Eden, Vermont, offering an inviting open floor plan, comfortable one-level living, and a peaceful setting on 1.9 acres. Tucked near the end of a private dead-end road, this move-in-ready home is a great opportunity for anyone looking to enjoy the quiet lifestyle and outdoor recreation that makes Northern Vermont so special. Inside, the open-concept main level is bright and welcoming with a designated mudroom and vaulted wood ceilings adding warmth and classic Vermont character. The kitchen features hickory cabinetry, plenty of storage, and a large peninsula with room for additional seating. The kitchen flows naturally into the dedicated dining area and spacious living room, creating an easy layout for everyday living and entertaining. Enjoy easy access to the back deck off the living room. A generous primary suite with a walk-through closet to the attached 3/4 bathroom provides you with true single level living. Downstairs, the fully-finished walkout basement adds valuable additional living space and flexibility, with large windows, two bedrooms, a full bathroom, and a flexible second living room. This lower level could be used for a family room, home office, daycare, guest space, hobby area, or whatever best fits your lifestyle. Two exterior doors make this space feel inviting and easy to access. Set on 1.9 acres, the property offers room to garden, relax, explore, and enjoy the local wildlife. A peaceful fire pit positioned in the corner of the property gives you exceptional sunsets through the valley. Lake Eden is just minutes away, with opportunities for swimming, boating, fishing, hiking, camping, and exploring the outdoors. With the surrounding mountains and recreational trails, this is an ideal location for an outdoor enthusiast. Could Eden be your next home? Find out today....
Contact an agent
Home facts
- Year built:2009
- Listing ID #:5110284
- Added:1 day(s) ago
- Updated:September 18, 2026 at 04:40 AM
Rooms and interior
- Bedrooms:3
- Total bathrooms:2
- Full bathrooms:1
- Rooms Total:4
- Flooring:Laminate
- Kitchen Description:Dishwasher, Refrigerator
- Basement Description:Daylight, Exterior Access, Finished, Full, Interior, Interior Access, Storage Space, Walkout
- Living area:2,336 sq. ft.
Heating and cooling
- Heating:Oil, Radiant
Structure and exterior
- Roof:Metal
- Year built:2009
- Building area:2,336 sq. ft.
- Lot area:1.9 Acres
- Levels:1 Story
Schools
- High school:Lamoille UHSD #18
- Middle school:Lamoille Middle School
- Elementary school:Eden Elementary School
Utilities
- Sewer:On Site Septic Exists, Septic
Finances and disclosures
- Price:$399,000
- Price per sq. ft.:$170.8
- Tax amount:$4,244 (2026)
Features and amenities
- Appliances:Refrigerator, Washer
- Laundry features:Dryer, Washer
- Amenities:Circuit Breaker(s)
Parking
- Parking description:Common/Shared, Gravel Driveway
 Copyright 2026 Prime MLS, Inc. All rights reserved. This information is deemed reliable, but not guaranteed. The data relating to real estate displayed on this Site comes in part from the IDX Program of Prime MLS. The information being provided is for consumers’ personal, noncommercial use and may not be used for any purpose other than to identify prospective properties consumers may be interested in purchasing. Data last updated September 18, 2026
New listings near 190 Ash Lane
- New
 $1,300,000Active3 beds 5 baths4,189 sq. ft.
3519 Belvidere Road, Eden, VT 05652
MLS# 5109512Listed by: HOME SWEET HOME REAL ESTATE, LLC  $72,000Pending24.7 Acres
0000 Albany Road, Eden, VT 05653
MLS# 5107149Listed by: MARBLE REALTY, INC. $425,000Active3 beds 2 baths1,676 sq. ft.
317 Spruce Lane, Eden, VT 05652
MLS# 5106565Listed by: BHHS VERMONT REALTY GROUP/MORRISVILLE-STOWE $125,000Active19.6 Acres
1103 North Road, Eden, VT 05652
MLS# 5105154Listed by: CENTURY 21 MARTIN & ASSOCIATES REAL ESTATE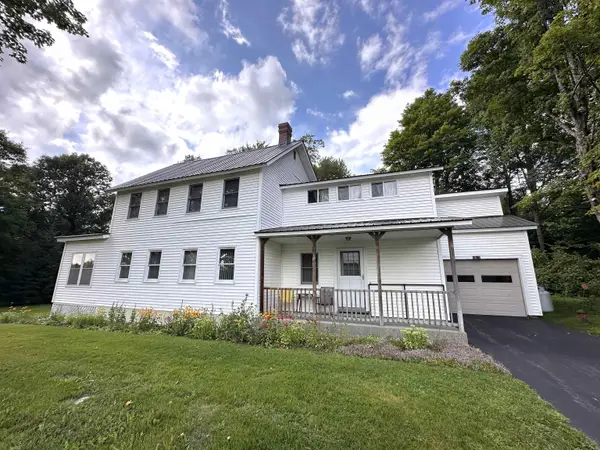 $450,000Active5 beds 2 baths2,484 sq. ft.
5047 VT Route 100, Eden, VT 05652
MLS# 5104412Listed by: PALL SPERA COMPANY REALTORS-MORRISVILLE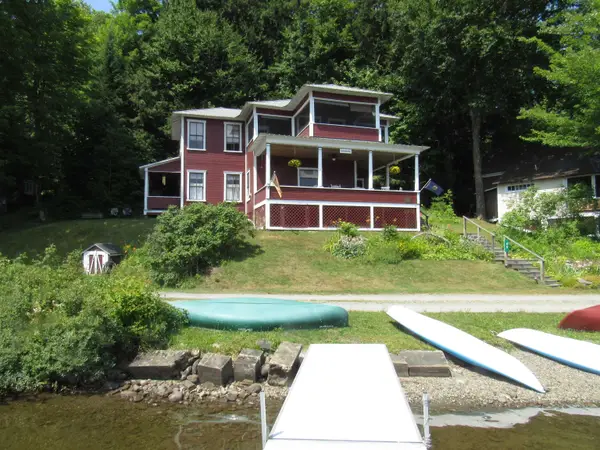 $489,000Active2 beds 2 baths1,478 sq. ft.
46 Lake Shore Road, Eden, VT 05653
MLS# 5102673Listed by: BIG BEAR REAL ESTATE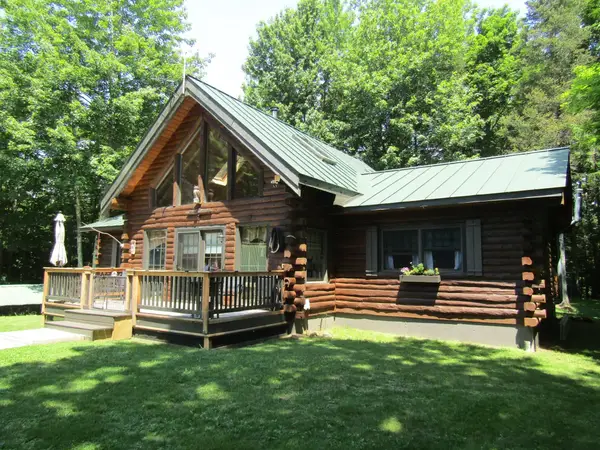 $575,000Active2 beds 2 baths1,500 sq. ft.
21 Pine Grove Lane, Eden, VT 05453
MLS# 5098109Listed by: EXP REALTY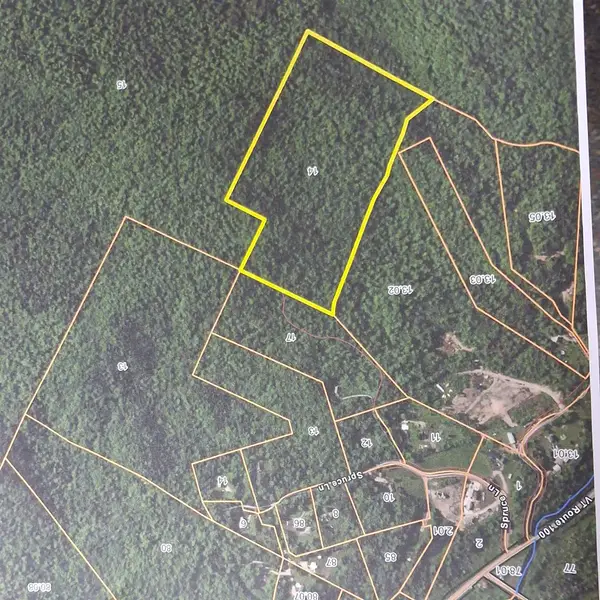 $150,000Active38.25 Acres
0000 Oak Lane, Eden, VT 05652
MLS# 5096652Listed by: MARBLE REALTY, INC. $230,000Active47 Acres
Lot 15 +37 acre Spruce Lane, Eden, VT 05652
MLS# 5095493Listed by: MARBLE REALTY, INC.


Protect your home and budget from life's surprises with an Assurant Home Warranty, backed by a partner that supports you through every step of homeownership. Explore Plans.
© 2023 - 2026 ERA Franchise Systems LLC. All rights reserved. ERA Franchise Systems LLC fully supports the principles of the Fair Housing Act and the Equal Opportunity Act. ERA, ERA Real Estate powered, and their respective logos are registered service marks of ERA Franchise Systems LLC. Each office is independently owned and operated.