
507 Worcester Ridge Road, Elmore, VT 05657
Local realty services provided by:ERA Key Realty Services
507 Worcester Ridge Road,Elmore, VT 05657
$2,795,000
- 3 Beds
- 4 Baths
- 4,992 sq. ft.
- Single family
- Active
Listed by: meg kauffman
Office: landvest, inc.802-528-7606
MLS#:5097873
Source:PrimeMLS
Price summary
- Price:$2,795,000
- Price per sq. ft.:$400.2
About this home
Set on 7.5 acres in Elmore, Vermont, this contemporary residence was thoughtfully designed to fill the home with natural light and impressive Green Mountain views. The open-concept main level brings together a well-appointed kitchen, dining area, and living room centered around a striking granite fireplace, creating inviting spaces for everyday living and entertaining. The home offers a first-floor primary ensuite with two bedrooms and two baths in the lower level, along with a dedicated wine cellar, a spacious mudroom, and carefully selected finishes throughout. Radiant heat, central air, and an attached two-car garage provide year-round comfort, while landscaped grounds complement the home's clean architectural lines. Offered furnished with some exceptions, the property is ready to be enjoyed from day one. Outdoor enthusiasts will appreciate the close proximity to world-class skiing, backcountry adventures, hiking and biking trails. Defined by clean architecture, meticulous craftsmanship, and framed by views of Mt. Mansfield. This is a home for those drawn to Vermont's most scenic countryside....
Contact an agent
Home facts
- Year built:2018
- Listing ID #:5097873
- Added:112 day(s) ago
- Updated:October 23, 2026 at 10:52 AM
Rooms and interior
- Bedrooms:3
- Total bathrooms:4
- Full bathrooms:3
- Rooms Total:7
- Flooring:Ceramic Tile, Concrete, Wood
- Kitchen Description:Dishwasher, Disposal, Freezer, Microwave, Refrigerator
- Basement Description:Concrete Floor, Daylight, Exterior Access, Finished, Full, Insulated, Interior Access, Walkout
- Living area:4,992 sq. ft.
Heating and cooling
- Cooling:Central AC
- Heating:Multi Zone, Radiant Floor
Structure and exterior
- Year built:2018
- Building area:4,992 sq. ft.
- Lot area:7.5 Acres
- Levels:2 Story
Schools
- High school:Peoples Academy
- Middle school:Peoples Academy Middle Level
- Elementary school:Elmore Lake School
Utilities
- Sewer:Septic
Finances and disclosures
- Price:$2,795,000
- Price per sq. ft.:$400.2
- Tax amount:$24,064 (2026)
Features and amenities
- Appliances:Exhaust Fan, Refrigerator, Washer
- Laundry features:Dryer, Washer
Parking
- Parking description:Gravel Driveway
- Garage spaces:2
 Copyright 2026 Prime MLS, Inc. All rights reserved. This information is deemed reliable, but not guaranteed. The data relating to real estate displayed on this Site comes in part from the IDX Program of Prime MLS. The information being provided is for consumers’ personal, noncommercial use and may not be used for any purpose other than to identify prospective properties consumers may be interested in purchasing. Data last updated October 23, 2026
New listings near 507 Worcester Ridge Road
- New
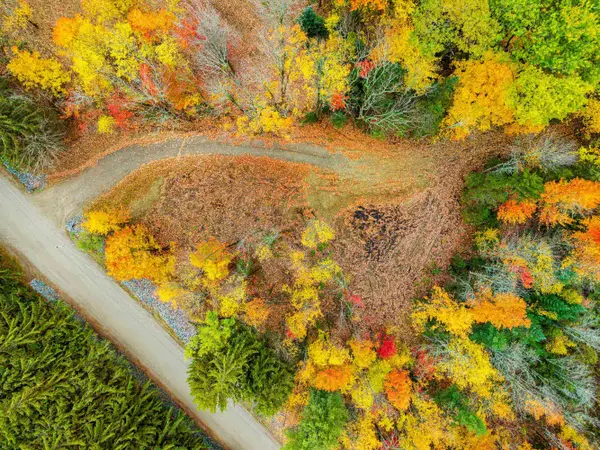 $165,000Active10.13 Acres
500 Hardwood Flats Road, Elmore, VT 05657
MLS# 5114244Listed by: KW VERMONT 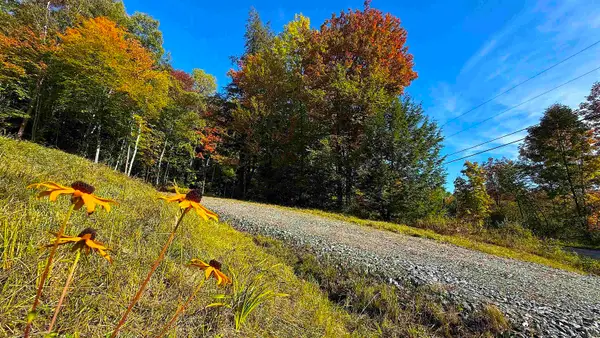 $150,000Active1.08 Acres
626 Beach Road, Elmore, VT 05657
MLS# 5111696Listed by: BLUE SPRUCE REALTY, INC. $1,499,000Active3 beds 4 baths4,177 sq. ft.
142 Worcester Ridge Road, Elmore, VT 05661
MLS# 5109568Listed by: KW VERMONT-STOWE $10,995,000Active7 beds 8 baths10,495 sq. ft.
327 Bedell Brook Road, Elmore, VT 05661
MLS# 5108032Listed by: LANDVEST, INC-BURLINGTON $1,695,000Active3 beds 3 baths2,638 sq. ft.
188 Camp Road, Elmore, VT 05661
MLS# 5105368Listed by: PALL SPERA COMPANY REALTORS-STOWE $495,000Active3 beds 3 baths1,891 sq. ft.
488 Beach Road, Elmore, VT 05661
MLS# 5095645Listed by: COLDWELL BANKER CARLSON REAL ESTATE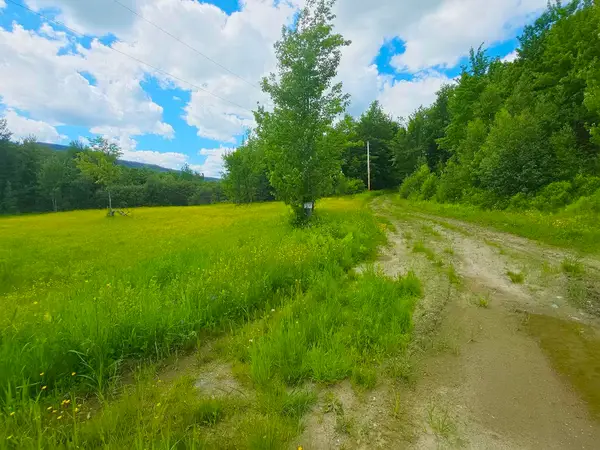 $254,999Active9.22 Acres
1A Lakeview Lane, Elmore, VT 05680
MLS# 5095388Listed by: SHERWOOD REAL ESTATE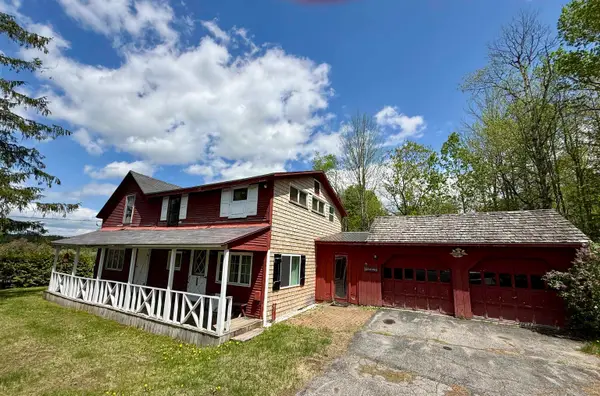 $274,000Active4 beds 2 baths1,728 sq. ft.
1397 VT Route 12, Elmore, VT 05661
MLS# 5089779Listed by: BHHS VERMONT REALTY GROUP/MORRISVILLE-STOWE $110,000Active2.04 Acres
0000 VT. Route 12, Elmore, VT 05657
MLS# 5086613Listed by: MARBLE REALTY, INC.


Protect your home and budget from life's surprises with an Assurant Home Warranty, backed by a partner that supports you through every step of homeownership. Explore Plans.
© 2023 - 2026 ERA Franchise Systems LLC. All rights reserved. ERA Franchise Systems LLC fully supports the principles of the Fair Housing Act and the Equal Opportunity Act. ERA, ERA Real Estate powered, and their respective logos are registered service marks of ERA Franchise Systems LLC. Each office is independently owned and operated.