
5281 W Berkshire Road, Enosburg, VT 05450
Local realty services provided by:ERA Key Realty Services
5281 W Berkshire Road,Enosburg, VT 05450
$389,000
- 3 Beds
- 3 Baths
- 2,016 sq. ft.
- Single family
- Active
Listed by: sherry corbeil
Office: m realty802-363-9501
MLS#:5111508
Source:PrimeMLS
Price summary
- Price:$389,000
- Price per sq. ft.:$128.64
About this home
Welcome to this charming 3-bedroom, 2.5-bath home situated on 1.10 acres in Enosburg! Step inside to a warm and inviting floor plan featuring beautiful hardwood floors throughout the living and dining areas. The open kitchen offers plenty of space for everyday living and entertaining, complete with a convenient breakfast bar overlooking the dining area. A sliding glass door provides easy access to the private backyard, creating a seamless transition for outdoor dining, entertaining, gardening, or simply enjoying the peaceful surroundings. Upstairs, you'll find three generously sized bedrooms, including a spacious primary bedroom with its own private bath. An additional full bath serves the remaining bedrooms. The main level offers the convenience of a half bath and laundry area, making daily routines a breeze. Need more room? The full basement provides plenty of additional space for storage, a workshop, home gym, recreation area, or future finished living space. An oversized garage offers even more room for vehicles, outdoor equipment, recreational gear, and storage. Set on 1.10 acres, the property offers a wonderful combination of privacy and convenience while still being close to the heart of Enosburg. Enjoy easy access to local shops, restaurants, schools, parks, recreation, and everyday amenities in Enosburg Falls. Outdoor enthusiasts will appreciate the area's four-season recreation, with nearby trails, fishing, skiing, and the scenic Vermont countryside all within reach. Also only 5 miles to Lake Carmi! A comfortable home with plenty of space inside and out, ready for its next chapter!...
Contact an agent
Home facts
- Year built:2006
- Listing ID #:5111508
- Added:1 day(s) ago
- Updated:September 26, 2026 at 12:42 PM
Rooms and interior
- Bedrooms:3
- Total bathrooms:3
- Full bathrooms:2
- Rooms Total:7
- Flooring:Wood
- Kitchen Description:Dishwasher, Microwave, Refrigerator
- Basement Description:Concrete, Interior
- Living area:2,016 sq. ft.
Heating and cooling
- Heating:Baseboard, Oil
Structure and exterior
- Roof:Shingle
- Year built:2006
- Building area:2,016 sq. ft.
- Lot area:1.1 Acres
- Levels:2 Story
Schools
- High school:Enosburg Falls Senior HS
- Middle school:Berkshire Elementary School
- Elementary school:Berkshire Elementary School
Utilities
- Sewer:Private, Septic
Finances and disclosures
- Price:$389,000
- Price per sq. ft.:$128.64
- Tax amount:$4,438 (2026)
Features and amenities
- Appliances:Refrigerator
- Amenities:Circuit Breaker(s)
Parking
- Parking description:Paved Driveway
- Garage spaces:2
 Copyright 2026 Prime MLS, Inc. All rights reserved. This information is deemed reliable, but not guaranteed. The data relating to real estate displayed on this Site comes in part from the IDX Program of Prime MLS. The information being provided is for consumers’ personal, noncommercial use and may not be used for any purpose other than to identify prospective properties consumers may be interested in purchasing. Data last updated September 26, 2026
New listings near 5281 W Berkshire Road
- New
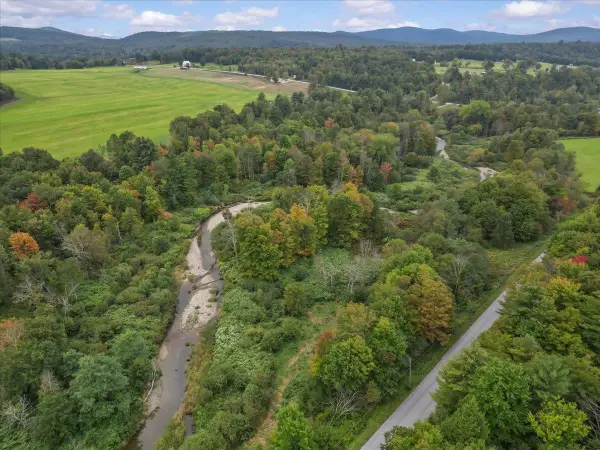 $199,000Active10.7 Acres
169 Pine Lane, Enosburg, VT 05450
MLS# 5110761Listed by: RE/MAX NORTH PROFESSIONALS - New
 $175,000Active6 beds 2 baths1,884 sq. ft.
273 Sampsonville Road, Enosburg, VT 05450
MLS# 5110392Listed by: SHERWOOD REAL ESTATE 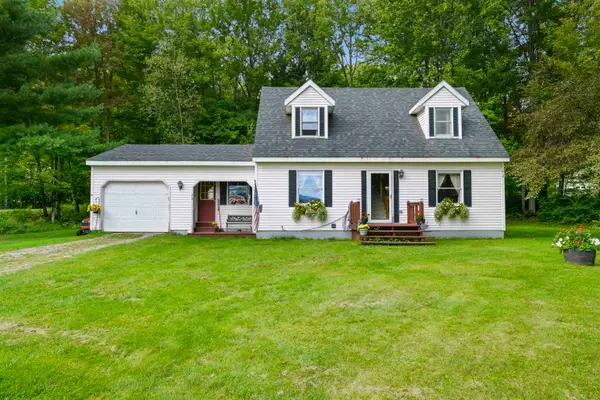 $315,000Pending3 beds 2 baths1,524 sq. ft.
26 Waynes World Road, Enosburg, VT 05450
MLS# 5110277Listed by: FLEX REALTY $489,000Active4 beds 2 baths2,942 sq. ft.
884 Nichols Road, Enosburg, VT 05450
MLS# 5109257Listed by: KW VERMONT- ENOSBURG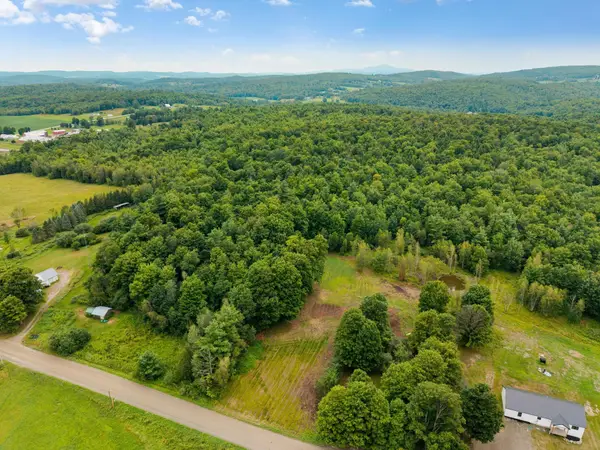 $110,000Active1.5 Acres
00 Sand Hill Road, Enosburg, VT 05450
MLS# 5103413Listed by: KW VERMONT - CAMBRIDGE $2,474,000Active6 beds 4 baths4,132 sq. ft.
722 Babbling Brook Road, Enosburg, VT 05450
MLS# 5099166Listed by: FOUR SEASONS SOTHEBY'S INT'L REALTY $200,000Pending3 beds 2 baths1,800 sq. ft.
303 Pleasant Street, Enosburg, VT 05450
MLS# 5099138Listed by: AMY GERRITY-PARENT REALTY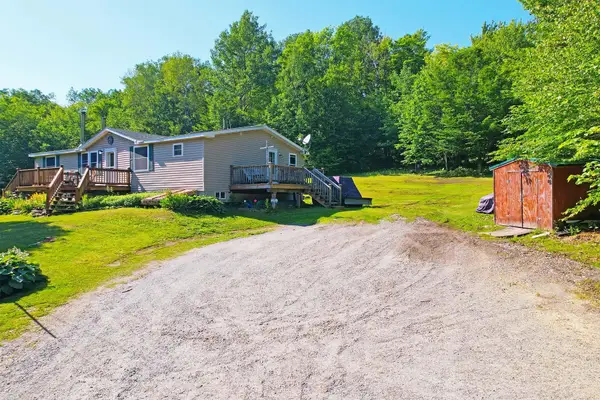 $345,000Active3 beds 2 baths1,248 sq. ft.
1483 Enosburg Mountain Road, Enosburg, VT 05450
MLS# 5097906Listed by: SHERWOOD REAL ESTATE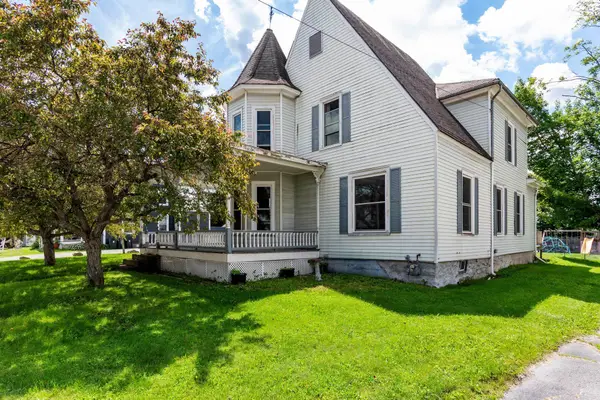 $325,000Active4 beds 2 baths2,200 sq. ft.
583 Main Street, Enosburg, VT 05450
MLS# 5097034Listed by: RE/MAX NORTH PROFESSIONALS


Protect your home and budget from life's surprises with an Assurant Home Warranty, backed by a partner that supports you through every step of homeownership. Explore Plans.
© 2023 - 2026 ERA Franchise Systems LLC. All rights reserved. ERA Franchise Systems LLC fully supports the principles of the Fair Housing Act and the Equal Opportunity Act. ERA, ERA Real Estate powered, and their respective logos are registered service marks of ERA Franchise Systems LLC. Each office is independently owned and operated.