
13 Kimberly Drive #C, Essex Junction, VT 05452
Local realty services provided by:ERA Key Realty Services
13 Kimberly Drive #C,Essex Junction, VT 05452
$319,900
- 2 Beds
- 2 Baths
- 960 sq. ft.
- Condominium
- Active
Upcoming open houses
- Sat, Sep 2611:00 am - 01:00 pm
Listed by: angelica sprayregenPhone: 802-825-8088
Office: kw vermont802-654-8500
MLS#:5111326
Source:PrimeMLS
Price summary
- Price:$319,900
- Price per sq. ft.:$333.23
- Monthly HOA dues:$175
About this home
Welcome to this inviting two-bedroom, 1.5-bath townhome offers an updated interior, comfortable layout, and plenty of natural light. Brand-new luxury vinyl plank flooring runs throughout the entire main level, creating a fresh, cohesive feel. The living and dining area flows easily into the open, updated kitchen featuring a peninsula breakfast bar with butcher block countertop, brand-new Bosch dishwasher, and new garbage disposal. Fresh paint throughout adds to the move-in-ready feel, while a convenient half bath and in-unit washer/dryer combo complete the first floor. Upstairs, you’ll find two generously sized, carpeted bedrooms and a full bath. Outside, enjoy a private deck with motion-sensor lighting and backyard space perfect for relaxing, grilling, or enjoying Vermont’s warmer months. Additional conveniences include outdoor storage, shared access to an 8x10 storage shed with space available for tenant storage, and two designated parking spaces. Enjoy a convenient Essex location close to shopping, dining, schools, parks, recreation, and everyday amenities, with easy access to Essex Junction, Burlington, and surrounding Chittenden County communities. A wonderful opportunity for comfortable, low-maintenance living in the heart of Chittenden County!...
Contact an agent
Home facts
- Year built:1976
- Listing ID #:5111326
- Added:1 day(s) ago
- Updated:September 26, 2026 at 12:42 PM
Rooms and interior
- Bedrooms:2
- Total bathrooms:2
- Full bathrooms:1
- Rooms Total:6
- Flooring:Carpet, Laminate
- Kitchen Description:Dishwasher, Disposal, Microwave, Refrigerator
- Basement Description:Slab
- Living area:960 sq. ft.
Heating and cooling
- Heating:Baseboard, Electric, Hot Water
Structure and exterior
- Roof:Asphalt Shingle
- Year built:1976
- Building area:960 sq. ft.
- Levels:2 Story
Schools
- High school:Essex High
- Middle school:Essex Middle School
- Elementary school:Essex Elementary School
Utilities
- Sewer:Concrete, On Site Septic Exists, Septic
Finances and disclosures
- Price:$319,900
- Price per sq. ft.:$333.23
- Tax amount:$4,360 (2026)
Features and amenities
- Appliances:Refrigerator, Washer
- Laundry features:Dryer, Washer
- Amenities:Circuit Breaker(s)
Parking
- Parking description:Common/Shared, Paved Driveway
 Copyright 2026 Prime MLS, Inc. All rights reserved. This information is deemed reliable, but not guaranteed. The data relating to real estate displayed on this Site comes in part from the IDX Program of Prime MLS. The information being provided is for consumers’ personal, noncommercial use and may not be used for any purpose other than to identify prospective properties consumers may be interested in purchasing. Data last updated September 26, 2026
New listings near 13 Kimberly Drive #C
- New
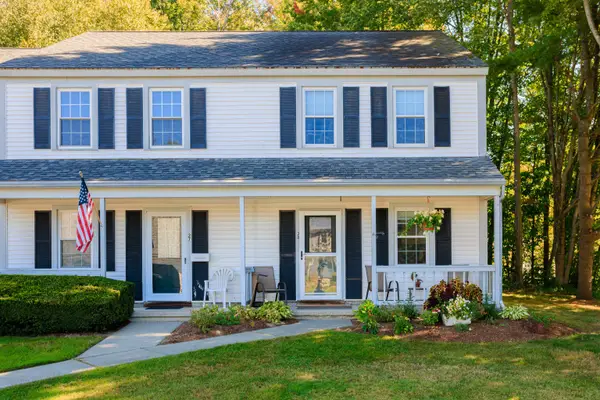 $359,000Active2 beds 2 baths1,332 sq. ft.
70 Brickyard Road #28, Essex Junction, VT 05452
MLS# 5111443Listed by: RE/MAX NORTH PROFESSIONALS - BURLINGTON - New
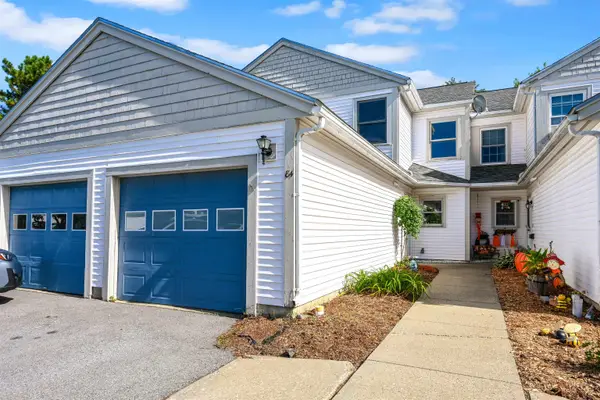 $385,000Active2 beds 2 baths1,380 sq. ft.
84 Saybrook Road, Essex Junction, VT 05452
MLS# 5110705Listed by: FLEX REALTY - New
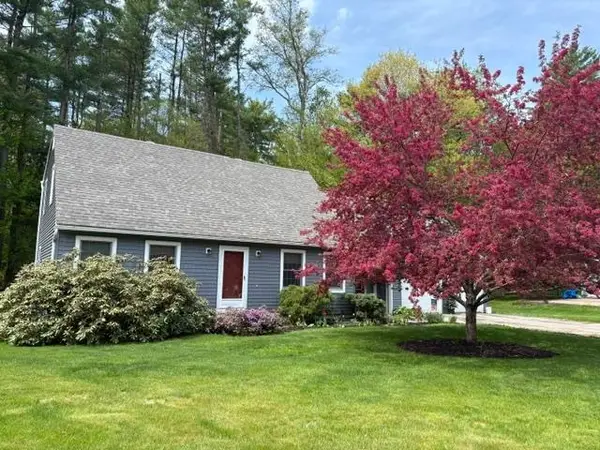 $545,000Active4 beds 2 baths1,768 sq. ft.
69 Greenfield Road, Essex Junction, VT 05452
MLS# 5109993Listed by: FLEX REALTY 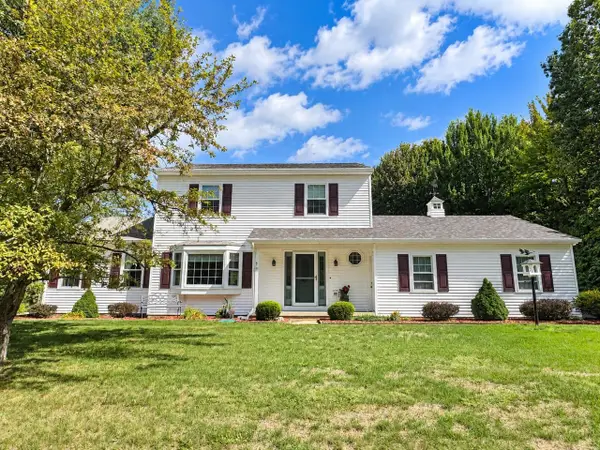 $649,000Active3 beds 3 baths2,179 sq. ft.
10 Mason Drive, Essex Junction, VT 05452
MLS# 5109449Listed by: COLDWELL BANKER HICKOK AND BOARDMAN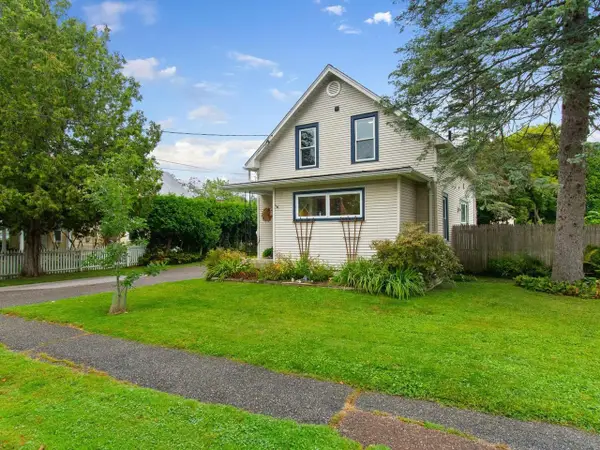 $475,000Pending2 beds 2 baths1,821 sq. ft.
48 Pleasant Street, Essex Junction, VT 05452
MLS# 5109350Listed by: COLDWELL BANKER HICKOK AND BOARDMAN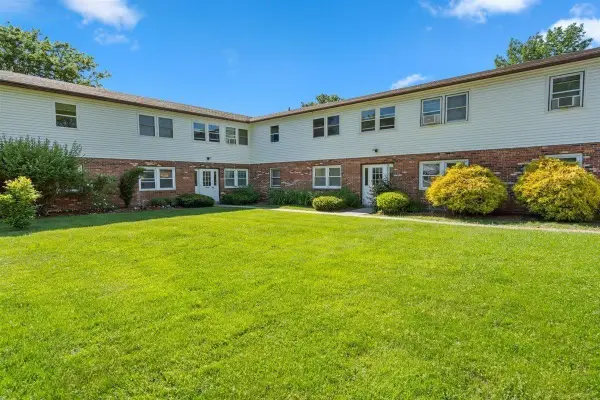 $244,900Active2 beds 1 baths812 sq. ft.
111 Sherwood Square, Essex Junction, VT 05452
MLS# 5109378Listed by: BHHS VERMONT REALTY GROUP/S BURLINGTON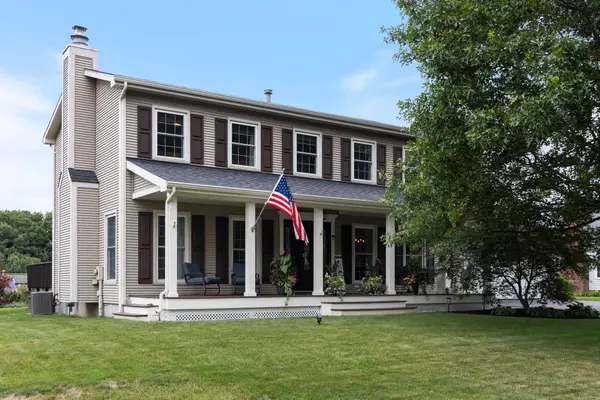 $639,900Pending4 beds 3 baths2,160 sq. ft.
91 Beech Street, Essex Junction, VT 05452
MLS# 5109338Listed by: RE/MAX NORTH PROFESSIONALS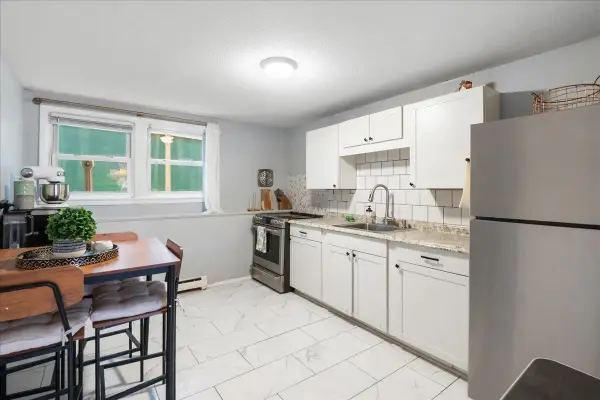 $215,000Active2 beds 1 baths675 sq. ft.
119 Main Street #1A, Essex Junction, VT 05452
MLS# 5109078Listed by: KW VERMONT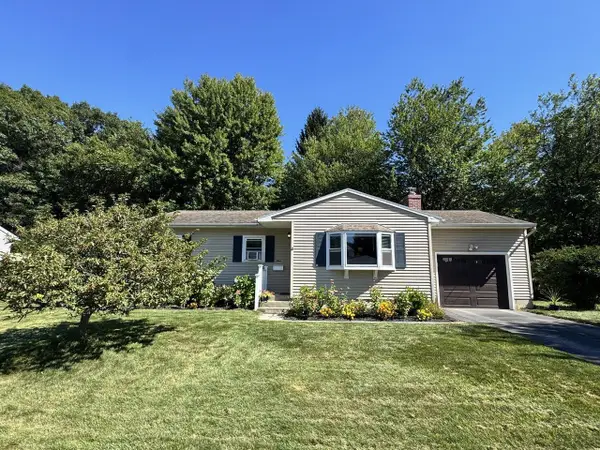 $435,000Active3 beds 1 baths1,432 sq. ft.
4 Killoran Drive, Essex Junction, VT 05452
MLS# 5108826Listed by: COLDWELL BANKER HICKOK AND BOARDMAN


Protect your home and budget from life's surprises with an Assurant Home Warranty, backed by a partner that supports you through every step of homeownership. Explore Plans.
© 2023 - 2026 ERA Franchise Systems LLC. All rights reserved. ERA Franchise Systems LLC fully supports the principles of the Fair Housing Act and the Equal Opportunity Act. ERA, ERA Real Estate powered, and their respective logos are registered service marks of ERA Franchise Systems LLC. Each office is independently owned and operated.