
180 West Street, Essex Junction, VT 05452
Local realty services provided by:ERA Key Realty Services
180 West Street,Essex Junction, VT 05452
$415,000
- 3 Beds
- 1 Baths
- 1,734 sq. ft.
- Single family
- Active
Listed by: gail beck
Office: matt lumsden real estate802-565-7653
MLS#:5105250
Source:PrimeMLS
Price summary
- Price:$415,000
- Price per sq. ft.:$160.6
About this home
Welcome to this charming 3 bed, 1 bath Essex Junction home at the end of a peaceful dead-end street. Situated on .24 +/- acre lot, this property features a large, fully-fenced backyard ideal for play, gardening, and pets. Enjoy morning coffee or evening relaxation on the enclosed porch overlooking the yard. The hardwood floors have been refinished and restored back to their original beauty. The antique garage features exposed structural beams and a sleek epoxy floor that seamlessly combines classic character with modern durability. Location is everything! Enjoy a quiet neighborhood setting conveniently located near shopping, dog park, community garden, walking trails, and more! This property delivers the ideal balance of tranquility and convenience. This property is also an opportunity for investors. The City will allow the property to have built two principal structures with a total of four units, three stories tall.
Contact an agent
Home facts
- Year built:1953
- Listing ID #:5105250
- Added:3 day(s) ago
- Updated:August 20, 2026 at 10:35 AM
Rooms and interior
- Bedrooms:3
- Total bathrooms:1
- Full bathrooms:1
- Rooms Total:5
- Flooring:Hardwood, Laminate
- Kitchen Description:Dishwasher, Refrigerator
- Basement Description:Interior, Interior Access, Unfinished
- Living area:1,734 sq. ft.
Heating and cooling
- Heating:Direct Vent, Gas Heater
Structure and exterior
- Roof:Asphalt Shingle
- Year built:1953
- Building area:1,734 sq. ft.
- Lot area:0.24 Acres
Schools
- High school:Essex High
- Middle school:Albert D. Lawton Intermediate
- Elementary school:Hiawatha Elementary School
Utilities
- Sewer:Public Available
Finances and disclosures
- Price:$415,000
- Price per sq. ft.:$160.6
- Tax amount:$7,283 (2026)
Features and amenities
- Appliances:Refrigerator
- Laundry features:Dryer
- Amenities:Circuit Breaker(s)
Parking
- Parking description:Paved Driveway
- Garage spaces:1
 Copyright 2026 Prime MLS, Inc. All rights reserved. This information is deemed reliable, but not guaranteed. The data relating to real estate displayed on this Site comes in part from the IDX Program of Prime MLS. The information being provided is for consumers’ personal, noncommercial use and may not be used for any purpose other than to identify prospective properties consumers may be interested in purchasing. Data last updated August 20, 2026
New listings near 180 West Street
- New
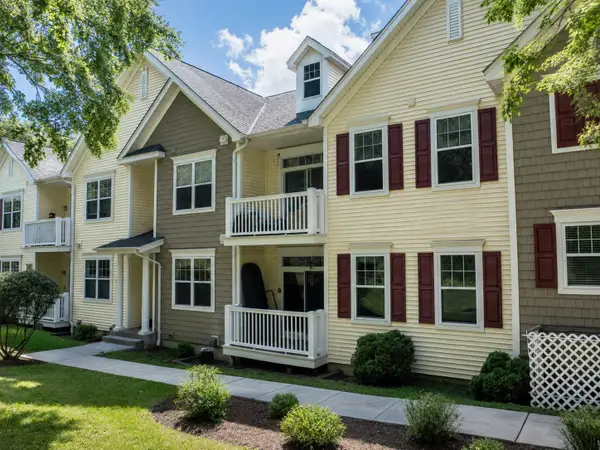 $379,000Active2 beds 2 baths1,573 sq. ft.
65 Pearl Street #3, Essex Junction, VT 05452
MLS# 5105612Listed by: FOUR SEASONS SOTHEBY'S INT'L REALTY - New
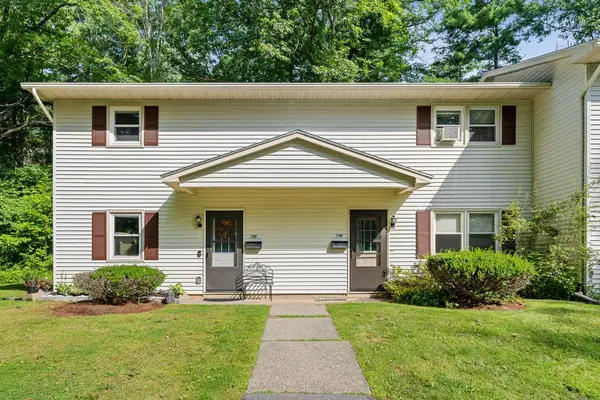 $300,000Active2 beds 1 baths960 sq. ft.
86 Pinecrest Drive #10F, Essex Junction, VT 05452
MLS# 5105042Listed by: RIDGELINE REAL ESTATE  $520,000Active4 beds 3 baths1,722 sq. ft.
21 Drury Drive, Essex Junction, VT 05452
MLS# 5104020Listed by: ALLIANCE REAL ESTATE, LLC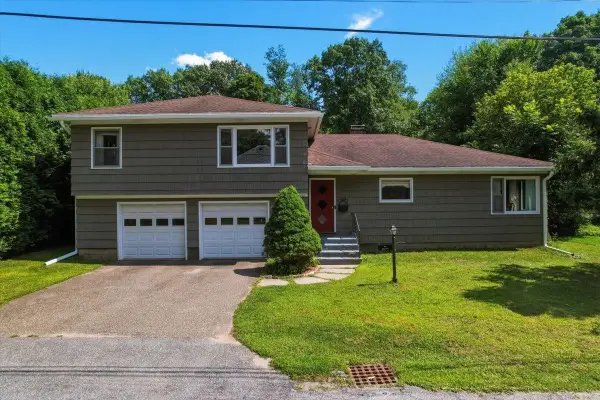 $449,900Pending5 beds 2 baths2,443 sq. ft.
7-9 Oak Street, Essex Junction, VT 05452
MLS# 5103976Listed by: GERI REILLY REAL ESTATE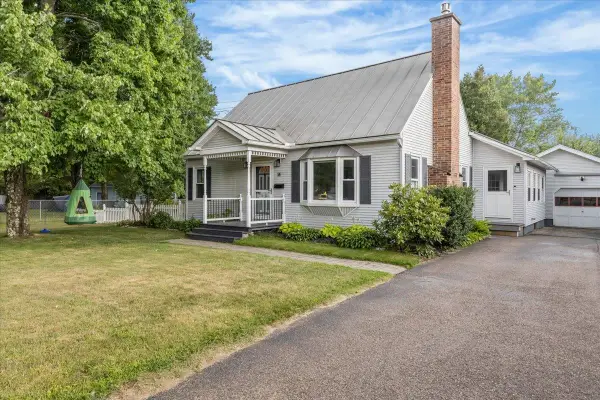 $480,000Pending3 beds 2 baths1,676 sq. ft.
14 West Street, Essex Junction, VT 05452
MLS# 5102561Listed by: VERMONT REAL ESTATE COMPANY $349,900Active2 beds 2 baths1,064 sq. ft.
35 Brickyard Road #31, Essex Junction, VT 05452
MLS# 5102496Listed by: RE/MAX NORTH PROFESSIONALS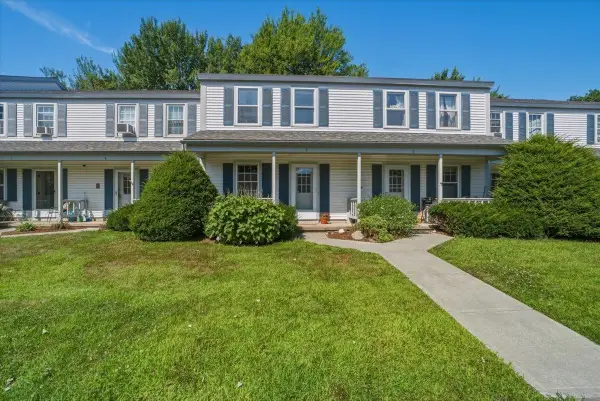 $350,000Active2 beds 2 baths1,332 sq. ft.
60 Brickyard Road #5, Essex Junction, VT 05452
MLS# 5102193Listed by: REAL ESTATE ASSOCIATES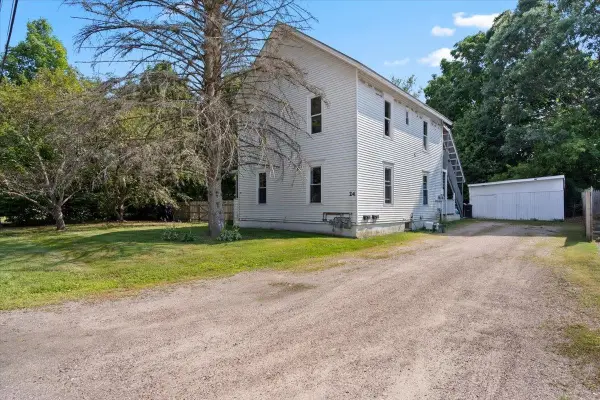 $398,500Active3 beds 2 baths1,704 sq. ft.
24 North Street, Essex Junction, VT 05452
MLS# 5102130Listed by: RE/MAX NORTH PROFESSIONALS- Open Sun, 10am to 1pm
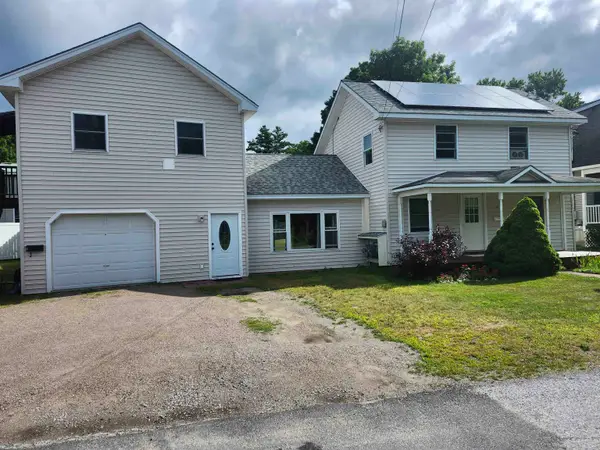 $535,000Active4 beds 3 baths2,200 sq. ft.
10 Jackson Street, Essex Junction, VT 05452
MLS# 5101933Listed by: OWNERENTRY.COM


Protect your home and budget from life's surprises with an Assurant Home Warranty, backed by a partner that supports you through every step of homeownership. Explore Plans.
© 2023 - 2026 ERA Franchise Systems LLC. All rights reserved. ERA Franchise Systems LLC fully supports the principles of the Fair Housing Act and the Equal Opportunity Act. ERA, ERA Real Estate powered, and their respective logos are registered service marks of ERA Franchise Systems LLC. Each office is independently owned and operated.