
69 Greenfield Road, Essex Junction, VT 05452
Local realty services provided by:ERA Key Realty Services
69 Greenfield Road,Essex Junction, VT 05452
$545,000
- 4 Beds
- 2 Baths
- 1,768 sq. ft.
- Single family
- Coming Soon
Upcoming open houses
- Sun, Sep 2012:00 pm - 02:00 pm
Listed by: brian libbybrian@flexrealtyvt.com
Office: flex realty802-399-2860
MLS#:5109993
Source:PrimeMLS
Price summary
- Price:$545,000
- Price per sq. ft.:$207.07
- Monthly HOA dues:$27.08
About this home
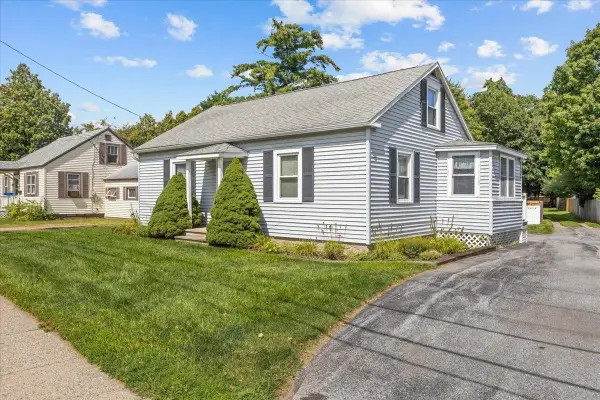
Welcome to this beautifully maintained four bedroom, two-full-bath home with a two car garage, ideally situated on a quiet cul-de-sac in the sought-after Essex Green neighborhood. Hardwood floors and abundant natural light create a warm, inviting atmosphere, while the living room features a gas fireplace perfect for cool Vermont evenings. The updated kitchen offers natural cherry cabinetry, quartz countertops, a tiled backsplash, stainless steel appliances, and a gas range and refrigerator replaced in 2025. A first floor bedroom and full bath provide added flexibility. The spacious mudroom features built in cabinetry with a long quartz countertop, desk area, and a large coat closet for excellent storage. Additional conveniences include an air exchange system, bulkhead basement access, and 220-volt service in both the basement and garage, with the garage connection offering potential for conversion to EV charging. Outside, enjoy the covered, screened in porch with a skylight overlooking a private backyard bordered by woods. A stone patio, mature landscaping, raised bed garden, and beautifully maintained grounds create inviting outdoor spaces. An ornamental cherry tree adds character to the front yard, while new siding completed in 2023 provides another valuable update. Residents of Essex Green also enjoy access to the community pool and playground. A wonderful combination of thoughtful updates, comfortable living spaces, privacy, and neighborhood amenities in a desirable Essex location. Open House Sunday, 9/20 from 12:00pm-2:00pm....
Contact an agent
Home facts
- Year built:1979
- Subdivision & Development:Essex Green Park
- Listing ID #:5109993
- Updated:September 17, 2026 at 10:33 AM
Rooms and interior
- Bedrooms:4
- Total bathrooms:2
- Full bathrooms:2
- Rooms Total:7
- Flooring:Carpet, Ceramic Tile, Hardwood
- Kitchen Description:Dishwasher, Microwave, Refrigerator
- Basement Description:Full, Interior
- Living area:1,768 sq. ft.
Heating and cooling
- Heating:Baseboard
Structure and exterior
- Roof:Shingle
- Year built:1979
- Building area:1,768 sq. ft.
- Lot area:0.28 Acres
- Levels:2 Story
Schools
- High school:Essex High
- Middle school:Essex Middle School
- Elementary school:Essex Elementary School
Utilities
- Sewer:Septic
Finances and disclosures
- Price:$545,000
- Price per sq. ft.:$207.07
- Tax amount:$7,521 (2025)
Features and amenities
- Appliances:Refrigerator, Washer
- Laundry features:Dryer, Washer
- Amenities:Circuit Breaker(s)
Parking
- Parking description:Paved Driveway
- Garage spaces:2
 Copyright 2026 Prime MLS, Inc. All rights reserved. This information is deemed reliable, but not guaranteed. The data relating to real estate displayed on this Site comes in part from the IDX Program of Prime MLS. The information being provided is for consumers’ personal, noncommercial use and may not be used for any purpose other than to identify prospective properties consumers may be interested in purchasing. Data last updated September 17, 2026
New listings near 69 Greenfield Road
- New
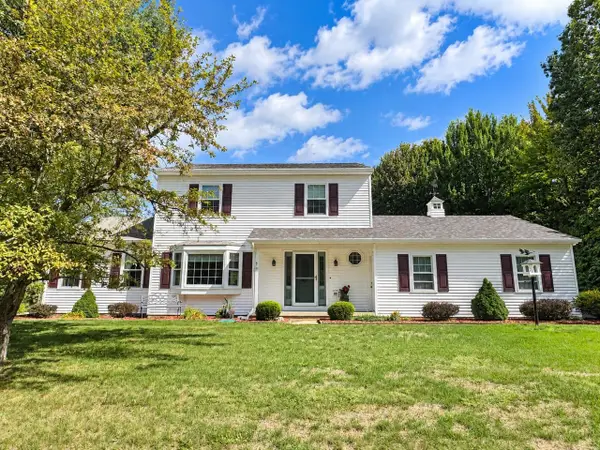 $675,000Active3 beds 3 baths2,179 sq. ft.
10 Mason Drive, Essex Junction, VT 05452
MLS# 5109449Listed by: COLDWELL BANKER HICKOK AND BOARDMAN - New
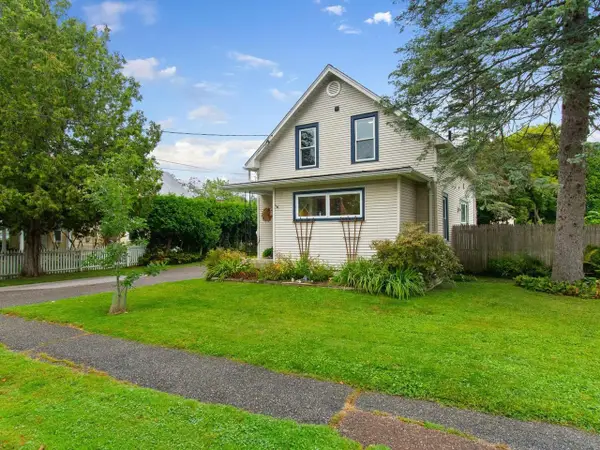 $475,000Active2 beds 2 baths1,821 sq. ft.
48 Pleasant Street, Essex Junction, VT 05452
MLS# 5109350Listed by: COLDWELL BANKER HICKOK AND BOARDMAN - New
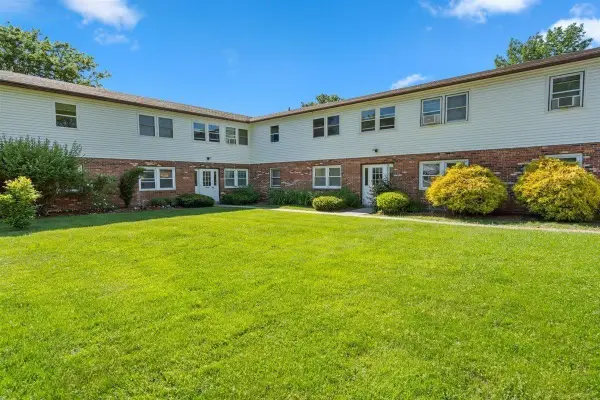 $244,900Active2 beds 1 baths812 sq. ft.
111 Sherwood Square, Essex Junction, VT 05452
MLS# 5109378Listed by: BHHS VERMONT REALTY GROUP/S BURLINGTON 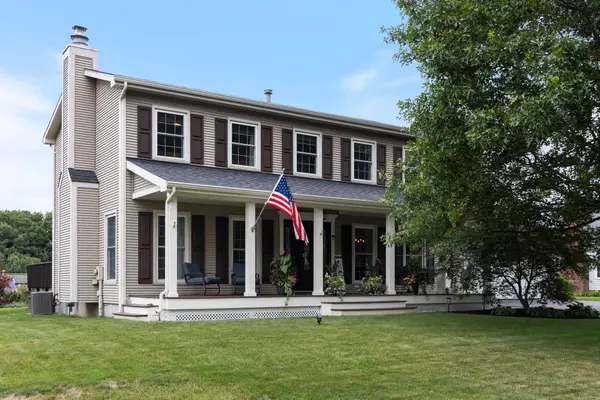 $639,900Pending4 beds 3 baths2,160 sq. ft.
91 Beech Street, Essex Junction, VT 05452
MLS# 5109338Listed by: RE/MAX NORTH PROFESSIONALS- New
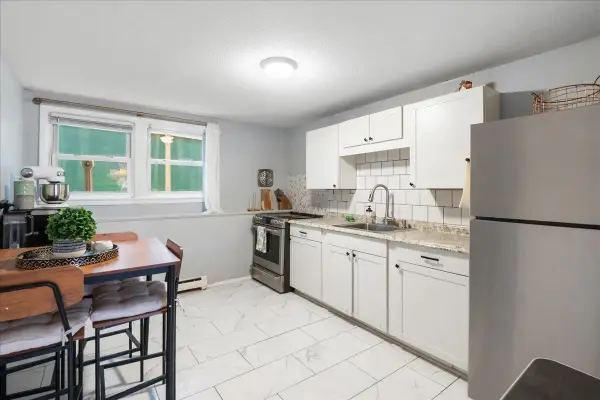 $215,000Active2 beds 1 baths675 sq. ft.
119 Main Street #1A, Essex Junction, VT 05452
MLS# 5109078Listed by: KW VERMONT - New
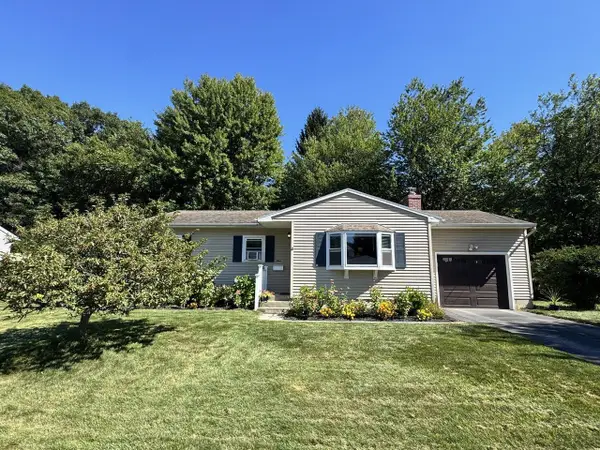 $449,900Active3 beds 1 baths1,432 sq. ft.
4 Killoran Drive, Essex Junction, VT 05452
MLS# 5108826Listed by: COLDWELL BANKER HICKOK AND BOARDMAN 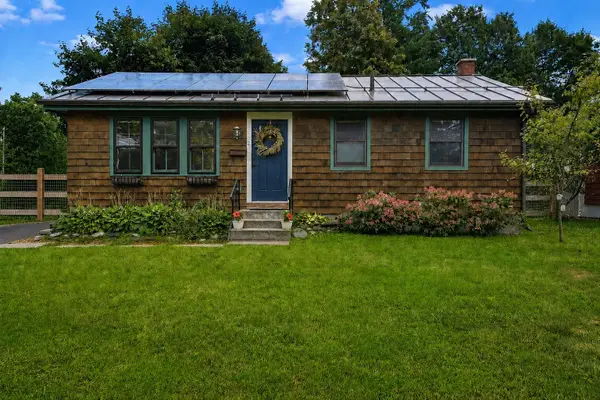 $415,000Pending2 beds 1 baths1,198 sq. ft.
2 Hiawatha Avenue, Essex Junction, VT 05452
MLS# 5107990Listed by: ELEMENT REAL ESTATE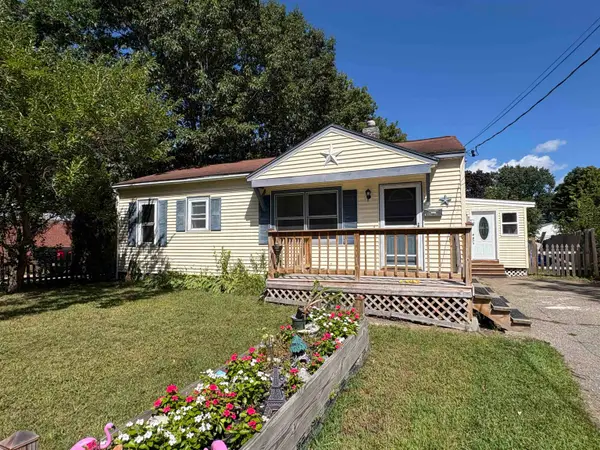 $415,000Pending4 beds 2 baths2,272 sq. ft.
11 Mohawk Avenue, Essex Junction, VT 05452
MLS# 5107743Listed by: MATT LUMSDEN REAL ESTATE- Open Sat, 1 to 3pm
 $480,000Active3 beds 1 baths1,440 sq. ft.
1 West Street, Essex Junction, VT 05452
MLS# 5106969Listed by: ROCKSTAR REAL ESTATE COLLECTIVE


Protect your home and budget from life's surprises with an Assurant Home Warranty, backed by a partner that supports you through every step of homeownership. Explore Plans.
© 2023 - 2026 ERA Franchise Systems LLC. All rights reserved. ERA Franchise Systems LLC fully supports the principles of the Fair Housing Act and the Equal Opportunity Act. ERA, ERA Real Estate powered, and their respective logos are registered service marks of ERA Franchise Systems LLC. Each office is independently owned and operated.