
70 Brickyard Road #28, Essex Junction, VT 05452
Local realty services provided by:ERA Key Realty Services
70 Brickyard Road #28,Essex Junction, VT 05452
$359,000
- 2 Beds
- 2 Baths
- 1,332 sq. ft.
- Condominium
- Active
Listed by: andrew burton
Office: re/max north professionals - burlington802-655-3333
MLS#:5111443
Source:PrimeMLS
Price summary
- Price:$359,000
- Price per sq. ft.:$269.52
- Monthly HOA dues:$315
About this home
Move right in and enjoy this beautifully updated end unit townhouse at 70 Brickyard Road in Essex. Offering 1,332 square feet of comfortable living space, this two-bedroom home has been thoughtfully renovated from top to bottom, creating a fresh, modern feel throughout. The first floor features an updated kitchen with all-new appliances, new flooring, fresh paint, updated lighting, and a convenient powder room. Upstairs, you’ll find two well-proportioned bedrooms, a completely renovated full bathroom, and the convenience of second-floor laundry. Improvements throughout the home include new furnace/hot water tank, new interior doors and hardware, updated banisters and railings, new light fixtures and ceiling fans, plus new outlets and switches. Outside your front door, enjoy a welcoming neighborhood setting along with community amenities including a swimming pool and tennis courts. Nearby walking trails provide even more opportunities to get outside and enjoy everything Essex has to offer. With extensive updates already completed and a low-maintenance townhouse lifestyle, this Essex condo is truly move-in ready, simply unpack and enjoy....
Contact an agent
Home facts
- Year built:1985
- Listing ID #:5111443
- Added:1 day(s) ago
- Updated:September 26, 2026 at 12:42 PM
Rooms and interior
- Bedrooms:2
- Total bathrooms:2
- Full bathrooms:1
- Rooms Total:5
- Flooring:Ceramic Tile, Vinyl Plank
- Kitchen Description:Dishwasher, Microwave, Refrigerator
- Living area:1,332 sq. ft.
Heating and cooling
- Cooling:Wall AC
Structure and exterior
- Roof:Asphalt Shingle
- Year built:1985
- Building area:1,332 sq. ft.
- Levels:2 Story
Schools
- High school:Essex High
- Middle school:Albert D. Lawton Intermediate
- Elementary school:Summit Street School
Utilities
- Sewer:Public Available
Finances and disclosures
- Price:$359,000
- Price per sq. ft.:$269.52
- Tax amount:$5,599 (2026)
Features and amenities
- Appliances:Refrigerator, Washer
- Laundry features:Dryer, Washer
- Amenities:Circuit Breaker(s)
Parking
- Parking description:Paved Driveway
- Garage spaces:1
 Copyright 2026 Prime MLS, Inc. All rights reserved. This information is deemed reliable, but not guaranteed. The data relating to real estate displayed on this Site comes in part from the IDX Program of Prime MLS. The information being provided is for consumers’ personal, noncommercial use and may not be used for any purpose other than to identify prospective properties consumers may be interested in purchasing. Data last updated September 26, 2026
New listings near 70 Brickyard Road #28
- Open Sat, 11am to 1pmNew
 $319,900Active2 beds 2 baths960 sq. ft.
13 Kimberly Drive #C, Essex Junction, VT 05452
MLS# 5111326Listed by: KW VERMONT - New
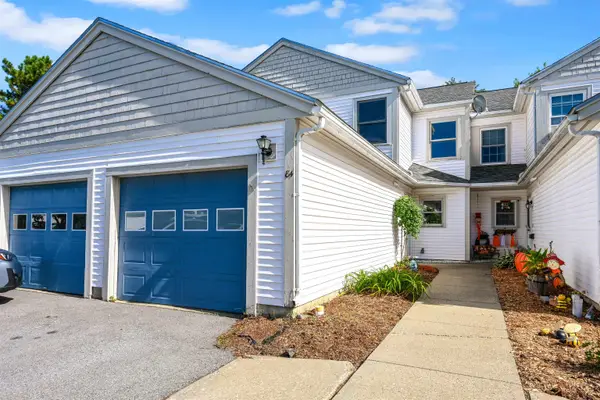 $385,000Active2 beds 2 baths1,380 sq. ft.
84 Saybrook Road, Essex Junction, VT 05452
MLS# 5110705Listed by: FLEX REALTY - New
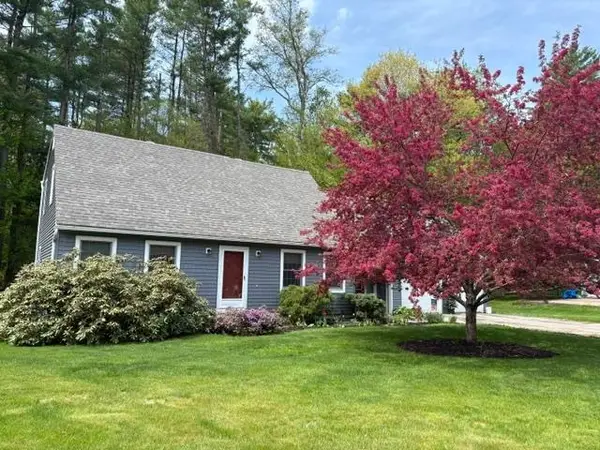 $545,000Active4 beds 2 baths1,768 sq. ft.
69 Greenfield Road, Essex Junction, VT 05452
MLS# 5109993Listed by: FLEX REALTY 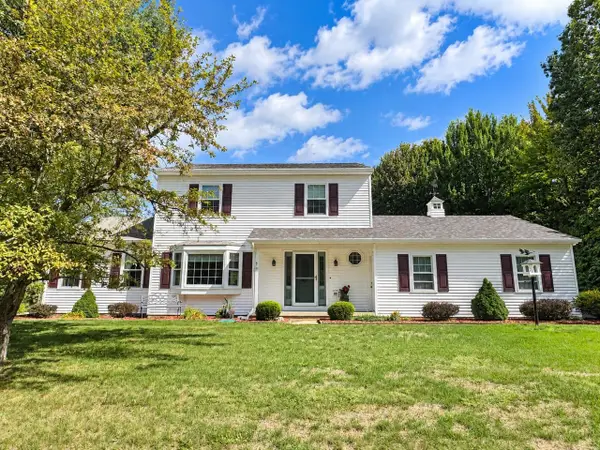 $649,000Active3 beds 3 baths2,179 sq. ft.
10 Mason Drive, Essex Junction, VT 05452
MLS# 5109449Listed by: COLDWELL BANKER HICKOK AND BOARDMAN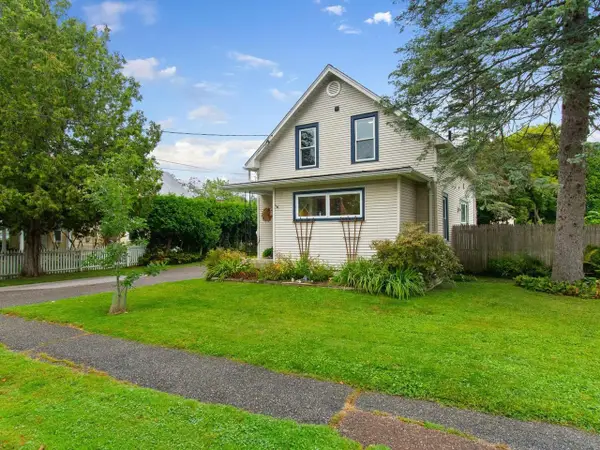 $475,000Pending2 beds 2 baths1,821 sq. ft.
48 Pleasant Street, Essex Junction, VT 05452
MLS# 5109350Listed by: COLDWELL BANKER HICKOK AND BOARDMAN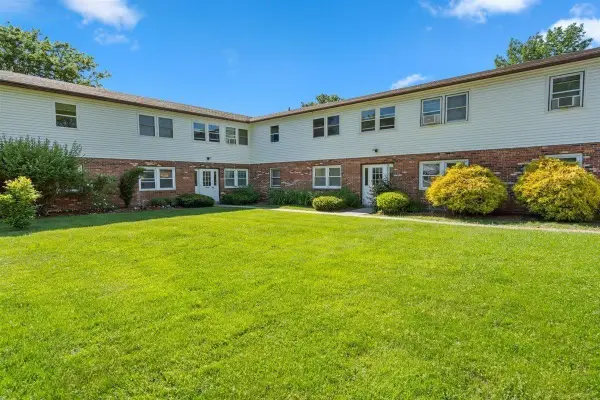 $244,900Active2 beds 1 baths812 sq. ft.
111 Sherwood Square, Essex Junction, VT 05452
MLS# 5109378Listed by: BHHS VERMONT REALTY GROUP/S BURLINGTON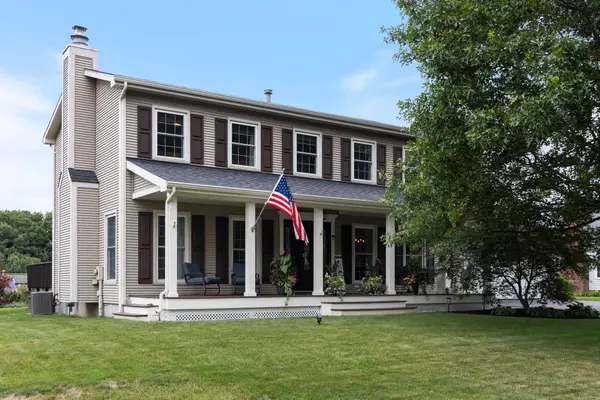 $639,900Pending4 beds 3 baths2,160 sq. ft.
91 Beech Street, Essex Junction, VT 05452
MLS# 5109338Listed by: RE/MAX NORTH PROFESSIONALS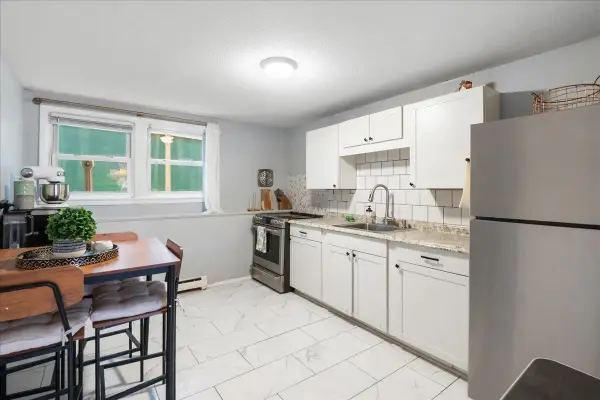 $215,000Active2 beds 1 baths675 sq. ft.
119 Main Street #1A, Essex Junction, VT 05452
MLS# 5109078Listed by: KW VERMONT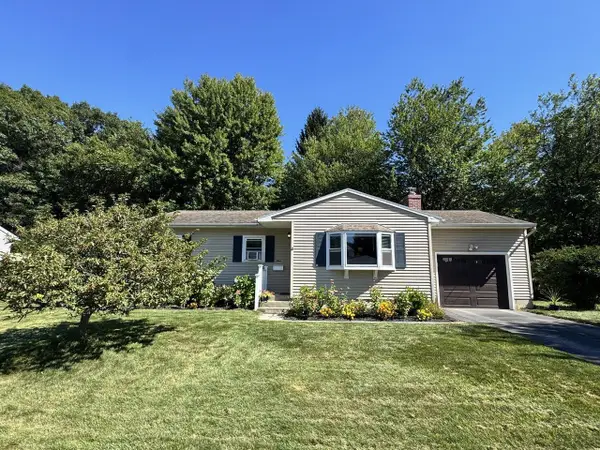 $435,000Active3 beds 1 baths1,432 sq. ft.
4 Killoran Drive, Essex Junction, VT 05452
MLS# 5108826Listed by: COLDWELL BANKER HICKOK AND BOARDMAN


Protect your home and budget from life's surprises with an Assurant Home Warranty, backed by a partner that supports you through every step of homeownership. Explore Plans.
© 2023 - 2026 ERA Franchise Systems LLC. All rights reserved. ERA Franchise Systems LLC fully supports the principles of the Fair Housing Act and the Equal Opportunity Act. ERA, ERA Real Estate powered, and their respective logos are registered service marks of ERA Franchise Systems LLC. Each office is independently owned and operated.