
15 Oakwood Lane, Essex, VT 05452
Local realty services provided by:ERA Key Realty Services
15 Oakwood Lane,Essex, VT 05452
$299,900
- 4 Beds
- 2 Baths
- 1,796 sq. ft.
- Single family
- Active
Listed by: mikail stein
Office: re/max north professionals802-655-3333
MLS#:5111413
Source:PrimeMLS
Price summary
- Price:$299,900
- Price per sq. ft.:$122.91
About this home
Opportunity awaits at 15 Oakwood Road in Essex! This raised ranch is set back from the road on a private 0.69 acre lot in a nice, established neighborhood. With 4 bedrooms, 2 baths, and roughly 1,800 finished square feet, there's plenty of space to work with. Three bedrooms are located upstairs, with a fourth bedroom in the partially finished basement. The home needs significant renovation but offers tremendous potential for buyers ready to bring their vision to life. Whether you're a contractor, an investor, or looking to build equity and create a home tailored to your own style, this property is a canvas worth considering. Wood floors run through the majority of the home, adding warmth and character that can really shine with some care. Heat is provided by a Weil McLain gas boiler, and a heated 1-car garage adds year round convenience and storage. The spacious, private lot offers plenty of room to garden, relax, and enjoy the outdoors. Essex is one of Chittenden County's most sought after communities, offering a convenient suburban setting just a short drive from Burlington, the University of Vermont, and the shores of Lake Champlain. Outdoor enthusiasts will appreciate nearby Indian Brook Reservoir for hiking, paddling, and swimming, along with local trails and parks. Shopping, dining, and entertainment are close at hand at the Essex Experience, and easy access to Route 15 and I 89 makes commuting simple. For year round adventure, the slopes and mountain trails of Bolton Valley, Smugglers' Notch, and Stowe are all within about an hour's drive. Don't miss the chance to make this property your own in a location that truly has it all!...
Contact an agent
Home facts
- Year built:1974
- Listing ID #:5111413
- Added:1 day(s) ago
- Updated:September 26, 2026 at 10:50 AM
Rooms and interior
- Bedrooms:4
- Total bathrooms:2
- Full bathrooms:1
- Rooms Total:7
- Flooring:Carpet, Tile, Vinyl, Wood
- Kitchen Description:Dishwasher, Refrigerator
- Basement Description:Interior, Partially Finished
- Living area:1,796 sq. ft.
Heating and cooling
- Heating:Hot Air, Hot Water
Structure and exterior
- Roof:Shingle
- Year built:1974
- Building area:1,796 sq. ft.
- Lot area:0.69 Acres
- Levels:1.5 Story
Schools
- High school:Essex High
- Middle school:Essex Middle School
- Elementary school:Founders Memorial School
Utilities
- Sewer:Septic
Finances and disclosures
- Price:$299,900
- Price per sq. ft.:$122.91
- Tax amount:$7,894 (2026)
Features and amenities
- Appliances:Refrigerator, Washer
- Laundry features:Dryer, Washer
- Amenities:Circuit Breaker(s)
Parking
- Parking description:Gravel Driveway
- Garage spaces:1
 Copyright 2026 Prime MLS, Inc. All rights reserved. This information is deemed reliable, but not guaranteed. The data relating to real estate displayed on this Site comes in part from the IDX Program of Prime MLS. The information being provided is for consumers’ personal, noncommercial use and may not be used for any purpose other than to identify prospective properties consumers may be interested in purchasing. Data last updated September 26, 2026
New listings near 15 Oakwood Lane
- Open Sat, 11am to 1pmNew
 $319,900Active2 beds 2 baths960 sq. ft.
13 Kimberly Drive #C, Essex Junction, VT 05452
MLS# 5111326Listed by: KW VERMONT - New
 $850,000Active4 beds 4 baths3,162 sq. ft.
10 Lida Drive, Essex, VT 05452
MLS# 5111000Listed by: NANCY JENKINS REAL ESTATE - Open Sat, 1 to 3pmNew
 $477,000Active3 beds 2 baths1,660 sq. ft.
24 Sunset Drive, Essex, VT 05452
MLS# 5110940Listed by: COLDWELL BANKER HICKOK AND BOARDMAN - New
 $685,000Active3 beds 3 baths2,000 sq. ft.
6 Weathersfield Bow, Essex, VT 05452
MLS# 5110786Listed by: FLAT FEE REAL ESTATE - New
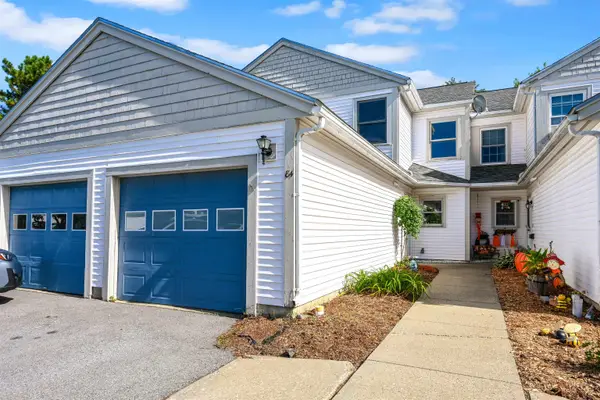 $385,000Active2 beds 2 baths1,380 sq. ft.
84 Saybrook Road, Essex Junction, VT 05452
MLS# 5110705Listed by: FLEX REALTY - New
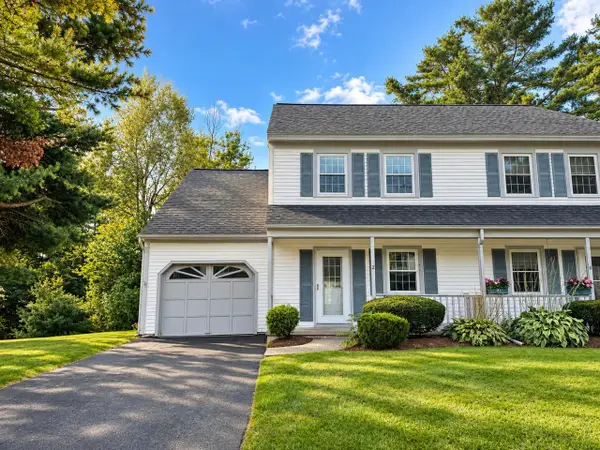 $425,000Active2 beds 2 baths1,554 sq. ft.
2 Perkins Drive, Essex, VT 05452
MLS# 5110507Listed by: COLDWELL BANKER HICKOK AND BOARDMAN - New
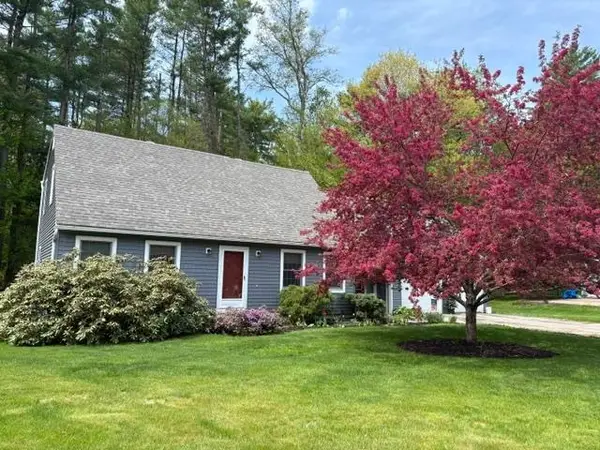 $545,000Active4 beds 2 baths1,768 sq. ft.
69 Greenfield Road, Essex Junction, VT 05452
MLS# 5109993Listed by: FLEX REALTY 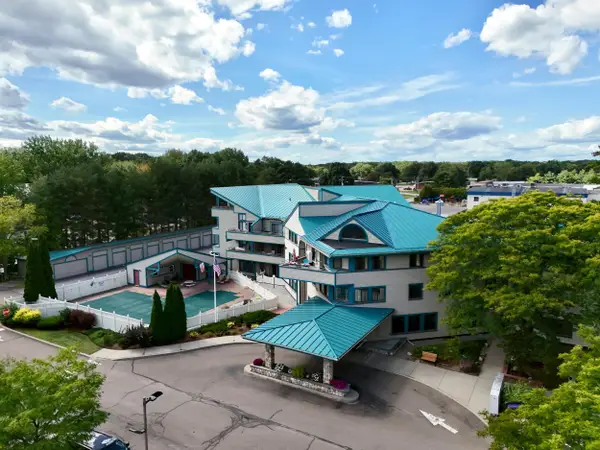 $179,000Active1 beds 1 baths856 sq. ft.
10 Kellogg Road #362, Essex, VT 05452
MLS# 5109743Listed by: COLDWELL BANKER ISLANDS REALTY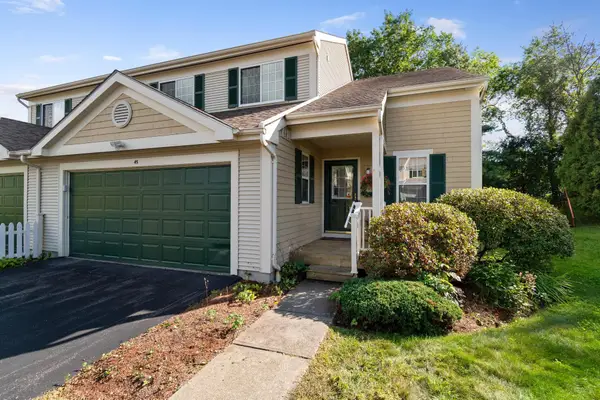 $484,000Active2 beds 3 baths1,691 sq. ft.
45 Fox Run Road, Essex, VT 05452
MLS# 5109097Listed by: RIDGELINE REAL ESTATE


Protect your home and budget from life's surprises with an Assurant Home Warranty, backed by a partner that supports you through every step of homeownership. Explore Plans.
© 2023 - 2026 ERA Franchise Systems LLC. All rights reserved. ERA Franchise Systems LLC fully supports the principles of the Fair Housing Act and the Equal Opportunity Act. ERA, ERA Real Estate powered, and their respective logos are registered service marks of ERA Franchise Systems LLC. Each office is independently owned and operated.