
6 Hillside Circle, Essex, VT 05452
Local realty services provided by:ERA Key Realty Services
6 Hillside Circle,Essex, VT 05452
$525,000
- 3 Beds
- 2 Baths
- 1,536 sq. ft.
- Single family
- Coming Soon
Listed by: the malley group, joseph malleyPhone: 802-488-3499
Office: kw vermont802-654-8500
MLS#:P5118208
Source:PrimeMLS
Price summary
- Price:$525,000
- Price per sq. ft.:$227.86
About this home
Welcome home to this beautifully maintained 3-bedroom, 2-bathroom property nestled in a desirable Essex neighborhood! A thoughtfully landscaped yard filled with mature perennials creates a warm and inviting first impression. Inside the home, you’ll find gorgeous hardwood flooring that leads you through the living and dining areas, complemented by durable, easy-care tile in the kitchen, bathrooms, laundry area and garage entryway. The thoughtfully designed main level offers a wonderful balance of open, connected living spaces and everyday comfort, making it easy to gather with family and friends. Just off the kitchen, a versatile bonus room, currently used as a playroom, provides endless possibilities as a home office, cozy den, or creative space. Upstairs, hardwood flooring continues throughout all three bedrooms. The spacious primary bedroom offers a relaxing retreat, complete with a generous walk-in closet and plenty of room for a comfortable sitting area. A full bathroom completes the second floor. The unfinished basement provides abundant storage and flexible space for a workshop, home gym, or future possibilities. Outside, enjoy summer barbecues, morning coffee, or evenings spent entertaining on the back deck overlooking the fully fenced backyard. Whether you're gardening, playing, or simply relaxing, this outdoor space is ready for you to make it your own! Conveniently located near local schools, Sand Hill Park, Saxon Hill Trails, and the Essex Experience, you'll love having shopping, dining, recreation, and everyday amenities just minutes from your doorstep. With its welcoming atmosphere, flexible living spaces, and fantastic location, this Essex home has so much to offer! Seller is a licensed real estate agent....
Contact an agent
Home facts
- Year built:1989
- Listing ID #:P5118208
- Updated:November 19, 2026 at 12:07 PM
Rooms and interior
- Bedrooms:3
- Total bathrooms:2
- Full bathrooms:1
- Rooms Total:6
- Flooring:Tile, Wood
- Kitchen Description:Dishwasher, Disposal, Refrigerator
- Basement Description:Interior, Interior Access, Unfinished
- Living area:1,536 sq. ft.
Heating and cooling
- Heating:Baseboard, Multi Zone
Structure and exterior
- Roof:Shingle
- Year built:1989
- Building area:1,536 sq. ft.
- Lot area:0.27 Acres
- Levels:2 Story
Schools
- High school:Essex High
- Middle school:Essex Middle School
- Elementary school:Founders Memorial School
Utilities
- Sewer:Public Available
Finances and disclosures
- Price:$525,000
- Price per sq. ft.:$227.86
- Tax amount:$7,149 (2026)
Features and amenities
- Appliances:Refrigerator, Washer
- Laundry features:Dryer, Washer
- Amenities:Circuit Breaker(s)
Parking
- Parking description:Paved Driveway
- Garage spaces:2
 Copyright 2026 Prime MLS, Inc. All rights reserved. This information is deemed reliable, but not guaranteed. The data relating to real estate displayed on this Site comes in part from the IDX Program of Prime MLS. The information being provided is for consumers’ personal, noncommercial use and may not be used for any purpose other than to identify prospective properties consumers may be interested in purchasing. Data last updated November 19, 2026
New listings near 6 Hillside Circle
- Open Sat, 11am to 1pmNew
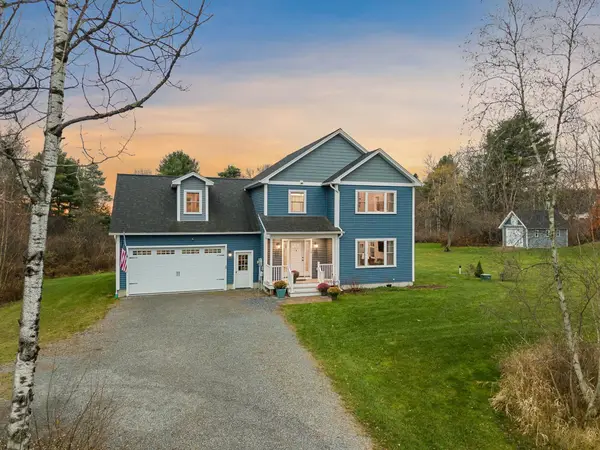 $879,000Active3 beds 3 baths2,298 sq. ft.
156 Towers Road, Essex, VT 05452
MLS# 5117710Listed by: BHHS VERMONT REALTY GROUP/S BURLINGTON 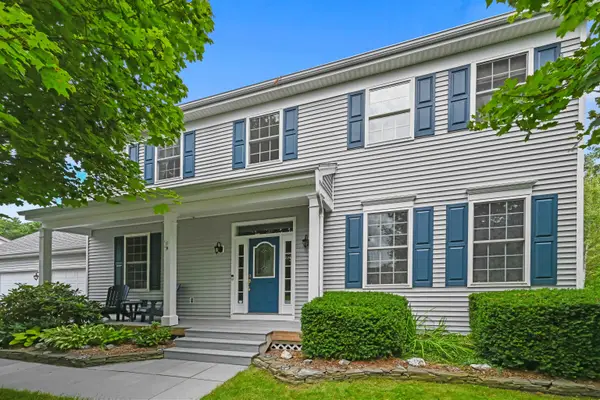 $770,000Active4 beds 3 baths3,528 sq. ft.
21 Juniper Ridge Road, Essex, VT 05452
MLS# 5116987Listed by: FLEX REALTY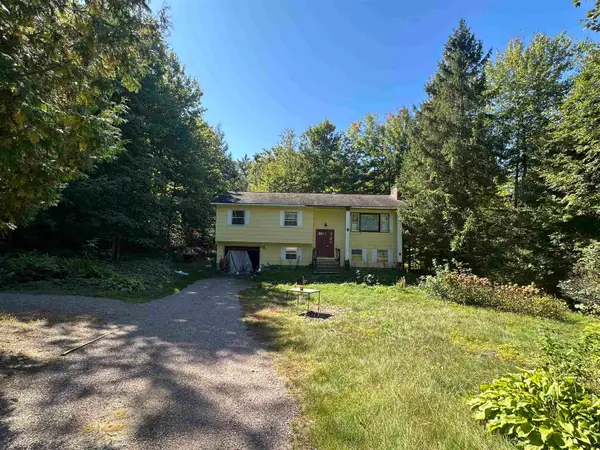 $299,900Active4 beds 2 baths1,796 sq. ft.
15 Oakwood Lane, Essex, VT 05452
MLS# 5116890Listed by: RE/MAX NORTH PROFESSIONALS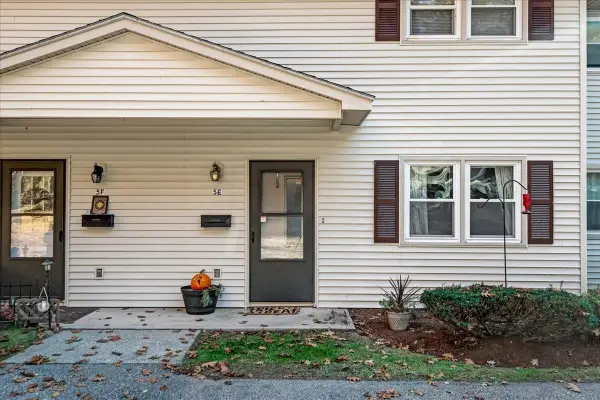 $244,000Active2 beds 1 baths960 sq. ft.
86 Pinecrest Drive #5E, Essex, VT 05452
MLS# 5116164Listed by: FLEX REALTY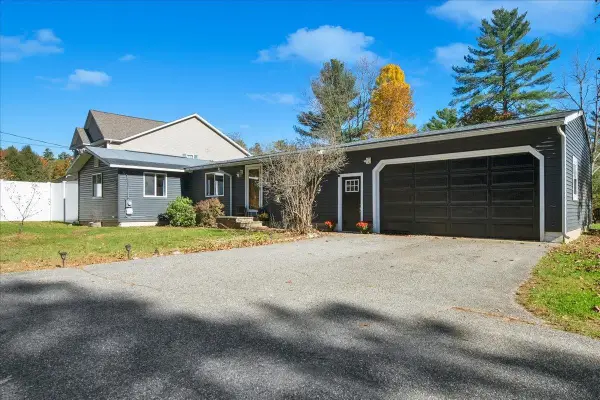 $479,000Active3 beds 2 baths2,309 sq. ft.
37 Sandhill Road, Essex, VT 05452
MLS# 5115686Listed by: SIGNATURE PROPERTIES OF VERMONT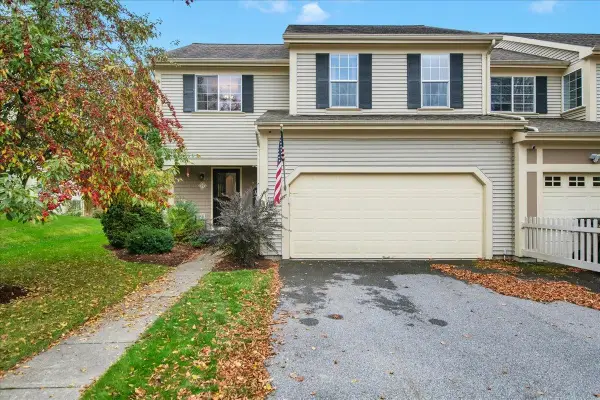 $549,900Active2 beds 3 baths2,152 sq. ft.
15 Cardinal Lane, Essex, VT 05452
MLS# 5114699Listed by: FLEX REALTY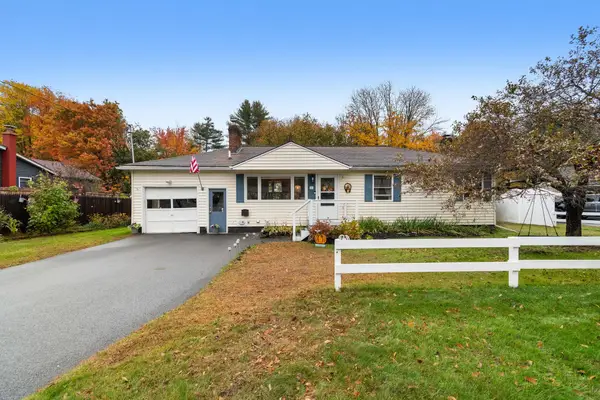 $499,000Pending3 beds 2 baths1,752 sq. ft.
26 Sunset Drive, Essex, VT 05452
MLS# 5114585Listed by: CENTURY 21 NORTH EAST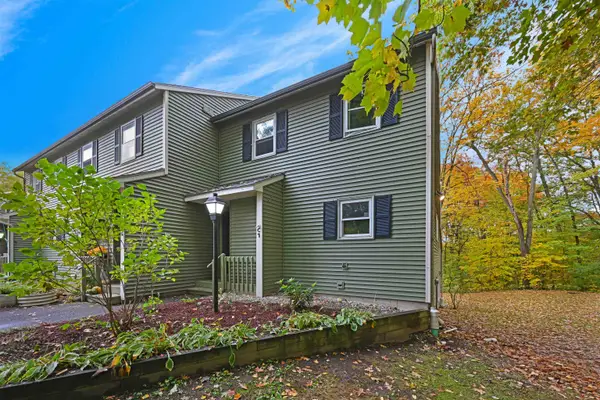 $360,000Active3 beds 3 baths1,896 sq. ft.
43 Jackson Street #C7, Essex, VT 05452
MLS# 5114184Listed by: FLEX REALTY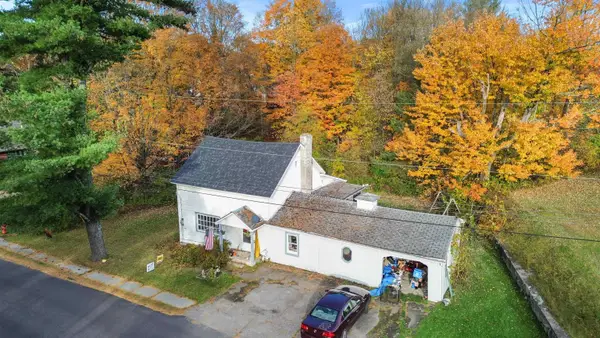 $289,000Active3 beds 1 baths1,728 sq. ft.
12 Alder Lane, Essex Junction, VT 05452
MLS# 5113938Listed by: RIDGELINE REAL ESTATE


Protect your home and budget from life's surprises with an Assurant Home Warranty, backed by a partner that supports you through every step of homeownership. Explore Plans.
© 2023 - 2026 ERA Franchise Systems LLC. All rights reserved. ERA Franchise Systems LLC fully supports the principles of the Fair Housing Act and the Equal Opportunity Act. ERA, ERA Real Estate powered, and their respective logos are registered service marks of ERA Franchise Systems LLC. Each office is independently owned and operated.