
60 Washington Circle, Essex, VT 05452
Local realty services provided by:ERA Key Realty Services
60 Washington Circle,Essex, VT 05452
$765,000
- 4 Beds
- 3 Baths
- 2,666 sq. ft.
- Single family
- Coming Soon
Upcoming open houses
- Sat, Aug 2910:00 am - 12:00 pm
Listed by: jake miller
Office: vermont real estate company802-540-8300
MLS#:5106175
Source:PrimeMLS
Price summary
- Price:$765,000
- Price per sq. ft.:$197.62
- Monthly HOA dues:$95
About this home
Built in 2025, this nearly new Essex home offers 2,666 square feet of finished living space with 4 bedrooms, 2.5 baths, and a flexible layout in a convenient location. The main level is bright and open, with hardwood floors connecting the living room, dining area, and kitchen. A gas fireplace anchors the living room, while the kitchen offers plenty of cabinet and counter space, a large center island with seating, and an easy flow into the dining area and out to the patio. A spacious mudroom with built-in storage adds a practical landing spot off the garage. Also on the main level is the primary suite, complete with a large walk-in closet and private bath with a soaking tub. Upstairs, three additional bedrooms are joined by flexible living space that works well as a family room, playroom, or second living area, along with a separate office for working from home. The full unfinished basement adds another 1,205 square feet for storage, a home gym, workshop, or potential future finished space, and is already rough-plumbed for an additional bathroom. Outside, the level corner lot offers a spacious patio and yard with room to grill, entertain, play, or relax. An attached garage and paved driveway provide plenty of everyday convenience. Tucked into a residential neighborhood while remaining close to everything Essex has to offer, the location provides easy access to shopping, restaurants, recreation, Route 15 and Route 289, with Burlington and the surrounding Chittenden County area just a short drive away. With public water and sewer, natural gas heat, central air, 200+ amp electrical service, and the benefits of 2025 construction, 60 Washington Circle offers the space, location, and ease of a nearly new home that’s ready to enjoy....
Contact an agent
Home facts
- Year built:2025
- Listing ID #:5106175
- Updated:August 22, 2026 at 10:36 AM
Rooms and interior
- Bedrooms:4
- Total bathrooms:3
- Full bathrooms:2
- Rooms Total:9
- Basement Description:Interior, Interior Access
- Living area:2,666 sq. ft.
Heating and cooling
- Cooling:Central AC, Mini Split
- Heating:Forced Air
Structure and exterior
- Year built:2025
- Building area:2,666 sq. ft.
- Lot area:0.1 Acres
- Levels:2 Story
Utilities
- Sewer:Public Available
Finances and disclosures
- Price:$765,000
- Price per sq. ft.:$197.62
- Tax amount:$10,865 (2026)
Parking
- Parking description:Paved Driveway
- Garage spaces:2
 Copyright 2026 Prime MLS, Inc. All rights reserved. This information is deemed reliable, but not guaranteed. The data relating to real estate displayed on this Site comes in part from the IDX Program of Prime MLS. The information being provided is for consumers’ personal, noncommercial use and may not be used for any purpose other than to identify prospective properties consumers may be interested in purchasing. Data last updated August 22, 2026
New listings near 60 Washington Circle
- Coming Soon
 $399,900Coming Soon2 beds 2 baths1,380 sq. ft.
98 Saybrook Road, Essex, VT 05452
MLS# 5106095Listed by: GERI REILLY REAL ESTATE - New
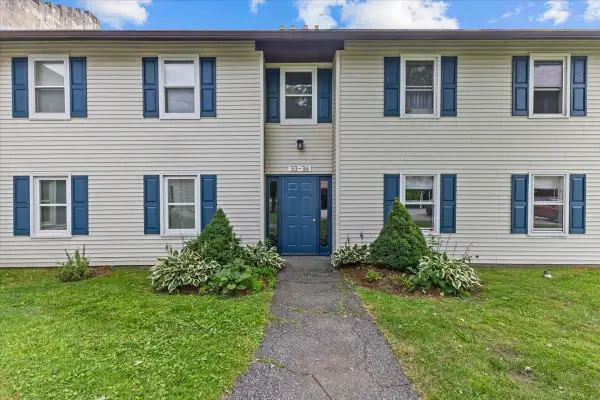 $357,900Active2 beds 1 baths964 sq. ft.
35 Saybrook Road, Essex Junction, VT 05452
MLS# 5105877Listed by: CENTURY 21 NORTH EAST - Open Sun, 1 to 3pmNew
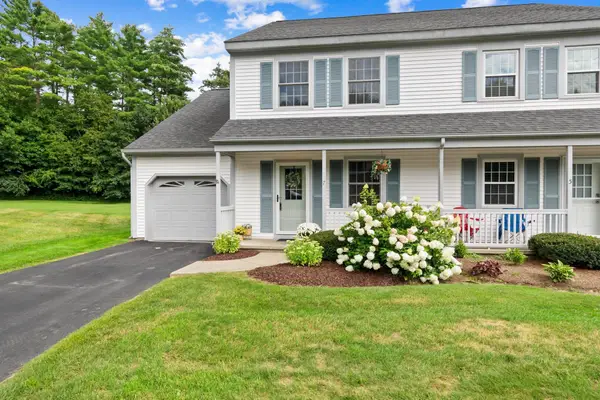 $428,500Active2 beds 2 baths1,554 sq. ft.
7 Wolff Drive, Essex, VT 05452
MLS# 5105846Listed by: RIDGELINE REAL ESTATE 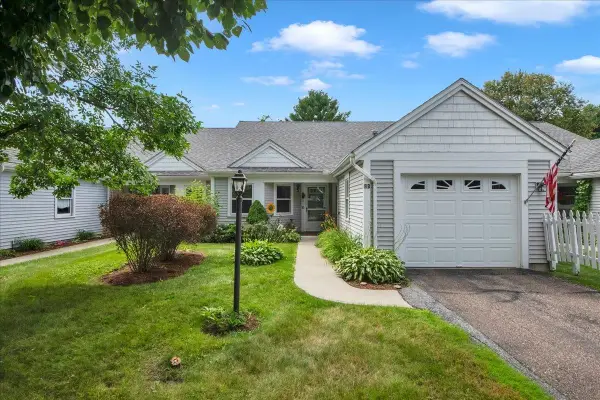 $365,000Pending2 beds 2 baths950 sq. ft.
16 Clover Drive #9B, Essex, VT 05452
MLS# 5105437Listed by: KW VERMONT- Open Sat, 10am to 12pmNew
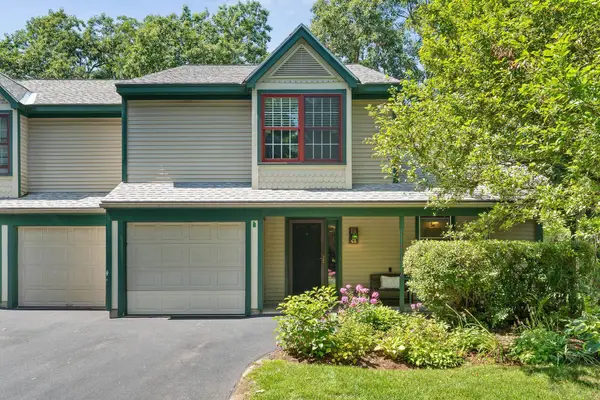 $439,000Active3 beds 3 baths1,836 sq. ft.
7 Saxonhollow Drive #C-1, Essex, VT 05452
MLS# 5105428Listed by: PRIME REAL ESTATE - New
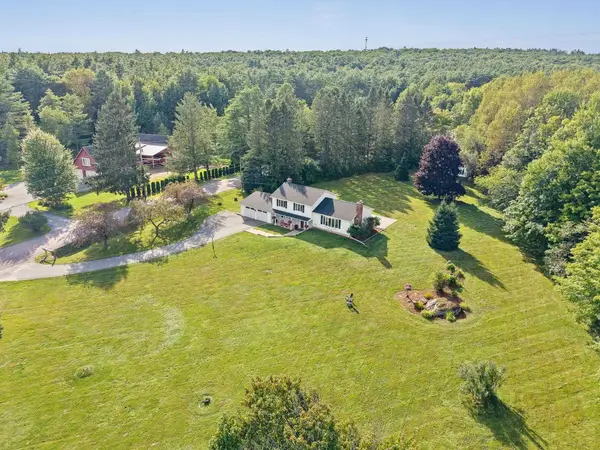 $585,000Active3 beds 2 baths1,976 sq. ft.
25 Brigham Hill Road, Essex, VT 05452
MLS# 5105300Listed by: PRIME REAL ESTATE 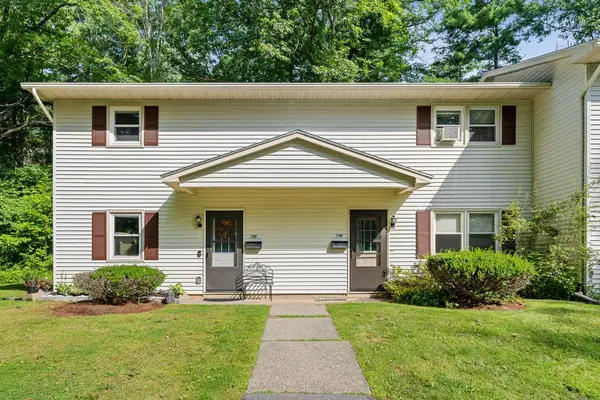 $300,000Pending2 beds 1 baths960 sq. ft.
86 Pinecrest Drive #10F, Essex Junction, VT 05452
MLS# 5105042Listed by: RIDGELINE REAL ESTATE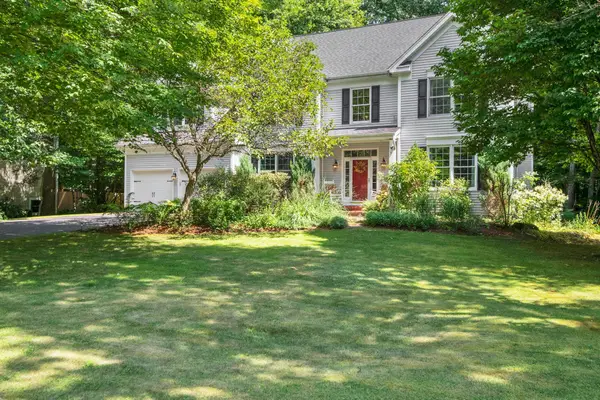 $879,000Active4 beds 4 baths4,696 sq. ft.
61 Sydney Drive, Essex, VT 05452
MLS# 5104231Listed by: FLEX REALTY $559,000Pending4 beds 3 baths2,308 sq. ft.
157 River Road, Essex, VT 05452
MLS# 5104043Listed by: ARTISAN REALTY OF VERMONT


Protect your home and budget from life's surprises with an Assurant Home Warranty, backed by a partner that supports you through every step of homeownership. Explore Plans.
© 2023 - 2026 ERA Franchise Systems LLC. All rights reserved. ERA Franchise Systems LLC fully supports the principles of the Fair Housing Act and the Equal Opportunity Act. ERA, ERA Real Estate powered, and their respective logos are registered service marks of ERA Franchise Systems LLC. Each office is independently owned and operated.