
61 Sydney Drive, Essex, VT 05452
Local realty services provided by:ERA Key Realty Services
Upcoming open houses
- Sat, Sep 2610:00 am - 12:00 pm
Listed by: sean farrellsean@flexrealtyvt.com
Office: flex realty802-399-2860
MLS#:5104231
Source:PrimeMLS
Price summary
- Price:$849,000
- Price per sq. ft.:$148.63
- Monthly HOA dues:$3.33
About this home
Some homes simply give you more room to live and this is one of them. A beautiful foyer sets the tone for this expansive four-bedroom home, tucked into a quiet, established corner of the sought-after Lang Farm neighborhood with no through traffic. Inside, the layout offers a refreshing balance of connection and separation: the eat-in kitchen opens comfortably to the living room, where a gas fireplace creates a warm natural gathering place, while the formal dining room and inviting sitting room provide dedicated spaces of their own. Beautiful built-ins appear throughout the home, adding character, useful storage, and a level of craftsmanship rarely found in newer construction. Upstairs, the generous primary suite offers ample closet space and a spacious private bath. The substantial bonus room above the garage creates an entirely separate area for work, recreation, guests, or hobbies, while the finished lower level adds even more flexibility. Though officially a four-bedroom home, its size and adaptable layout allow it to live well beyond that designation. The location brings together the best of neighborhood living and everyday convenience. The Links at Lang Farm, The Essex Resort & Spa, and The Essex Experience with its locally owned restaurants, shopping, cinema, art, and entertainment are all close by. Miles of Essex trails and year-round recreation are within easy reach, while Bolton Valley, Smugglers’ Notch, and Stowe make mountain days an easy part of the Vermont lifestyle. Well maintained and ready for its next chapter, this is a home with the space, character, and versatility to be enjoyed immediately and the opportunity to make it distinctly your own over time. Book your showing today! Offered below a recent independent appraised value!...
Contact an agent
Home facts
- Year built:2000
- Listing ID #:5104231
- Added:46 day(s) ago
- Updated:September 26, 2026 at 10:51 AM
Rooms and interior
- Bedrooms:4
- Total bathrooms:4
- Full bathrooms:2
- Rooms Total:9
- Flooring:Carpet, Combination, Wood
- Kitchen Description:Dishwasher, Disposal, Microwave, Refrigerator
- Basement Description:Climate Controlled, Daylight, Insulated, Interior, Partially Finished
- Living area:4,696 sq. ft.
Heating and cooling
- Cooling:Central AC
- Heating:Forced Air, Gas Heater
Structure and exterior
- Roof:Asphalt Shingle
- Year built:2000
- Building area:4,696 sq. ft.
- Lot area:0.47 Acres
- Levels:2 Story
Schools
- High school:Essex High
- Middle school:Essex Middle School
- Elementary school:Essex Elementary School
Utilities
- Sewer:Public Sewer On-Site
Finances and disclosures
- Price:$849,000
- Price per sq. ft.:$148.63
- Tax amount:$11,597 (2025)
Features and amenities
- Appliances:Exhaust Fan, Refrigerator
- Amenities:Circuit Breaker(s)
Parking
- Parking description:Paved Driveway
- Garage spaces:2
 Copyright 2026 Prime MLS, Inc. All rights reserved. This information is deemed reliable, but not guaranteed. The data relating to real estate displayed on this Site comes in part from the IDX Program of Prime MLS. The information being provided is for consumers’ personal, noncommercial use and may not be used for any purpose other than to identify prospective properties consumers may be interested in purchasing. Data last updated September 26, 2026
New listings near 61 Sydney Drive
- New
 $299,900Active4 beds 2 baths1,796 sq. ft.
15 Oakwood Lane, Essex, VT 05452
MLS# 5111413Listed by: RE/MAX NORTH PROFESSIONALS - Open Sat, 11am to 1pmNew
 $319,900Active2 beds 2 baths960 sq. ft.
13 Kimberly Drive #C, Essex Junction, VT 05452
MLS# 5111326Listed by: KW VERMONT - New
 $850,000Active4 beds 4 baths3,162 sq. ft.
10 Lida Drive, Essex, VT 05452
MLS# 5111000Listed by: NANCY JENKINS REAL ESTATE - Open Sat, 1 to 3pmNew
 $477,000Active3 beds 2 baths1,660 sq. ft.
24 Sunset Drive, Essex, VT 05452
MLS# 5110940Listed by: COLDWELL BANKER HICKOK AND BOARDMAN - New
 $685,000Active3 beds 3 baths2,000 sq. ft.
6 Weathersfield Bow, Essex, VT 05452
MLS# 5110786Listed by: FLAT FEE REAL ESTATE - New
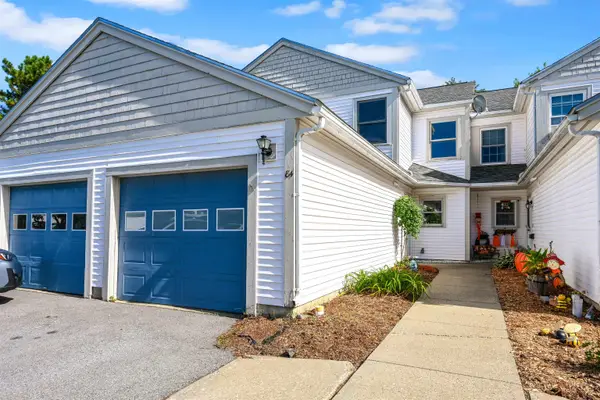 $385,000Active2 beds 2 baths1,380 sq. ft.
84 Saybrook Road, Essex Junction, VT 05452
MLS# 5110705Listed by: FLEX REALTY - New
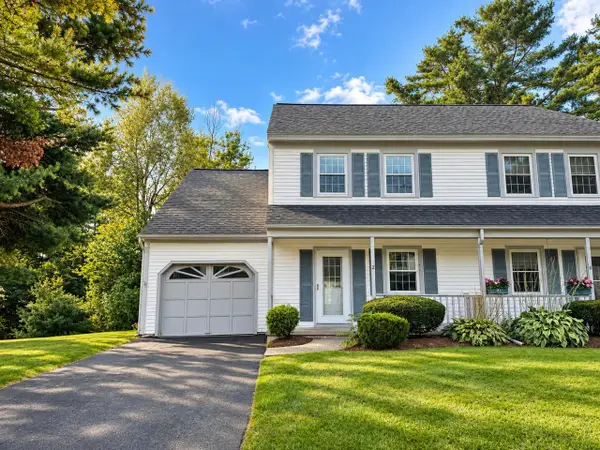 $425,000Active2 beds 2 baths1,554 sq. ft.
2 Perkins Drive, Essex, VT 05452
MLS# 5110507Listed by: COLDWELL BANKER HICKOK AND BOARDMAN - New
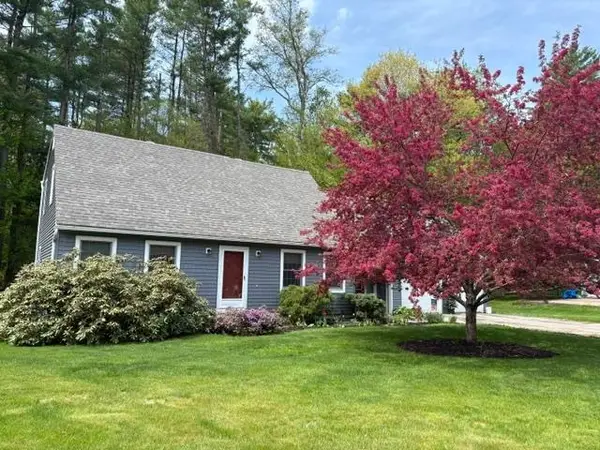 $545,000Active4 beds 2 baths1,768 sq. ft.
69 Greenfield Road, Essex Junction, VT 05452
MLS# 5109993Listed by: FLEX REALTY 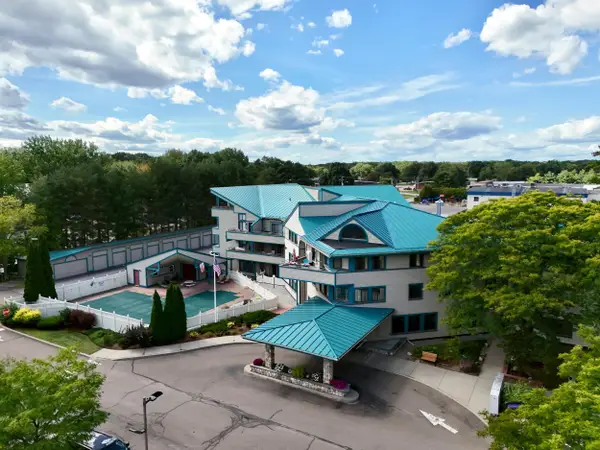 $179,000Active1 beds 1 baths856 sq. ft.
10 Kellogg Road #362, Essex, VT 05452
MLS# 5109743Listed by: COLDWELL BANKER ISLANDS REALTY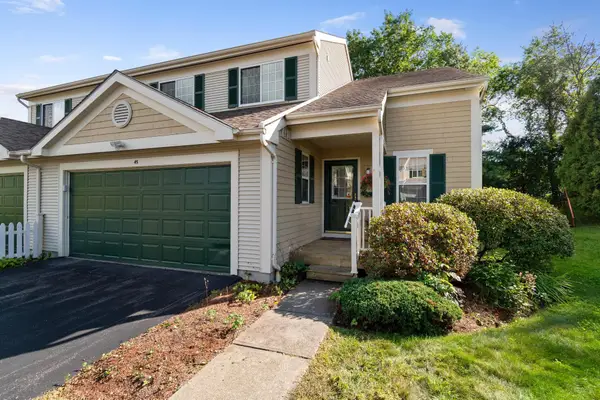 $484,000Active2 beds 3 baths1,691 sq. ft.
45 Fox Run Road, Essex, VT 05452
MLS# 5109097Listed by: RIDGELINE REAL ESTATE


Protect your home and budget from life's surprises with an Assurant Home Warranty, backed by a partner that supports you through every step of homeownership. Explore Plans.
© 2023 - 2026 ERA Franchise Systems LLC. All rights reserved. ERA Franchise Systems LLC fully supports the principles of the Fair Housing Act and the Equal Opportunity Act. ERA, ERA Real Estate powered, and their respective logos are registered service marks of ERA Franchise Systems LLC. Each office is independently owned and operated.