
10 Furnace Street, Fair Haven, VT 05743
Local realty services provided by:ERA Key Realty Services
10 Furnace Street,Fair Haven, VT 05743
$345,000
- 3 Beds
- 2 Baths
- - sq. ft.
- Single family
- Sold
Listed by: cynthia hollister
Office: ny and vt real estate company518-791-0979
MLS#:5099772
Source:PrimeMLS
Sorry, we are unable to map this address
Price summary
- Price:$345,000
About this home
Clean and ready to move in to...3 bedroom 1 1/2 baths, no tub. The kitchen and basement are a dream!! Double ovens, cook top, and ohhh soo much counter space! Nice open kitchen, dining, living room layout. If you have been dreaming of 1 floor living this home is it. Nice high end window shades. Home has clean carpets and bath fixtures are functional, but could be updated. The basement has a central air system, a newer updated Buderas hot water boiler with 4 zones, a utility sink, a sump pump for dehumidifier and central air water release, otherwise the basement is dry!! Fireplace appears to be a never used wood burning unit. Bilco doors allow for exterior basement entry. This property also includes a detached one car garage and .3 acres; which appears to be a double lot. Walking distance to FHUHS. Such a beautiful property with so much to offer.
Contact an agent
Home facts
- Year built:1972
- Listing ID #:5099772
- Added:53 day(s) ago
- Updated:September 06, 2026 at 06:14 AM
Rooms and interior
- Bedrooms:3
- Total bathrooms:2
- Full bathrooms:1
- Rooms Total:6
- Basement Description:Bulkhead, Concrete, Concrete Floor, Exterior Access, Interior, Interior Access, Storage Space, Sump Pump
Heating and cooling
- Cooling:Central AC
- Heating:Hot Water, Oil
Structure and exterior
- Roof:Asphalt Shingle
- Year built:1972
- Levels:1 Story
Utilities
- Sewer:Public Sewer at Street
Finances and disclosures
- Price:$345,000
- Tax amount:$3,769 (2026)
Parking
- Parking description:Paved Driveway
- Garage spaces:1
 Copyright 2026 Prime MLS, Inc. All rights reserved. This information is deemed reliable, but not guaranteed. The data relating to real estate displayed on this Site comes in part from the IDX Program of Prime MLS. The information being provided is for consumers’ personal, noncommercial use and may not be used for any purpose other than to identify prospective properties consumers may be interested in purchasing. Data last updated September 6, 2026
New listings near 10 Furnace Street
- New
 $265,900Active4 beds 2 baths1,482 sq. ft.
30 Academy Street, Fair Haven, VT 05743
MLS# 5107090Listed by: DEREK GREENE 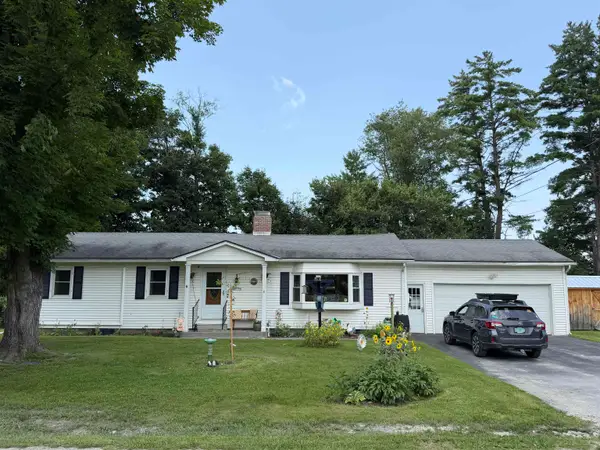 $319,900Active3 beds 2 baths2,534 sq. ft.
57 Lewis Lane, Fair Haven, VT 05743
MLS# 5104132Listed by: LAKES & HOMES REAL ESTATE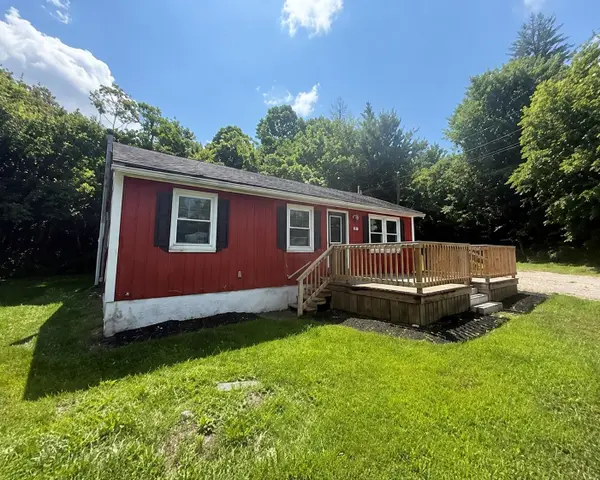 $79,900Active3 beds 1 baths962 sq. ft.
18 Prospect Street, Fair Haven, VT 05743-1229
MLS# 5103825Listed by: TRILLIONAIRE REALTY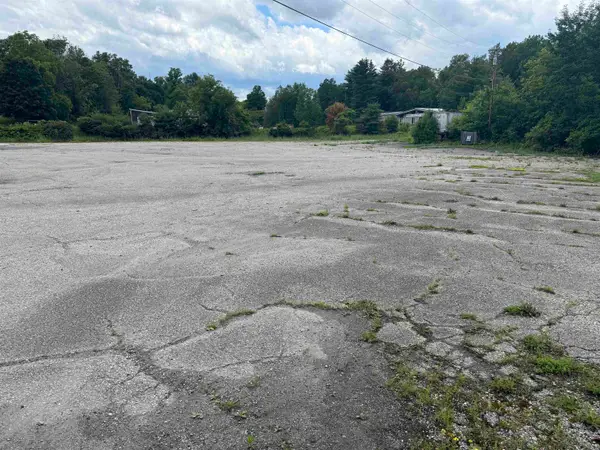 $74,900Pending1.3 Acres
4 Prospect Street, Fair Haven, VT 05743
MLS# 5095768Listed by: NY AND VT REAL ESTATE COMPANY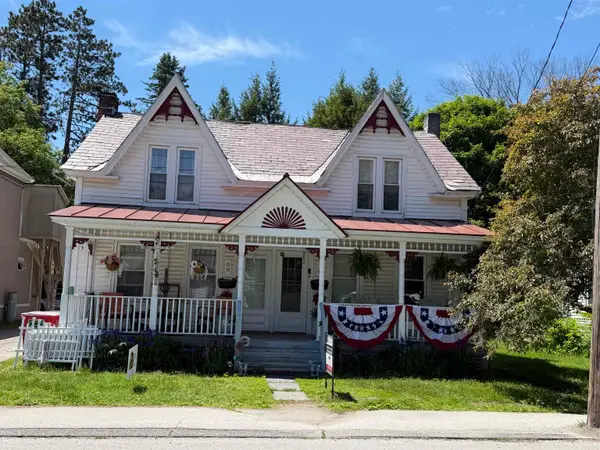 $259,900Active2 beds -- baths2,328 sq. ft.
8-10 Caernarvon Street, Fair Haven, VT 05743
MLS# 5093659Listed by: LAKES & HOMES REAL ESTATE $150,000Pending3 beds 2 baths1,620 sq. ft.
3 Benson Lane, Fair Haven, VT 05743
MLS# 5092963Listed by: RE/MAX SUMMIT $369,900Active3 beds 3 baths3,108 sq. ft.
400 River Street, Fair Haven, VT 05743
MLS# 5088024Listed by: WESTSIDE REAL ESTATE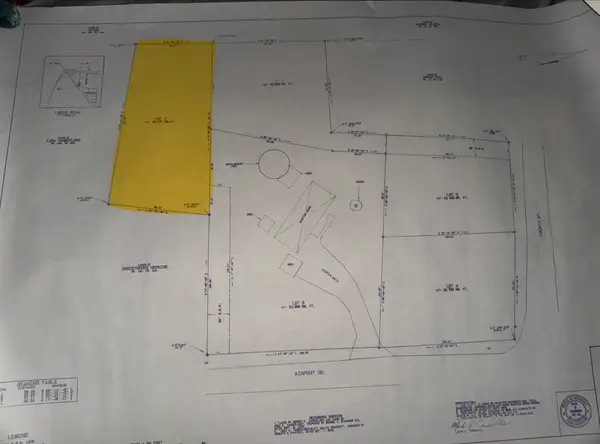 $55,000Active0.37 Acres
00 Airport Road #1, Fair Haven, VT 05743
MLS# 5085380Listed by: WESTSIDE REAL ESTATE $55,000Active0.33 Acres
00 Airport Road #2, Fair Haven, VT 05743
MLS# 5085381Listed by: WESTSIDE REAL ESTATE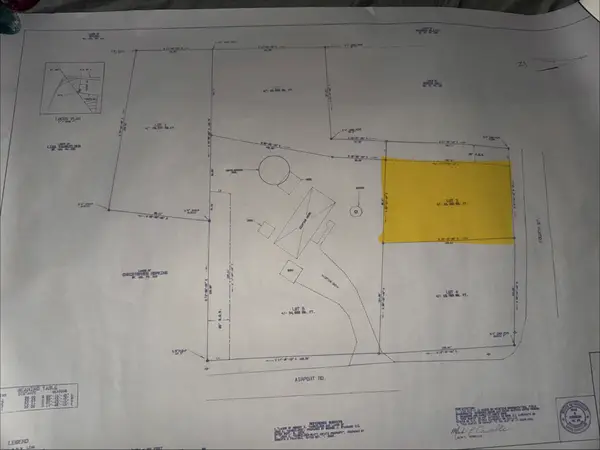 $55,000Active0.31 Acres
00 Airport Road #3, Fair Haven, VT 05743
MLS# 5085382Listed by: WESTSIDE REAL ESTATE


Protect your home and budget from life's surprises with an Assurant Home Warranty, backed by a partner that supports you through every step of homeownership. Explore Plans.
© 2023 - 2026 ERA Franchise Systems LLC. All rights reserved. ERA Franchise Systems LLC fully supports the principles of the Fair Housing Act and the Equal Opportunity Act. ERA, ERA Real Estate powered, and their respective logos are registered service marks of ERA Franchise Systems LLC. Each office is independently owned and operated.