
3 Connor Hill Road, Fairfax, VT 05404
Local realty services provided by:ERA Key Realty Services
3 Connor Hill Road,Fairfax, VT 05404
$525,000
- 3 Beds
- 3 Baths
- 1,680 sq. ft.
- Single family
- Active
Listed by: jamie wrightCell: 802-999-6036
Office: coldwell banker hickok and boardman802-863-1500
MLS#:5112402
Source:PrimeMLS
Price summary
- Price:$525,000
- Price per sq. ft.:$191.89
- Monthly HOA dues:$60
About this home
Meticulously maintained, 3-bedroom, 2.5-bath Fairfax home in a picturesque setting! Built in 2020, this home is like-new and features a light & open floor plan with tasteful finishes, thoughtful design, and a first-floor primary suite. Enter the home from the welcoming covered front porch and into a lovely tiled entrance that leads to a bright and inviting kitchen with large center island, butcher block counters, and stainless LG appliances. The kitchen is open to the dining area and spacious living room with hardwood floors. The large primary suite features a walk-in closet and private bathroom. Upstairs, you'll find 2 additional bedrooms with a shared full bathroom and convenient 2nd floor laundry area. The full, unfinished basement provides excellent storage and potential for future expansion. The fully-fenced backyard is the perfect play or entertaining space with a large back deck, fire pit, and tree-lined border for privacy. Situated on a private dead-end road with 4 other homes that share nearly 7 acres of wooded common land, this home provides a wonderful balance of a peaceful rural setting with the comfort of neighbors. Conveniently located 30 minutes to both Burlington and Smugglers Notch! Don't miss this move-in ready home!...
Contact an agent
Home facts
- Year built:2020
- Listing ID #:5112402
- Added:4 day(s) ago
- Updated:October 06, 2026 at 04:53 AM
Rooms and interior
- Bedrooms:3
- Total bathrooms:3
- Full bathrooms:2
- Rooms Total:5
- Flooring:Carpet, Hardwood, Tile
- Kitchen Description:Dishwasher, Microwave, Refrigerator
- Basement Description:Concrete Floor, Full, Interior, Unfinished
- Living area:1,680 sq. ft.
Heating and cooling
- Heating:Baseboard
Structure and exterior
- Year built:2020
- Building area:1,680 sq. ft.
- Lot area:0.61 Acres
- Levels:2 Story
Schools
- High school:BFA Fairfax High School
- Middle school:BFA Fairfax Middle
- Elementary school:Fairfax Elementary School
Utilities
- Sewer:Mound, On Site Septic Exists, Septic Shared
Finances and disclosures
- Price:$525,000
- Price per sq. ft.:$191.89
- Tax amount:$6,908 (2027)
Features and amenities
- Appliances:Refrigerator, Washer
- Laundry features:Dryer, Washer
- Amenities:Circuit Breaker(s)
Parking
- Parking description:Gravel Driveway
- Garage spaces:2
 Copyright 2026 Prime MLS, Inc. All rights reserved. This information is deemed reliable, but not guaranteed. The data relating to real estate displayed on this Site comes in part from the IDX Program of Prime MLS. The information being provided is for consumers’ personal, noncommercial use and may not be used for any purpose other than to identify prospective properties consumers may be interested in purchasing. Data last updated October 6, 2026
New listings near 3 Connor Hill Road
- Coming Soon
 $619,900Coming Soon3 beds 3 baths2,480 sq. ft.
25 Ironwood Road, Fairfax, VT 05454
MLS# 5112554Listed by: KW VERMONT - New
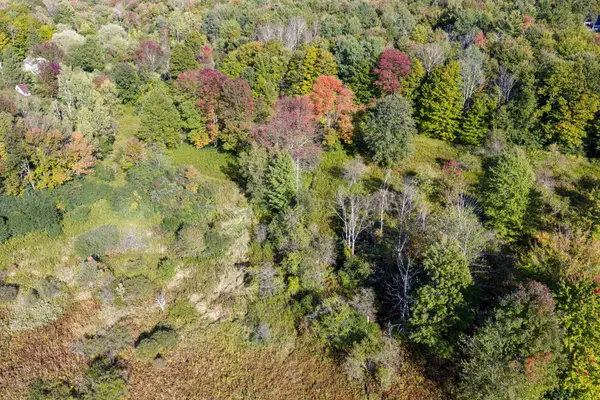 $149,000Active3.04 Acres
Lot 8 Apple Tree Road, Fairfax, VT 05454
MLS# 5111882Listed by: AMY GERRITY-PARENT REALTY 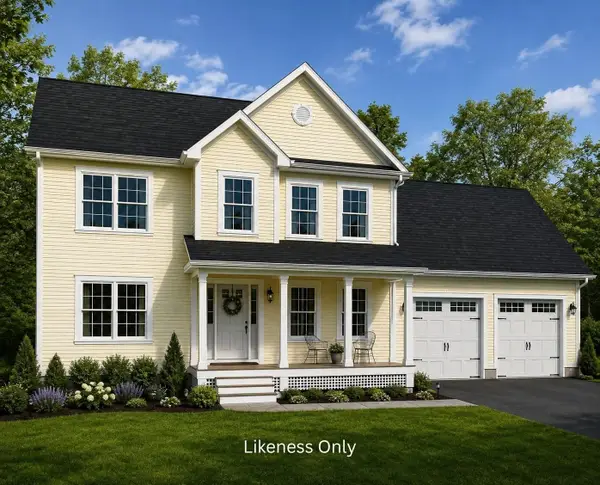 $649,900Active3 beds 3 baths1,776 sq. ft.
85 Mossey Road, Fairfax, VT 05454
MLS# 5110163Listed by: RE/MAX NORTH PROFESSIONALS $674,500Active3 beds 3 baths1,898 sq. ft.
384 Woodward Road, Fairfax, VT 05454
MLS# 5110338Listed by: RE/MAX NORTH PROFESSIONALS $525,000Active3 beds 4 baths1,780 sq. ft.
79 Bushey Road, Fairfax, VT 05454
MLS# 5110827Listed by: M REALTY $269,000Active3 beds 2 baths1,164 sq. ft.
54 Rood Mill Road, Fairfax, VT 05454
MLS# 5110428Listed by: KW VERMONT- ENOSBURG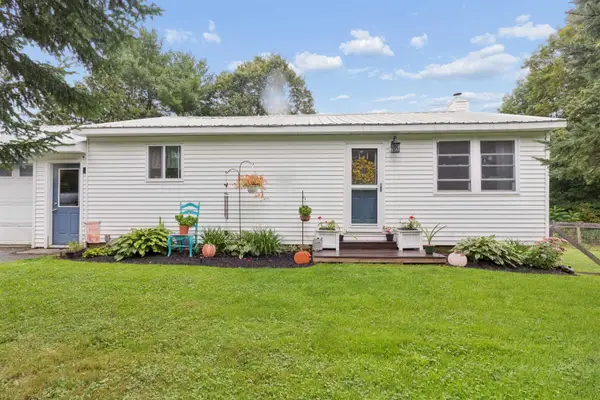 $350,000Active1 beds 1 baths840 sq. ft.
291 Sam Webb Road, Fairfax, VT 05454
MLS# 5109651Listed by: FLEX REALTY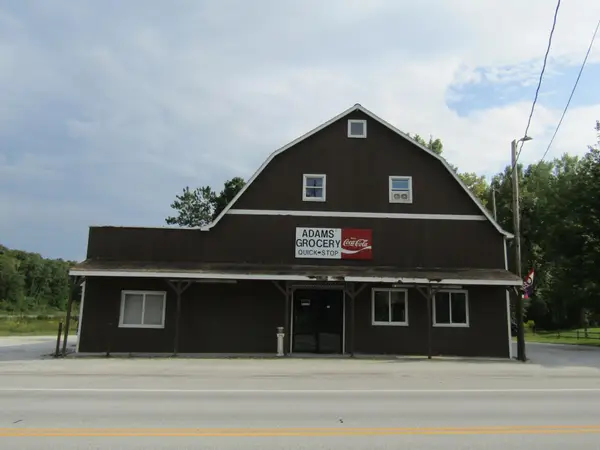 $350,000Active2 beds 1 baths4,192 sq. ft.
2712 Main Street, Fairfax, VT 05454
MLS# 5109481Listed by: EXP REALTY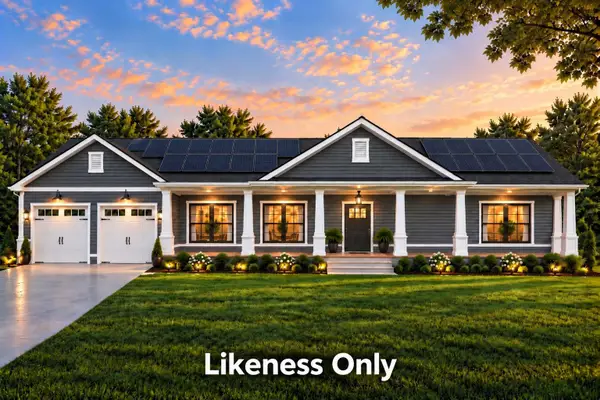 $775,000Active3 beds 3 baths1,800 sq. ft.
63 Potter Road, Fairfax, VT 05454
MLS# 5109478Listed by: KW VERMONT


Protect your home and budget from life's surprises with an Assurant Home Warranty, backed by a partner that supports you through every step of homeownership. Explore Plans.
© 2023 - 2026 ERA Franchise Systems LLC. All rights reserved. ERA Franchise Systems LLC fully supports the principles of the Fair Housing Act and the Equal Opportunity Act. ERA, ERA Real Estate powered, and their respective logos are registered service marks of ERA Franchise Systems LLC. Each office is independently owned and operated.