
11 Craftsfield Road, Fairfax, VT 05454
Local realty services provided by:ERA Key Realty Services
11 Craftsfield Road,Fairfax, VT 05454
$649,000
- 4 Beds
- 3 Baths
- 2,150 sq. ft.
- Single family
- Active
Listed by: nicole broderickPhone: 802-522-7877
Office: coldwell banker hickok and boardman802-863-1500
MLS#:5105509
Source:PrimeMLS
Price summary
- Price:$649,000
- Price per sq. ft.:$240.37
- Monthly HOA dues:$25
About this home
This 4-bedroom, quintessential colonial sits on over 4 acres & offers an exceptional blend of character & thoughtful updates. Undeniably inviting, first glance brings a wrap-around composite deck, abundant entertaining space, hot tub, & the perfect combination of privacy & convenience. The 1st floor features a large foyer, kitchen, formal dining room, & living area, with a supplemental pellet stove that warms the home. Upstairs, 4 spacious bedrooms provide plenty of room & flexible living. The light-filled primary suite features a private, upgraded 3/4 bathroom, while the other 3 bedrooms offer substantial space, one being a fully-finished bonus room with its own heat zone. A completely upgraded full bathroom rounds out the 2nd floor. The basement offers even more usable space, with a clean utility area, dedicated laundry space with a convenient folding table, & approximately 350 sf of finished space - ideal for lounging or hosting! The heated garage, complete with a 2nd pellet stove, makes parking, storage, & projects comfortable year-round. The true allure of this property is the lifestyle created here. Outside, the expansive deck provides a natural gathering place, while several outbuildings offer versatile opportunities for storage, chickens, hobbies, or any vision you have! Wildflower gardens support pollinators & complement the property's thriving fruit trees, while a private volleyball pit adds a fun & unexpected touch. Extensive improvements, including upgraded windows & doors, new roof, renovated bathrooms, updated kitchen, paved driveway, pasture fencing, barn & outbuilding improvements, basement waterproofing, & upgraded mechanical & water systems, make this a rare opportunity to enjoy the comfort of home with confidence. It is a home designed not simply to live in, but to enjoy. Close to both St. Albans & the heart of Fairfax, it is remarkably private while keeping everyday amenities close at hand; truly a wonderful place to call home....
Contact an agent
Home facts
- Year built:2001
- Listing ID #:5105509
- Added:65 day(s) ago
- Updated:October 23, 2026 at 11:44 AM
Rooms and interior
- Bedrooms:4
- Total bathrooms:3
- Full bathrooms:1
- Rooms Total:11
- Flooring:Combination
- Kitchen Description:Dishwasher, Disposal, Microwave, Refrigerator
- Basement Description:Concrete, Interior, Interior Access, Partially Finished, Storage Space
- Living area:2,150 sq. ft.
Heating and cooling
- Heating:Baseboard
Structure and exterior
- Roof:Shingle
- Year built:2001
- Building area:2,150 sq. ft.
- Lot area:4.06 Acres
- Levels:2 Story
Schools
- High school:BFA Fairfax High School
- Middle school:BFA Fairfax Middle
- Elementary school:Fairfax Elementary School
Utilities
- Sewer:Septic
Finances and disclosures
- Price:$649,000
- Price per sq. ft.:$240.37
- Tax amount:$8,018 (2027)
Features and amenities
- Appliances:Refrigerator, Washer
- Laundry features:Dryer, Washer
- Amenities:Circuit Breaker(s)
Parking
- Parking description:Paved Driveway
- Garage spaces:2
 Copyright 2026 Prime MLS, Inc. All rights reserved. This information is deemed reliable, but not guaranteed. The data relating to real estate displayed on this Site comes in part from the IDX Program of Prime MLS. The information being provided is for consumers’ personal, noncommercial use and may not be used for any purpose other than to identify prospective properties consumers may be interested in purchasing. Data last updated October 23, 2026
New listings near 11 Craftsfield Road
- New
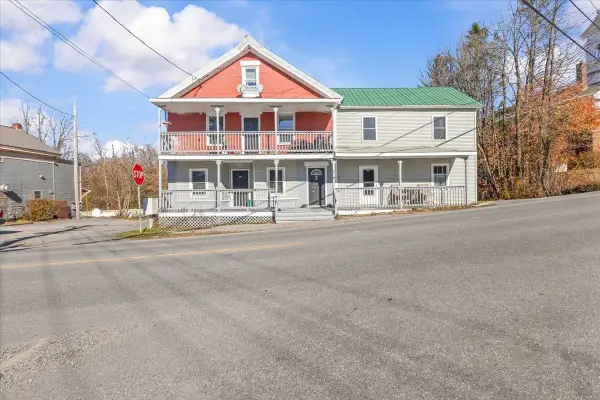 $799,000Active11 beds 6 baths4,913 sq. ft.
2 Fletcher Road, Fairfax, VT 05454
MLS# 5114944Listed by: RE/MAX NORTH PROFESSIONALS - New
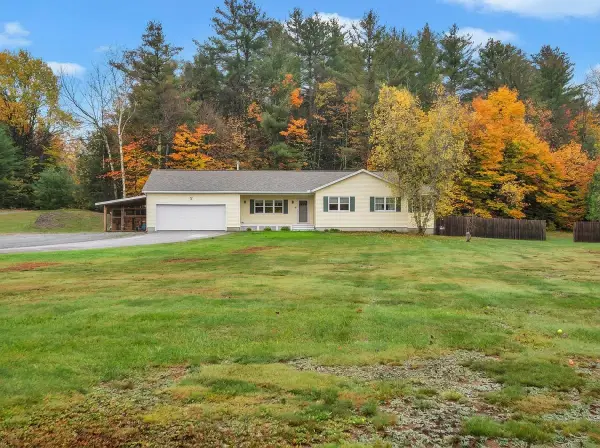 $585,000Active3 beds 3 baths2,136 sq. ft.
23 Meadow Road, Fairfax, VT 05454
MLS# 5114930Listed by: FLEX REALTY - New
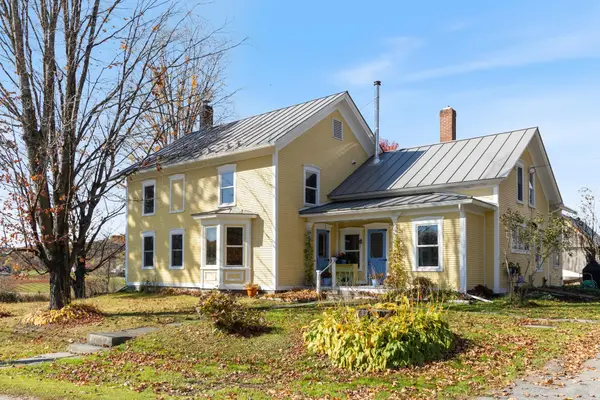 $525,000Active4 beds 2 baths2,490 sq. ft.
68 Tabor Hill Road, Fairfax, VT 05454
MLS# 5114845Listed by: RE/MAX NORTH PROFESSIONALS - BURLINGTON - New
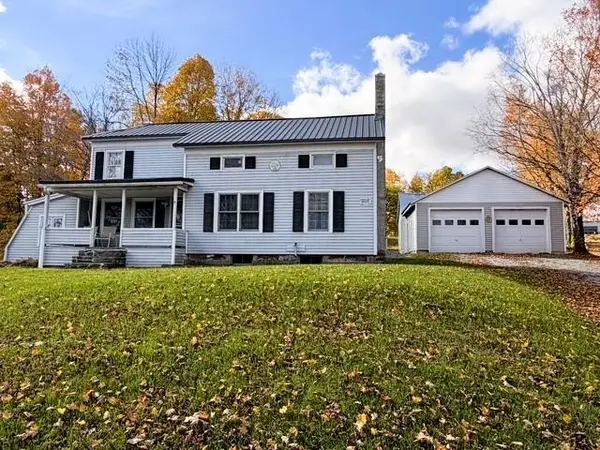 $399,900Active4 beds 2 baths1,676 sq. ft.
288 McNall Road, Fairfax, VT 05454
MLS# 5114429Listed by: NEW LEAF REAL ESTATE - New
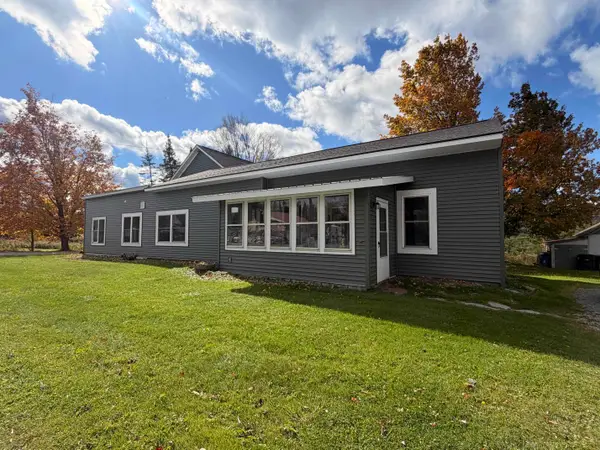 $449,000Active7 beds 3 baths3,053 sq. ft.
1306 Main Street, Fairfax, VT 05454
MLS# 5114313Listed by: NEW LEAF REAL ESTATE  $619,900Active3 beds 3 baths2,480 sq. ft.
25 Ironwood Road, Fairfax, VT 05454
MLS# 5112554Listed by: KW VERMONT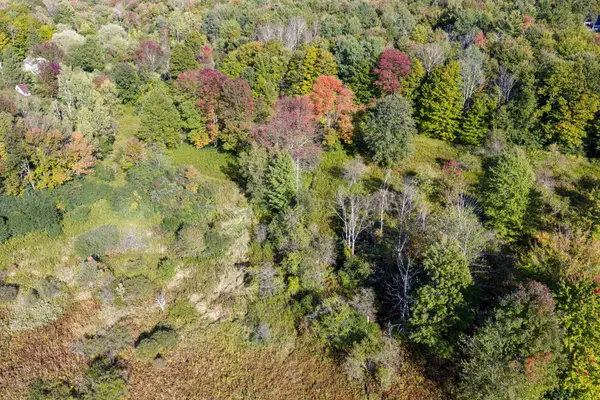 $149,000Active3.04 Acres
Lot 8 Apple Tree Road, Fairfax, VT 05454
MLS# 5111882Listed by: AMY GERRITY-PARENT REALTY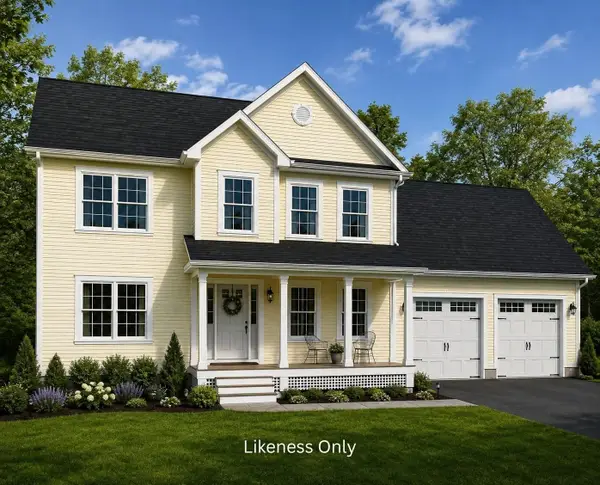 $649,900Active3 beds 3 baths1,776 sq. ft.
85 Mossey Road, Fairfax, VT 05454
MLS# 5110163Listed by: RE/MAX NORTH PROFESSIONALS $674,500Active3 beds 3 baths1,898 sq. ft.
384 Woodward Road, Fairfax, VT 05454
MLS# 5110338Listed by: RE/MAX NORTH PROFESSIONALS $520,000Active3 beds 4 baths1,780 sq. ft.
79 Bushey Road, Fairfax, VT 05454
MLS# 5110827Listed by: M REALTY


Protect your home and budget from life's surprises with an Assurant Home Warranty, backed by a partner that supports you through every step of homeownership. Explore Plans.
© 2023 - 2026 ERA Franchise Systems LLC. All rights reserved. ERA Franchise Systems LLC fully supports the principles of the Fair Housing Act and the Equal Opportunity Act. ERA, ERA Real Estate powered, and their respective logos are registered service marks of ERA Franchise Systems LLC. Each office is independently owned and operated.