
547 Kinsley Road, Fletcher, VT 05464
Local realty services provided by:ERA Key Realty Services
547 Kinsley Road,Fletcher, VT 05464
$585,000
- 4 Beds
- 2 Baths
- 2,352 sq. ft.
- Single family
- Active
Listed by: jill richardson
Office: re/max north professionals, jeffersonville802-655-3333
MLS#:5111108
Source:PrimeMLS
Price summary
- Price:$585,000
- Price per sq. ft.:$248.72
About this home
Discover your dream retreat in this stunning newly constructed 4-bedroom home nestled on 2.79 acres of serene countryside. Perfect for those seeking privacy and tranquility, this property offers radiant heat on both floors, including the garage, ensuring year-round comfort. Enjoy the convenience of a first-floor laundry with a 3/4 shower and two bedrooms, while the second floor boasts an open kitchen and living room with a glass slider leading to a spacious 14X10 deck. The primary bedroom features direct access to the main bathroom, providing ultimate privacy. With vinyl plank flooring, ceiling fans, a Bradford White boiler, Fidium Fiber and a drilled well delivering 3 gallons per minute, this home is equipped with modern amenities. Additional storage is available with a closet under the stairs and a linen closet upstairs. The garden space is perfect for your green thumb, and the driveway can easily be transformed into a circular drive for added curb appeal. Located just a few miles from Smugglers’ Notch, you’ll have access to world-class skiing and four-season recreation. The Lamoille Valley offers endless outdoor adventures, including hiking, mountain biking, and paddling, all right at your doorstep. Plus, Metcalf Pond is conveniently nearby for your leisure and enjoyment. Don’t miss the opportunity to make this beautiful property your own and enjoy the perfect blend of comfort and nature....
Contact an agent
Home facts
- Year built:2026
- Listing ID #:5111108
- Added:2 day(s) ago
- Updated:September 26, 2026 at 10:50 AM
Rooms and interior
- Bedrooms:4
- Total bathrooms:2
- Full bathrooms:1
- Rooms Total:6
- Flooring:Vinyl Plank
- Basement Description:Concrete Floor, Daylight, Finished, Insulated, Interior, Interior Access, Walkout
- Living area:2,352 sq. ft.
Heating and cooling
- Heating:Hot Water, In Floor, Radiant
Structure and exterior
- Year built:2026
- Building area:2,352 sq. ft.
- Lot area:2.79 Acres
- Levels:2 Story
Schools
- High school:Bellows Free Academy
- Middle school:Bellows Free Academy
- Elementary school:Fletcher Elementary School
Utilities
- Sewer:On Site Septic Exists, Private, Septic Design Available
Finances and disclosures
- Price:$585,000
- Price per sq. ft.:$248.72
- Tax amount:$1,514 (2026)
Parking
- Parking description:Dirt Driveway, Gravel Driveway
- Garage spaces:1
 Copyright 2026 Prime MLS, Inc. All rights reserved. This information is deemed reliable, but not guaranteed. The data relating to real estate displayed on this Site comes in part from the IDX Program of Prime MLS. The information being provided is for consumers’ personal, noncommercial use and may not be used for any purpose other than to identify prospective properties consumers may be interested in purchasing. Data last updated September 26, 2026
New listings near 547 Kinsley Road
- New
 $529,000Active3 beds 3 baths1,960 sq. ft.
1419 Cambridge Road, Fletcher, VT 05444
MLS# 5110317Listed by: COLDWELL BANKER HICKOK AND BOARDMAN  $540,000Active3 beds 3 baths2,240 sq. ft.
268 Mayotte Road, Fletcher, VT 05444
MLS# 5104907Listed by: YOUR JOURNEY REAL ESTATE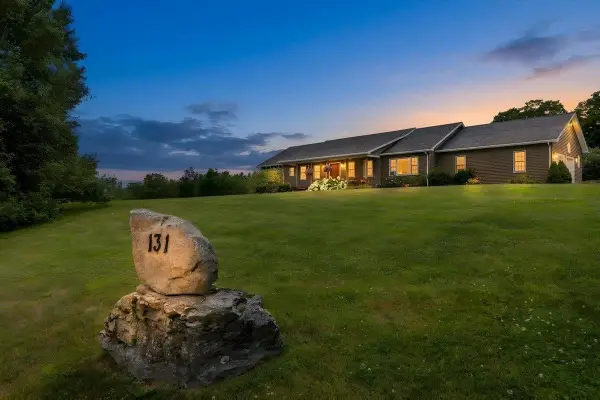 $685,000Active3 beds 3 baths4,108 sq. ft.
131 High Meadow Road, Fletcher, VT 05448
MLS# 5102961Listed by: CENTURY 21 NORTH EAST $349,900Active2 beds 1 baths970 sq. ft.
3302 Pond Road, Fletcher, VT 05444
MLS# 5097219Listed by: GERI REILLY REAL ESTATE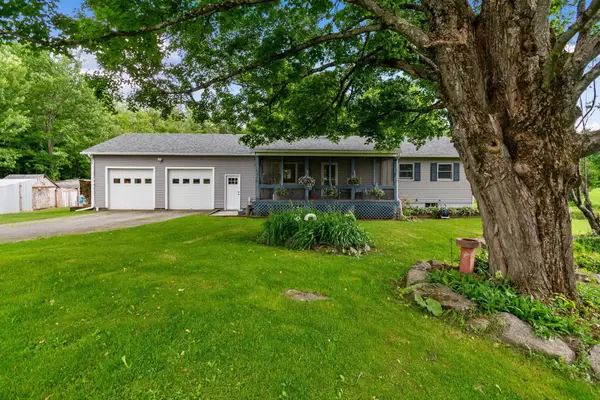 $470,000Active2 beds 2 baths2,202 sq. ft.
755 Rugg Road, Fletcher, VT 05448
MLS# 5095697Listed by: KW VERMONT- ENOSBURG $472,500Active4 beds 4 baths1,800 sq. ft.
35 Mountain View Drive, Cambridge, VT 05464
MLS# 5093198Listed by: SMUGGLERS' NOTCH MANAGEMENT CO., LTD.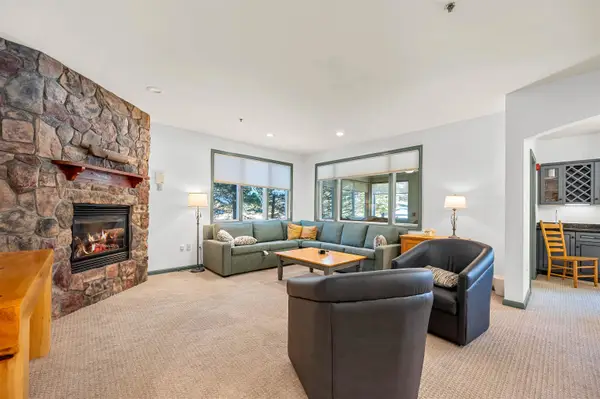 $110,000Active3 beds 3 baths2,165 sq. ft.
5B Owls at Smugglers Notch Resort, Cambridge, VT 05444
MLS# 5084149Listed by: BHHS VERMONT REALTY GROUP/MORRISVILLE-STOWE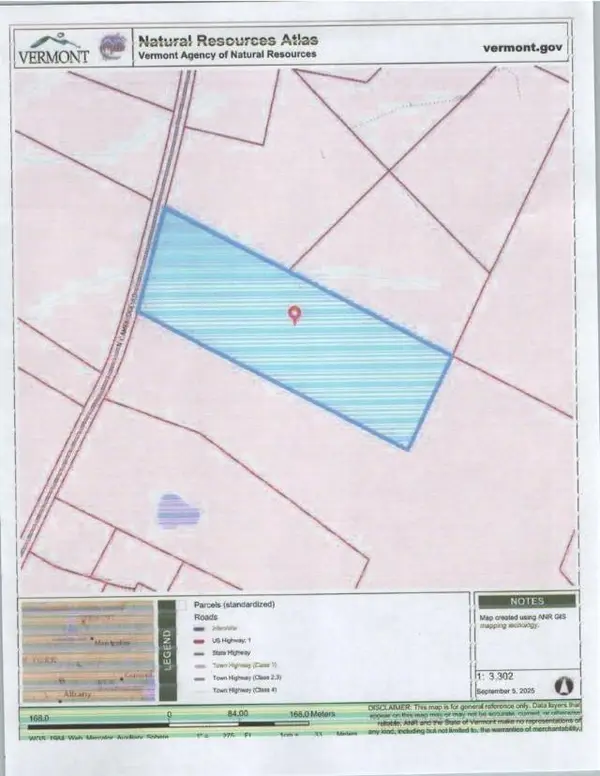 $199,900Active10.24 Acres
334 North Cambridge Road, Cambridge, VT 05444
MLS# 5059832Listed by: DIANE SCHWARM REALTY LLC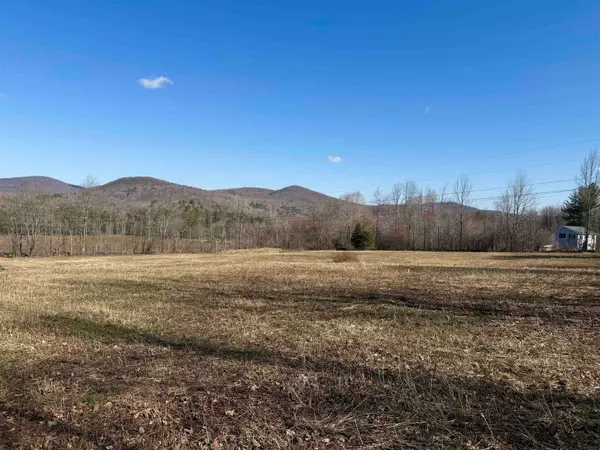 $99,000Active2.16 Acres
Lot 2 North Cambridge Road, Cambridge, VT 05464
MLS# 5036335Listed by: KW VERMONT


Protect your home and budget from life's surprises with an Assurant Home Warranty, backed by a partner that supports you through every step of homeownership. Explore Plans.
© 2023 - 2026 ERA Franchise Systems LLC. All rights reserved. ERA Franchise Systems LLC fully supports the principles of the Fair Housing Act and the Equal Opportunity Act. ERA, ERA Real Estate powered, and their respective logos are registered service marks of ERA Franchise Systems LLC. Each office is independently owned and operated.