
3429 Rice Hill Road, Franklin, VT 05457
Local realty services provided by:ERA Key Realty Services
3429 Rice Hill Road,Franklin, VT 05457
$474,900
- 3 Beds
- 2 Baths
- 1,692 sq. ft.
- Single family
- Active
Listed by: jacob barnesPhone: 802-454-3632
Office: exp realty833-388-2480
MLS#:5102903
Source:PrimeMLS
Price summary
- Price:$474,900
- Price per sq. ft.:$188.98
About this home
Set on 2.30 peaceful acres in Franklin with sweeping views of Jay Peak from the property, this tri-level home delivers the country lifestyle buyers dream about, backed by four years of thoughtful, top-to-bottom updates. Outside, a spacious brand-new composite deck and 12x16' sunroom hardtop gazebo look out over the above-ground pool, creating the ultimate summer entertaining space. Mature fruit trees and perennial gardens deliver seasonal harvests, while a chicken coop, woodshed, and expansive open lawn leave room for farming, gardening, recreation, or simply enjoying the quiet. Inside, the transformation is just as impressive. The fully gutted kitchen anchors the home with modern cabinetry, stainless steel appliances, generous counter space, and a center island. The newer wood stove brings warmth to the adjoining dining area while new heat pumps keep things cool in the warmer months, and the living room stays bright with large windows and a separated layout. New windows and doors throughout, fresh paint, updated hardware, and luxury vinyl flooring tie every space together. Upstairs, three bedrooms share a fully renovated bath. A main-level half bath adds everyday function, and the partially finished lower level offers a potential family room, rec space, home office, gym, or just more storage. Peace of mind runs deep: a new metal roof, Leafguard gutters with a 50-year transferable warranty, owned solar, heat pumps with oil heat as backup, a hybrid heat pump water heater, a Generac whole-home generator (4 to 5 days of propane capacity), a Tesla charger, a water softener, and a whole-home surge protector. Under 10 minutes to Lake Carmi State Park, less than 30 minutes to St. Albans, and roughly 50 minutes to Burlington....
Contact an agent
Home facts
- Year built:2001
- Listing ID #:5102903
- Added:46 day(s) ago
- Updated:September 17, 2026 at 10:33 AM
Rooms and interior
- Bedrooms:3
- Total bathrooms:2
- Full bathrooms:1
- Rooms Total:9
- Flooring:Vinyl Plank
- Kitchen Description:Dishwasher, Microwave, Refrigerator
- Basement Description:Partially Finished, Walk-up
- Living area:1,692 sq. ft.
Heating and cooling
- Cooling:Mini Split
- Heating:Baseboard, Electric, Heat Pump, Mini Split, Oil
Structure and exterior
- Roof:Metal
- Year built:2001
- Building area:1,692 sq. ft.
- Lot area:2.3 Acres
- Levels:3 Story
Schools
- High school:Missisquoi Valley UHSD #7
- Middle school:Missisquoi Valley Union Jshs
- Elementary school:Franklin Central School
Utilities
- Sewer:Mound, Septic
Finances and disclosures
- Price:$474,900
- Price per sq. ft.:$188.98
- Tax amount:$4,714 (2026)
Features and amenities
- Appliances:Refrigerator, Washer
- Laundry features:Dryer, Washer
Parking
- Parking description:Crushed Stone Driveway
- Garage spaces:2
 Copyright 2026 Prime MLS, Inc. All rights reserved. This information is deemed reliable, but not guaranteed. The data relating to real estate displayed on this Site comes in part from the IDX Program of Prime MLS. The information being provided is for consumers’ personal, noncommercial use and may not be used for any purpose other than to identify prospective properties consumers may be interested in purchasing. Data last updated September 17, 2026
New listings near 3429 Rice Hill Road
 $125,000Active1 beds 1 baths600 sq. ft.
305 Richard Road, Franklin, VT 05457
MLS# 5107971Listed by: EXP REALTY $389,000Active3 beds 2 baths2,460 sq. ft.
55 Richard Road, Franklin, VT 05457
MLS# 5107501Listed by: AMY GERRITY-PARENT REALTY $579,000Active4 beds 3 baths3,168 sq. ft.
3561 Rice Hill Road, Franklin, VT 05457
MLS# 5106165Listed by: KW VERMONT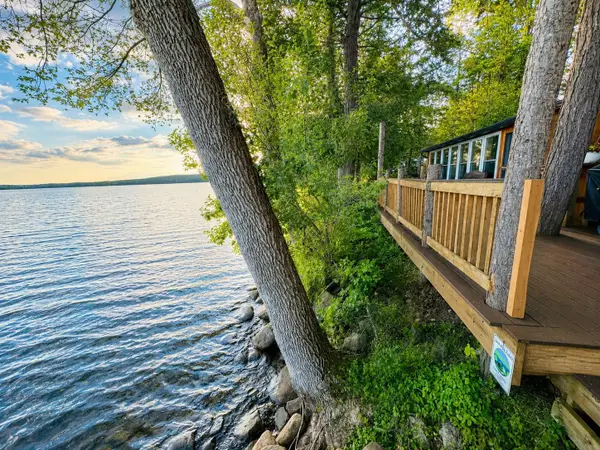 $599,900Active3 beds 1 baths1,152 sq. ft.
145 Shore Road, Franklin, VT 05457
MLS# 5106031Listed by: SHERWOOD REAL ESTATE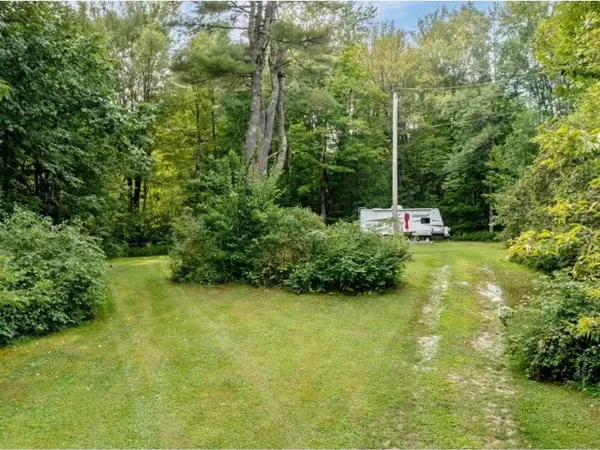 $124,000Active0.66 Acres
434 Patton Shore Road, Franklin, VT 05457
MLS# 5102209Listed by: COLDWELL BANKER HICKOK AND BOARDMAN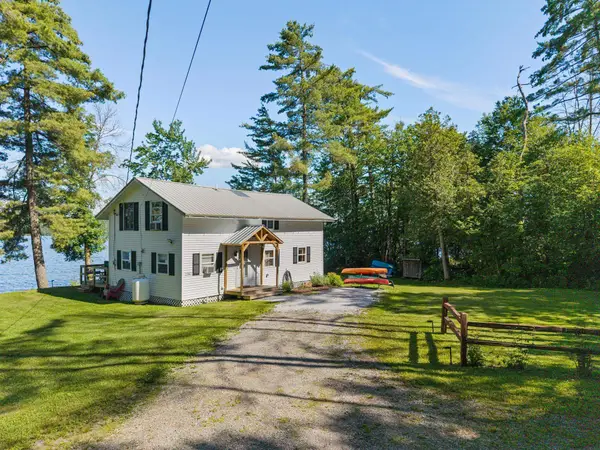 $429,000Active3 beds 2 baths1,440 sq. ft.
76 Tanner Junction Road, Franklin, VT 05457
MLS# 5095491Listed by: CENTURY 21 NORTH EAST $499,000Pending4 beds 3 baths1,920 sq. ft.
2719 North Sheldon Road, Franklin, VT 05457
MLS# 5094806Listed by: CENTURY 21 NORTH EAST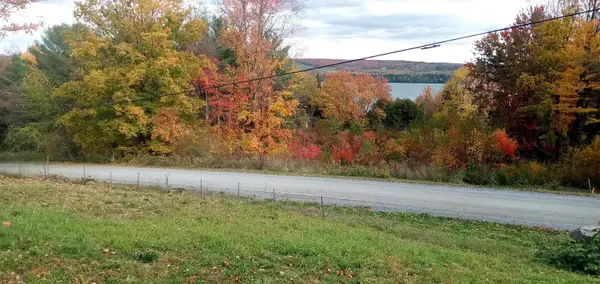 $275,000Active1.29 Acres
93 Sandy Bay Road #61, Franklin, VT 05457
MLS# 5065828Listed by: MARBLE REALTY, INC. $225,000Active2 beds 2 baths1,350 sq. ft.
55 Dewing Road, Franklin, VT 05457
MLS# 5087646Listed by: KW VERMONT


Protect your home and budget from life's surprises with an Assurant Home Warranty, backed by a partner that supports you through every step of homeownership. Explore Plans.
© 2023 - 2026 ERA Franchise Systems LLC. All rights reserved. ERA Franchise Systems LLC fully supports the principles of the Fair Housing Act and the Equal Opportunity Act. ERA, ERA Real Estate powered, and their respective logos are registered service marks of ERA Franchise Systems LLC. Each office is independently owned and operated.