
126 Dunneaway Drive, Georgia, VT 05478
Local realty services provided by:ERA Key Realty Services
126 Dunneaway Drive,Georgia, VT 05478
$429,500
- 2 Beds
- 2 Baths
- 2,191 sq. ft.
- Condominium
- Pending
Listed by: julie lamoreauxCell: 802-578-7113
Office: coldwell banker hickok and boardman802-863-1500
MLS#:5100407
Source:PrimeMLS
Price summary
- Price:$429,500
- Price per sq. ft.:$166.34
- Monthly HOA dues:$220
About this home
This beautiful standalone condo gives independent living new meaning. Built for convenience and long-term use, this is the forever home you have been looking for. This 55+ community was built in 2021 and offers one-level living with a primary suite, ADA door openings, open living spaces, and 1st-floor laundry. There is plenty of space for visitors and activities with the finished basement and guest room. You will spend most of your time in the stunning kitchen with Quartz countertops, glass tile backsplash, tasteful lighting, and stainless appliances. The kitchen is open to the living and dining room spaces to give a commanding view of your living space. Mini-splits and radiant heat provide year-round comfort. Attached one-car garage, and an amazing back deck that backs up to common land.
Contact an agent
Home facts
- Year built:2022
- Listing ID #:5100407
- Added:96 day(s) ago
- Updated:October 22, 2026 at 08:31 AM
Rooms and interior
- Bedrooms:2
- Total bathrooms:2
- Full bathrooms:1
- Rooms Total:6
- Flooring:Laminate, Tile
- Kitchen Description:Dishwasher, Refrigerator
- Basement Description:Full, Interior, Partially Finished
- Living area:2,191 sq. ft.
Heating and cooling
- Cooling:Mini Split
- Heating:Mini Split, Radiant
Structure and exterior
- Roof:Shingle
- Year built:2022
- Building area:2,191 sq. ft.
- Levels:1 Story
Schools
- High school:Choice
- Middle school:Georgia Elem/Middle School
- Elementary school:Georgia Elem/Middle School
Utilities
- Sewer:Septic Shared
Finances and disclosures
- Price:$429,500
- Price per sq. ft.:$166.34
- Tax amount:$5,122 (2025)
Features and amenities
- Appliances:Refrigerator, Washer
- Laundry features:Dryer, Washer
- Amenities:Circuit Breaker(s)
Parking
- Parking description:Paved Driveway
- Garage spaces:1
 Copyright 2026 Prime MLS, Inc. All rights reserved. This information is deemed reliable, but not guaranteed. The data relating to real estate displayed on this Site comes in part from the IDX Program of Prime MLS. The information being provided is for consumers’ personal, noncommercial use and may not be used for any purpose other than to identify prospective properties consumers may be interested in purchasing. Data last updated October 22, 2026
New listings near 126 Dunneaway Drive
 $349,000Active4 beds 1 baths2,005 sq. ft.
20 Conger Road, Georgia, VT 05478
MLS# 5112192Listed by: COLDWELL BANKER HICKOK AND BOARDMAN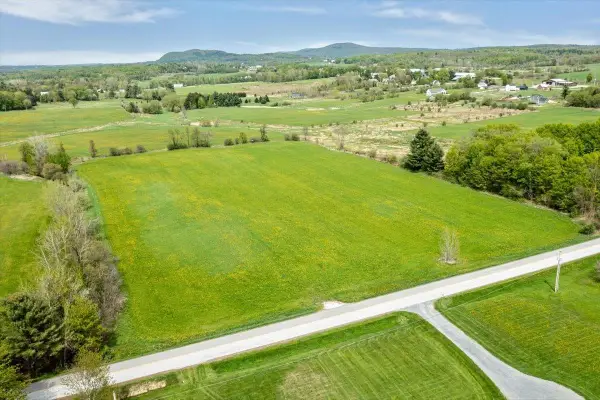 $425,000Active10.04 Acres
Lot 2 Plains Road, Georgia, VT 05478
MLS# 5111574Listed by: RE/MAX NORTH PROFESSIONALS, JEFFERSONVILLE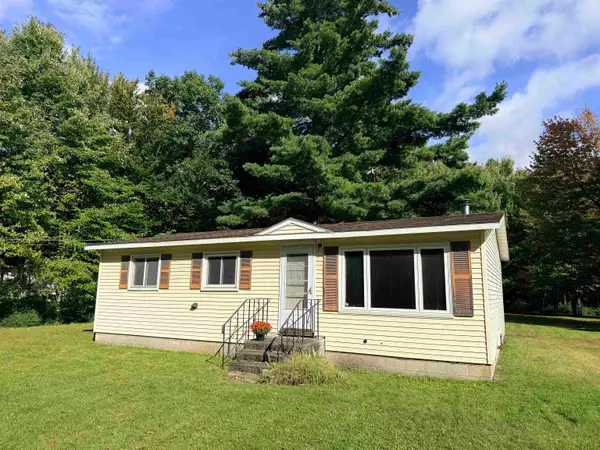 $245,000Active3 beds 1 baths888 sq. ft.
188 Manor Drive, Georgia, VT 05454
MLS# 5110872Listed by: M REALTY $400,000Active3 beds 2 baths1,458 sq. ft.
59 Blakewood Drive, Georgia, VT 05468
MLS# 5109518Listed by: RE/MAX NORTH PROFESSIONALS $550,000Active3 beds 2 baths2,419 sq. ft.
182 Steeple View Drive, Georgia, VT 05468
MLS# 5108637Listed by: FLAT FEE REAL ESTATE $590,000Active3 beds 3 baths1,446 sq. ft.
100 Leos Lane, Georgia, VT 05478
MLS# 5107600Listed by: CENTURY 21 NORTH EAST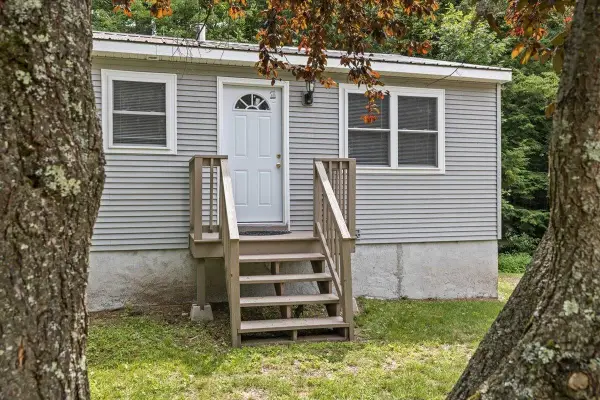 $349,900Active3 beds 1 baths1,148 sq. ft.
105 Sandy Birch Road, Georgia, VT 05468
MLS# 5106424Listed by: FLAT FEE REAL ESTATE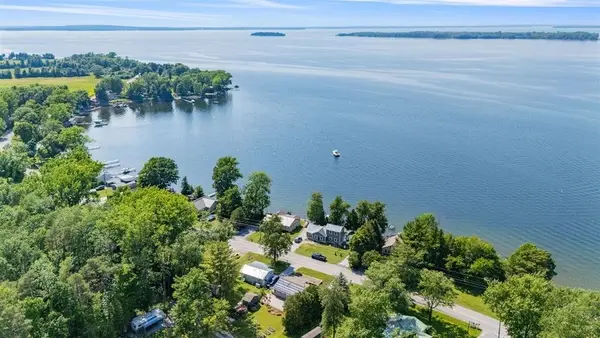 $424,900Active2 beds 2 baths908 sq. ft.
4112 Georgia Shore Road, Georgia, VT 05478
MLS# 5105990Listed by: NEW LEAF REAL ESTATE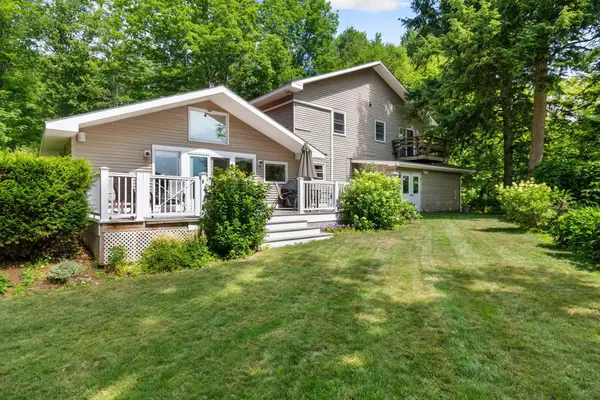 $771,500Active4 beds 4 baths2,792 sq. ft.
130 Sunset Circle, Georgia, VT 05468
MLS# 5105211Listed by: RE/MAX NORTH PROFESSIONALS $415,000Active2 beds 2 baths1,985 sq. ft.
932 Franklin Park West, St. Albans Town, VT 05478
MLS# 5104847Listed by: POLLI PROPERTIES


Protect your home and budget from life's surprises with an Assurant Home Warranty, backed by a partner that supports you through every step of homeownership. Explore Plans.
© 2023 - 2026 ERA Franchise Systems LLC. All rights reserved. ERA Franchise Systems LLC fully supports the principles of the Fair Housing Act and the Equal Opportunity Act. ERA, ERA Real Estate powered, and their respective logos are registered service marks of ERA Franchise Systems LLC. Each office is independently owned and operated.