
126 Wilder Drive, Georgia, VT 05478
Local realty services provided by:ERA Key Realty Services
126 Wilder Drive,Georgia, VT 05478
$549,999
- 4 Beds
- 3 Baths
- 2,232 sq. ft.
- Single family
- Active
Listed by: sherry corbeil
Office: m realty802-363-9501
MLS#:5100613
Source:PrimeMLS
Price summary
- Price:$549,999
- Price per sq. ft.:$172.31
- Monthly HOA dues:$56
About this home
PAID-OFF SOLAR, LAKE CHAMPLAIN VIEWS, SCHOOL CHOICE & JUST 25 MINUTES TO BURLINGTON! Discover the perfect blend of energy efficiency, comfort, and scenic Vermont living in this beautifully maintained 4-bedroom, 2.5-bath custom Colonial. Situated in a desirable Georgia neighborhood, this home offers fully owned, paid-off solar panels, central air conditioning, breathtaking western views of Lake Champlain, and convenient access to I-89, making commuting to Burlington and surrounding areas a breeze. Built in 2013, this thoughtfully designed home features a spacious, inviting floor plan with 9-foot ceilings, hardwood floors, and quality finishes throughout. The kitchen is the heart of the home, featuring granite countertops, stainless steel appliances, a large center island, and a walk-in pantry. The adjoining living area, complete with a cozy gas fireplace, creates a welcoming space for both everyday living and entertaining. Upstairs, the generous primary suite offers a private retreat with two walk-in closets and an ensuite bathroom. Three additional bedrooms and convenient second-floor laundry provide plenty of flexibility for guests, a home office, or additional living needs. Step outside onto the composite deck and take in the beautiful Lake Champlain views and spectacular western sunsets. The peaceful backyard offers a wonderful setting for relaxing or entertaining, while the approximately 1,000-square-foot unfinished walkout basement provides endless possibilities for future finished living space, a recreation room, home gym, or additional storage. An oversized attached two-car garage and Google Home thermostats add to the home’s everyday convenience. Thoughtfully designed, beautifully maintained, and offering an exceptional combination of desirable features and location, this is a property you won’t want to miss. Schedule your private showing today!...
Contact an agent
Home facts
- Year built:2013
- Listing ID #:5100613
- Added:97 day(s) ago
- Updated:October 24, 2026 at 03:47 AM
Rooms and interior
- Bedrooms:4
- Total bathrooms:3
- Full bathrooms:2
- Rooms Total:7
- Flooring:Hardwood
- Kitchen Description:Dishwasher, Microwave, Refrigerator
- Basement Description:Concrete Floor, Exterior Access, Full, Unfinished, Walkout
- Living area:2,232 sq. ft.
Heating and cooling
- Cooling:Central AC
- Heating:Hot Air
Structure and exterior
- Roof:Shingle
- Year built:2013
- Building area:2,232 sq. ft.
- Lot area:0.84 Acres
- Levels:2 Story
Schools
- High school:Choice
- Middle school:Georgia Elem/Middle School
- Elementary school:Georgia Elem/Middle School
Utilities
- Sewer:Leach Field, Septic, Shared
Finances and disclosures
- Price:$549,999
- Price per sq. ft.:$172.31
- Tax amount:$6,895 (2025)
Features and amenities
- Appliances:Refrigerator, Washer
- Laundry features:Dryer, Washer
- Amenities:Circuit Breaker(s)
Parking
- Parking description:Paved Driveway
- Garage spaces:2
 Copyright 2026 Prime MLS, Inc. All rights reserved. This information is deemed reliable, but not guaranteed. The data relating to real estate displayed on this Site comes in part from the IDX Program of Prime MLS. The information being provided is for consumers’ personal, noncommercial use and may not be used for any purpose other than to identify prospective properties consumers may be interested in purchasing. Data last updated October 24, 2026
New listings near 126 Wilder Drive
 $349,000Active4 beds 1 baths2,005 sq. ft.
20 Conger Road, Georgia, VT 05478
MLS# 5112192Listed by: COLDWELL BANKER HICKOK AND BOARDMAN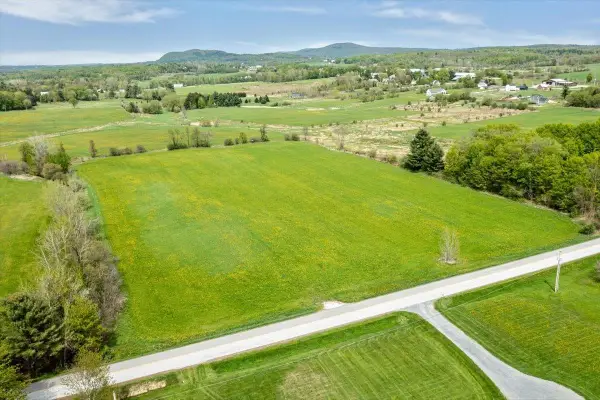 $425,000Active10.04 Acres
Lot 2 Plains Road, Georgia, VT 05478
MLS# 5111574Listed by: RE/MAX NORTH PROFESSIONALS, JEFFERSONVILLE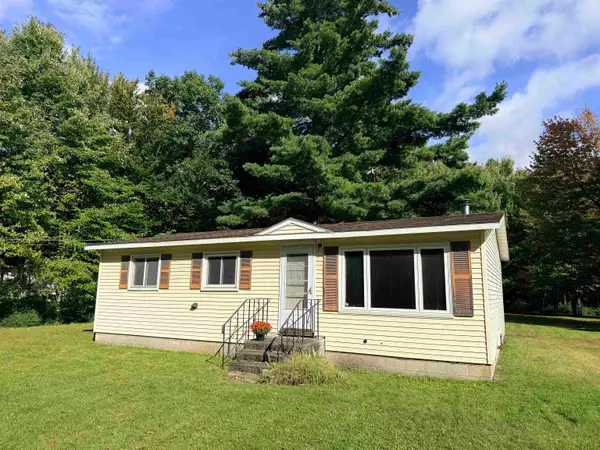 $245,000Active3 beds 1 baths888 sq. ft.
188 Manor Drive, Georgia, VT 05454
MLS# 5110872Listed by: M REALTY $400,000Active3 beds 2 baths1,458 sq. ft.
59 Blakewood Drive, Georgia, VT 05468
MLS# 5109518Listed by: RE/MAX NORTH PROFESSIONALS $550,000Pending3 beds 2 baths2,419 sq. ft.
182 Steeple View Drive, Georgia, VT 05468
MLS# 5108637Listed by: FLAT FEE REAL ESTATE $579,900Active3 beds 3 baths1,446 sq. ft.
100 Leos Lane, Georgia, VT 05478
MLS# 5107600Listed by: CENTURY 21 NORTH EAST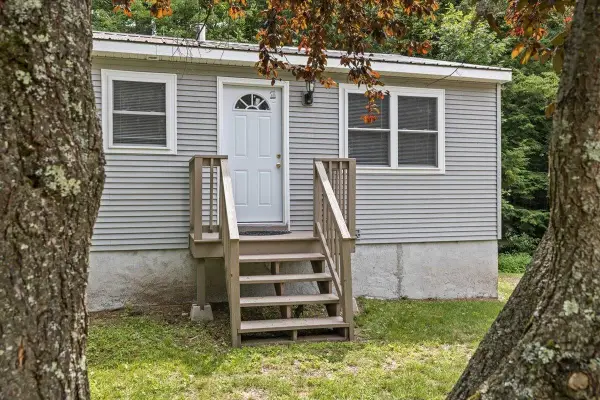 $349,900Active3 beds 1 baths1,148 sq. ft.
105 Sandy Birch Road, Georgia, VT 05468
MLS# 5106424Listed by: FLAT FEE REAL ESTATE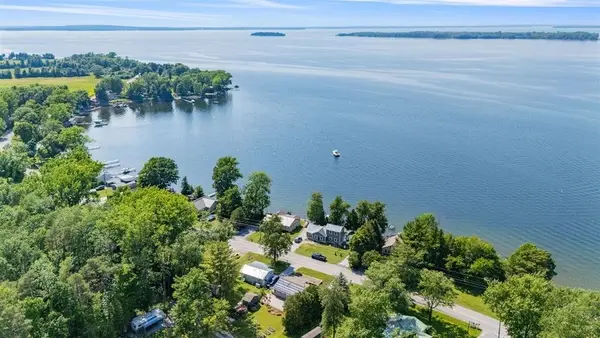 $424,900Active2 beds 2 baths908 sq. ft.
4112 Georgia Shore Road, Georgia, VT 05478
MLS# 5105990Listed by: NEW LEAF REAL ESTATE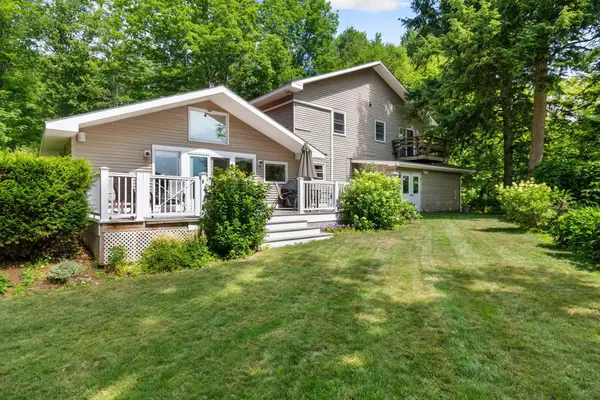 $771,500Active4 beds 4 baths2,792 sq. ft.
130 Sunset Circle, Georgia, VT 05468
MLS# 5105211Listed by: RE/MAX NORTH PROFESSIONALS $415,000Active2 beds 2 baths1,985 sq. ft.
932 Franklin Park West, St. Albans Town, VT 05478
MLS# 5104847Listed by: POLLI PROPERTIES


Protect your home and budget from life's surprises with an Assurant Home Warranty, backed by a partner that supports you through every step of homeownership. Explore Plans.
© 2023 - 2026 ERA Franchise Systems LLC. All rights reserved. ERA Franchise Systems LLC fully supports the principles of the Fair Housing Act and the Equal Opportunity Act. ERA, ERA Real Estate powered, and their respective logos are registered service marks of ERA Franchise Systems LLC. Each office is independently owned and operated.